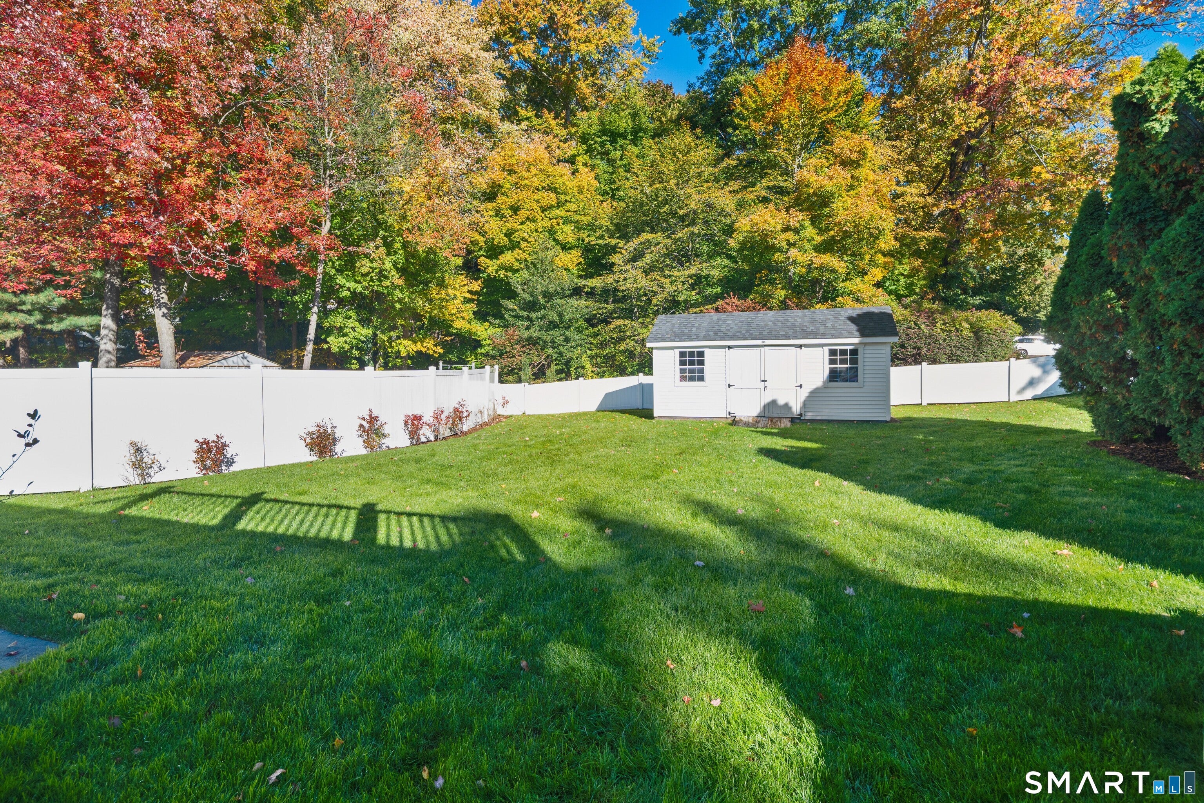
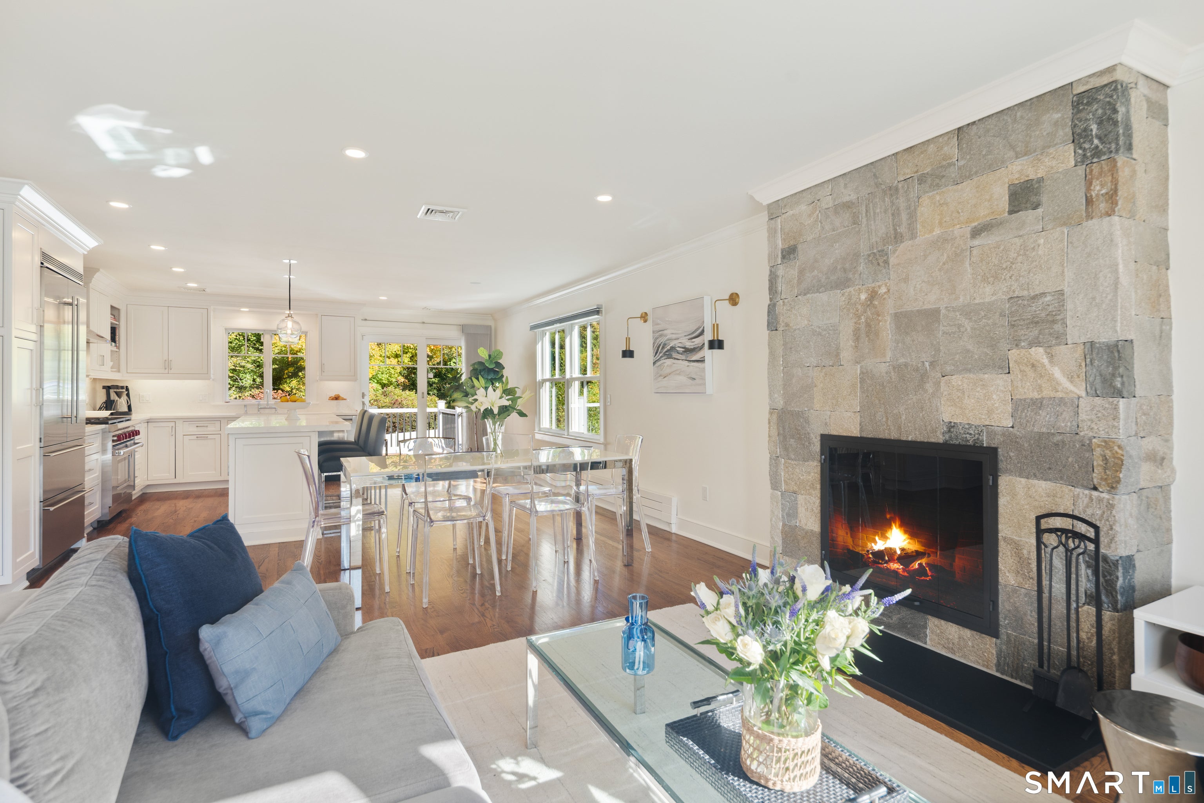
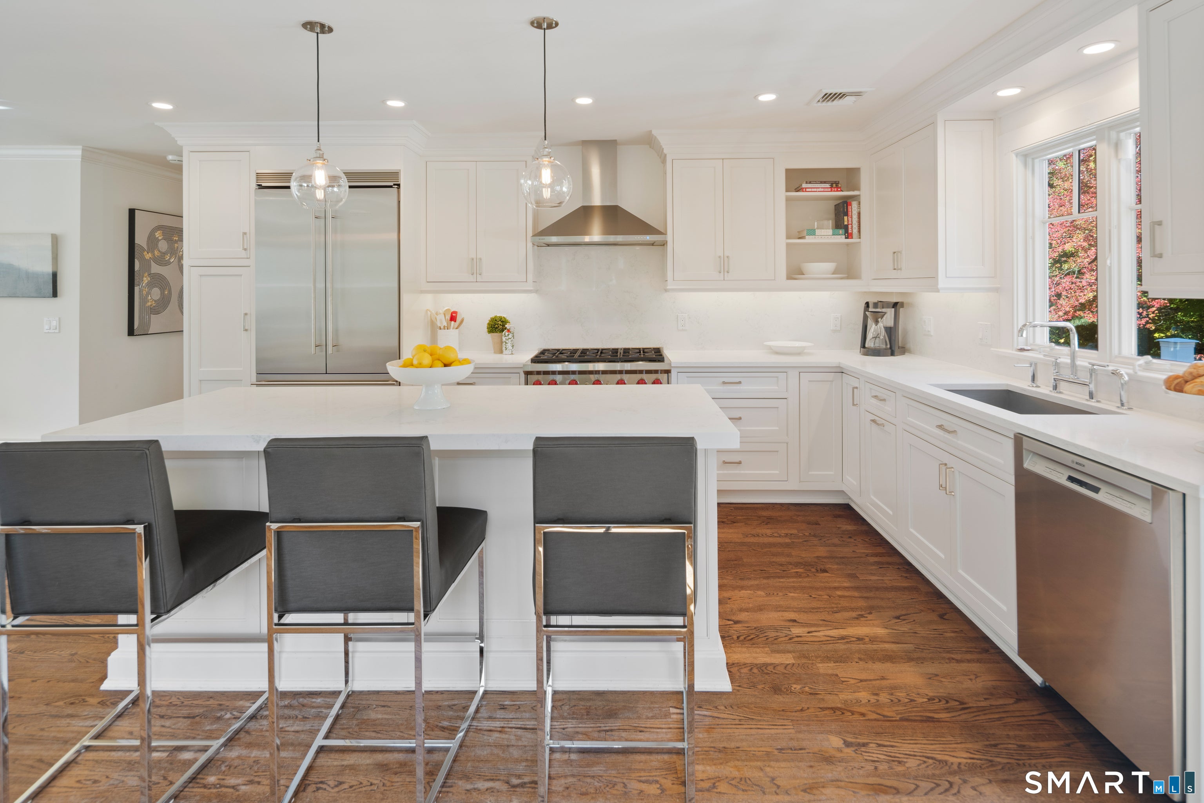
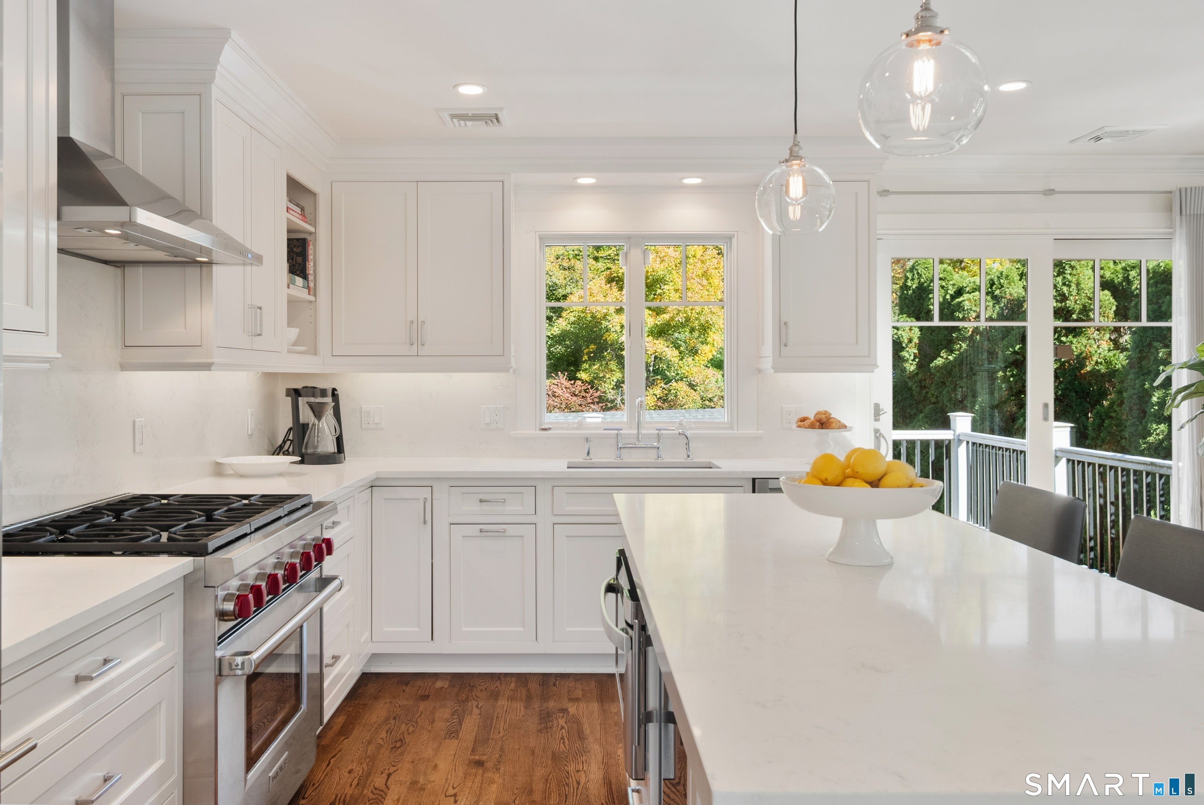
Move-in ready and filled with natural light, this beautifully renovated raised ranch offers nearly 2,500 sq ft of versatile living space on an expansive, fenced corner lot. The main level features a seamless open-concept floor plan designed for effortless entertaining. Relax by the fireplace in the sun-drenched living room or cook in the chef's kitchen, complete with a center island and professional-grade appliances. The adjacent dining area with sliding glass doors to a private back deck overlooking the vast yard-ideal for outdoor dining and gatherings. Three bedrooms and two full baths complete the main floor. The bright, walkout lower level offers exceptional flexibility, making it an ideal setup for an in-law suite, guest quarters or multi-generational living. It includes a generous family room, a fourth bedroom and full bath, a dedicated laundry room, and adaptable open space suited for a home office, gym, or playroom. Perfectly situated just steps from Noroton Heights train station, dining, and shopping. An exceptional value offering space, convenience, and turn-key living.
Save
Ask
Tour
Hide
Share
Listing Snapshot
Price
$1,795,000
Days On Site
2 Days
Bedrooms
4
Inside Area (SqFt)
2,412 sqft
Total Baths
3
Full Baths
3
Partial Baths
N/A
Lot Size
0.2 Acres
Year Built
1965
MLS Number
24111620
Status
Active
Property Tax
$10,440
HOA/Condo/Coop Fees
N/A
Sq Ft Source
N/A
Friends & Family
React
Invite
Recent Activity
yesterday
Listing updated with changes from the MLS
3 days ago
Listing first seen on site
General Features
Acres
0.2
Foundation
SlabConcrete Perimeter
Property Sub Type
Single Family Residence
Sewer
Public Sewer
SqFt Total
2412
Style
Raised Ranch
Water Source
Public
Zoning
R15
Interior Features
Appliances
DishwasherDryerRangeOvenRefrigeratorWasherElectric Water Heater
Basement
None
Cooling
Central Air
Fireplace
Yes
Fireplaces
1
Heating
Natural GasBaseboard
Interior
Entrance FoyerOpen Floorplan
Family Room
Dimensions - 20.1 x 16.3Level - Lower
Save
Ask
Tour
Hide
Share
Exterior Features
Construction Details
Shingle SidingWood SidingFrameHardiPlank Type
Lot Features
Corner Lot
Patio And Porch
Deck
Roof
Asphalt
Windows/Doors
French Doors
Community Features
Community Features
GolfPool
Schools
School District
Unknown
Elementary School
Royle
Middle School
Middlesex
High School
Darien
Listing courtesy of Jaime Sneddon of William Pitt Sotheby's Int'l Office Phone: (203) 966-2633
Broker Contact: (203) 219-3769
The data relating to real estate for sale on this website appears in part through the SMARTMLS Internet Data Exchange program, a voluntary cooperative exchange of property listing data between licensed real estate brokerage firms, and is provided by SMARTMLS through a licensing agreement. Listing information is from various brokers who participate in the SMARTMLS IDX program and not all listings may be visible on the site. The property information being provided on or through the website is for the personal, non-commercial use of consumers and such information may not be used for any purpose other than to identify prospective properties consumers may be interested in purchasing. Some properties which appear for sale on the website may no longer be available because they are for instance, under contract, sold or are no longer being offered for sale. Property information displayed is deemed reliable but is not guaranteed. Copyright 2026 SmartMLS, Inc.
Last checked: 2026-10-27 08:31 AM UTC.
Neighborhood & Commute
Source: Walkscore
Disclosure: Community information and market data powered by Constellation Data Labs. Information is deemed reliable but not guaranteed.