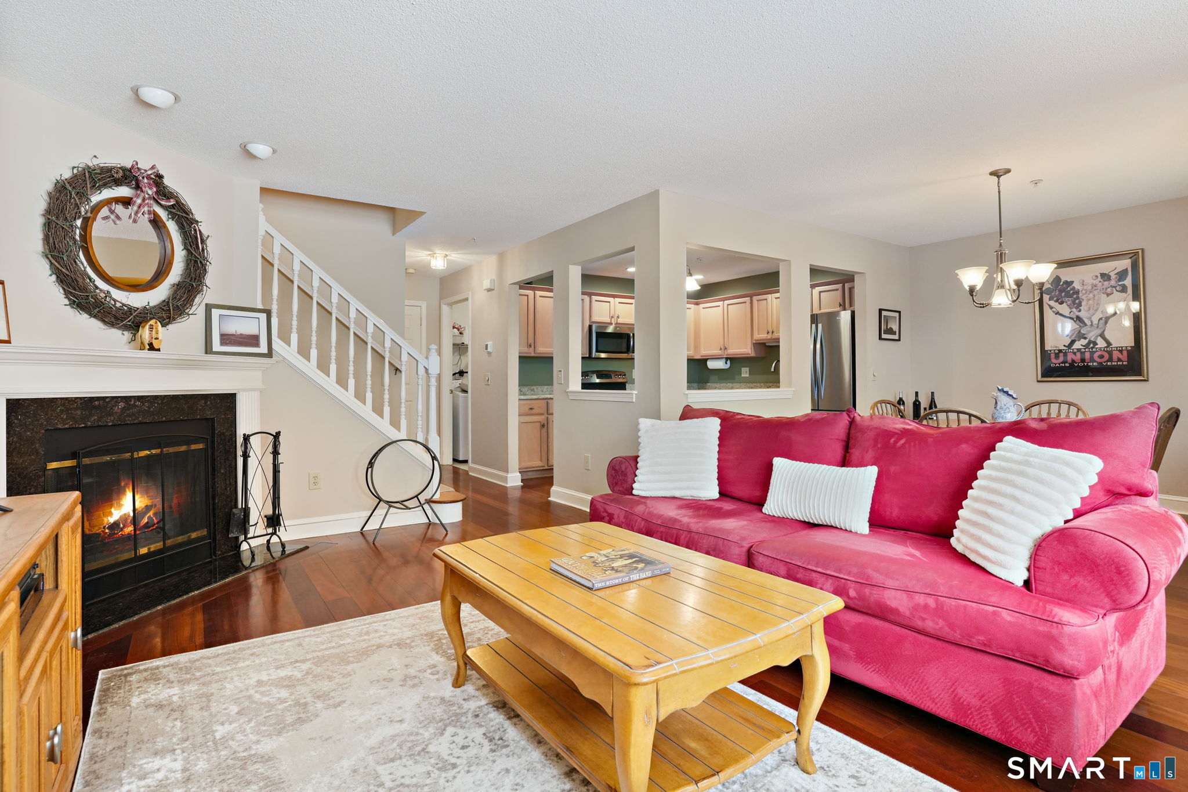
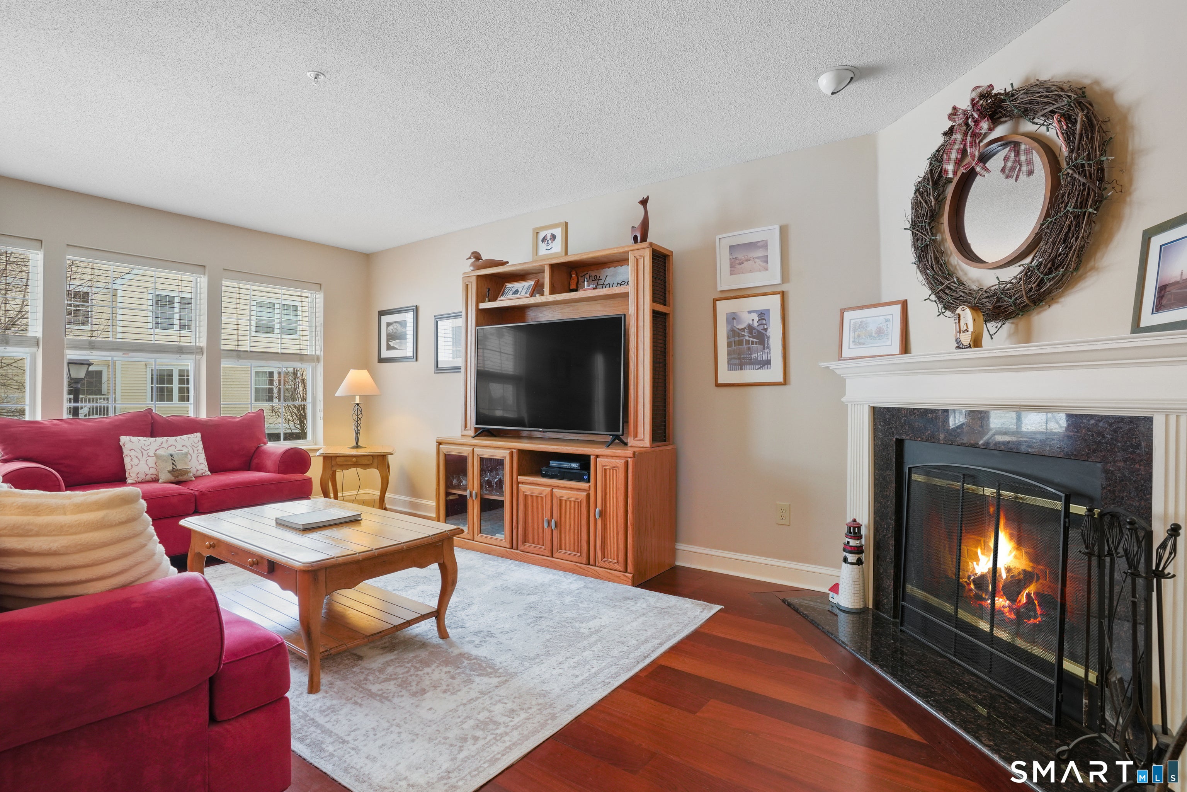
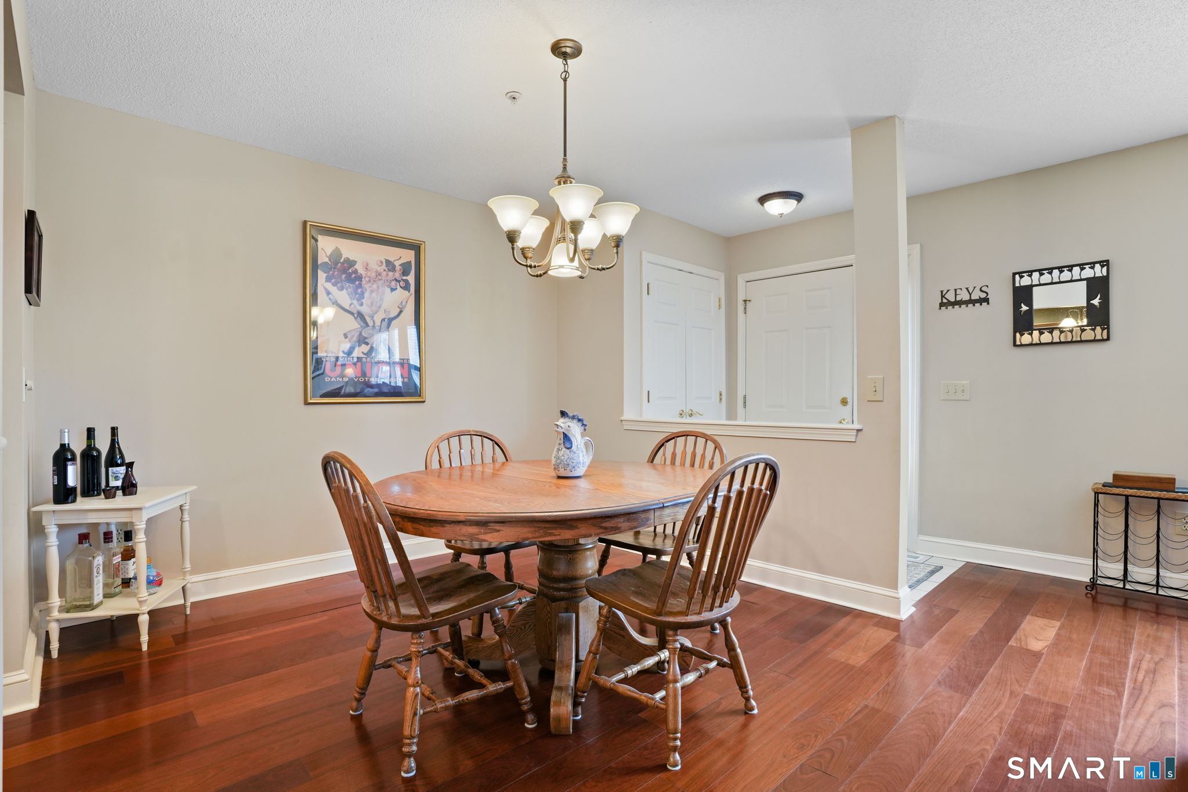
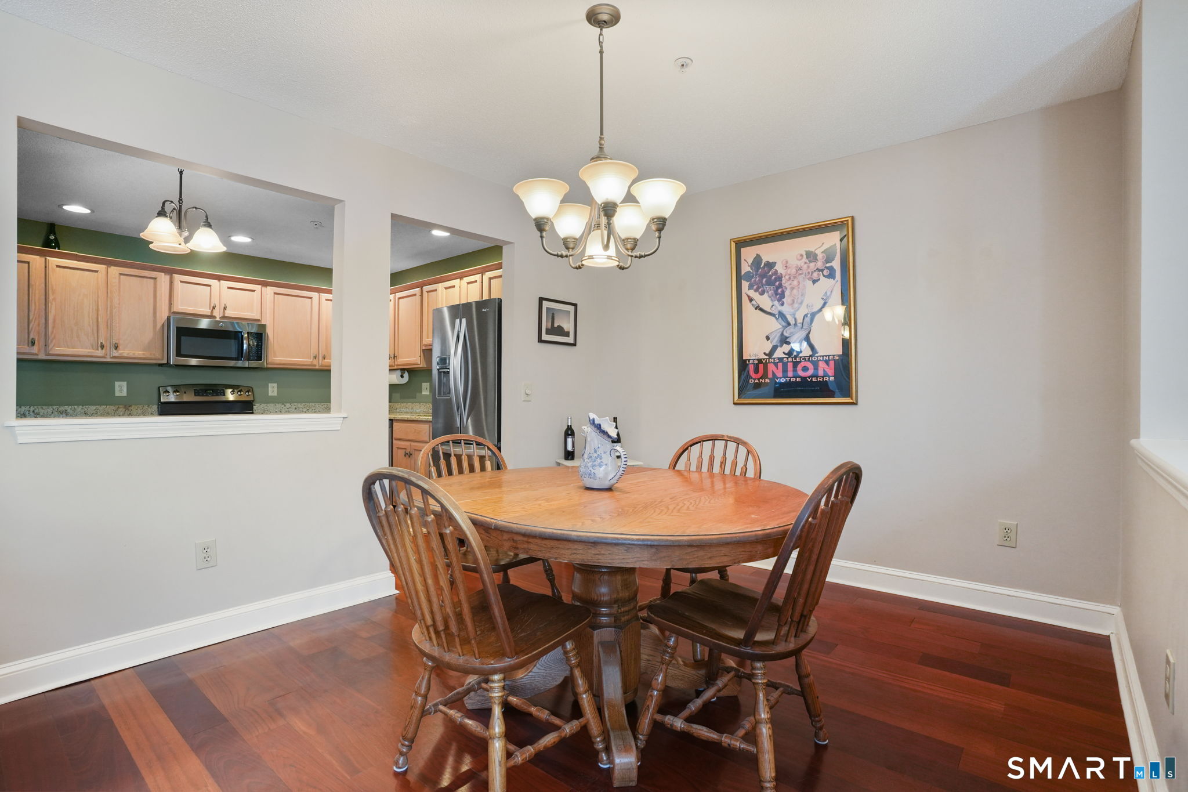
Welcome to this beautifully appointed 2-bedroom, 2.5-bath townhome offering 1,584 sq. ft. of comfortable, thoughtfully designed living space in a peaceful, well-maintained community. The open main level is ideal for both everyday living and entertaining, featuring a warm and inviting living room with a wood-burning fireplace, custom mantle and hearth, a spacious dining area, and a functional updated kitchen with granite countertops, stainless-steel appliances, abundant cabinetry, and a large pantry. Rich 5-inch-wide cherry flooring adds warmth and character throughout the main living areas. A convenient powder room, coat/storage closet, and laundry/utility room complete the first floor. Upstairs, the oversized primary suite offers generous his-and-her closet space and a private full bath with makeup vanity. The spacious second bedroom features a large walk-in closet, providing excellent comfort and storage. Additional highlights include TWO UNDER-UNIT GARAGE SPACES, a huge pull-down attic with plywood flooring for exceptional storage, a dedicated storage unit, a charming bluestone patio, and abundant visitor parking. With a newer HVAC system (approximately 3-4 years old), this turnkey home offers easy, low-hassle living in a highly convenient location, just minutes from Ridgefield's historic downtown, Route 7, I-84, and NYC commuter lines. Move right in and enjoy all the comfort, convenience, and amenities that make Ridgefield such a desirable place to call home.
Save
Ask
Tour
Hide
Share
Listing Snapshot
Price
$489,000
Days On Site
3 Days
Bedrooms
2
Inside Area (SqFt)
1,584 sqft
Total Baths
3
Full Baths
2
Partial Baths
1
Lot Size
N/A
Year Built
1995
MLS® Number
24152445
Status
Active
Property Tax
$6,091
HOA/Condo/Coop Fees
$549 monthly
Sq Ft Source
N/A
Friends & Family
React
Invite
Recent Activity
3 days ago
Listing updated with changes from the MLS®
3 days ago
Listing first seen on site
General Features
Garage
Yes
Garage Spaces
2
Levels
Two
Pets
Yes
Property Sub Type
Condominium
SqFt Total
1584
Style
Townhouse
Utilities
Underground Utilities
Water Source
Public
Zoning
B-2
Interior Features
Appliances
DishwasherDryerElectric RangeMicrowaveRefrigeratorWasherElectric Water HeaterConvection Oven
Listing courtesy of Mark Travaglini of Houlihan Lawrence Office Phone: (203) 438-0455
Broker Contact: (203) 417-1211
The data relating to real estate for sale on this website appears in part through the SMARTMLS Internet Data Exchange program, a voluntary cooperative exchange of property listing data between licensed real estate brokerage firms, and is provided by SMARTMLS through a licensing agreement. Listing information is from various brokers who participate in the SMARTMLS IDX program and not all listings may be visible on the site. The property information being provided on or through the website is for the personal, non-commercial use of consumers and such information may not be used for any purpose other than to identify prospective properties consumers may be interested in purchasing. Some properties which appear for sale on the website may no longer be available because they are for instance, under contract, sold or are no longer being offered for sale. Property information displayed is deemed reliable but is not guaranteed. Copyright 2026 SmartMLS, Inc.
Last checked: 2026-10-09 01:13 AM UTC.
Neighborhood & Commute
Source: Walkscore
Disclosure: Community information and market data powered by Constellation Data Labs. Information is deemed reliable but not guaranteed.