Due to COVID-19, we recommend you verify Open Houses before attending.
Sun, Sep 27, 12:00 PM - 2:00 PM
Sun, Oct 11, 12:00 PM - 2:00 PM
Sun, Oct 25, 12:00 PM - 2:00 PM
Save
Ask
Tour
Hide
Share
Photos
Map
Nearby Listings
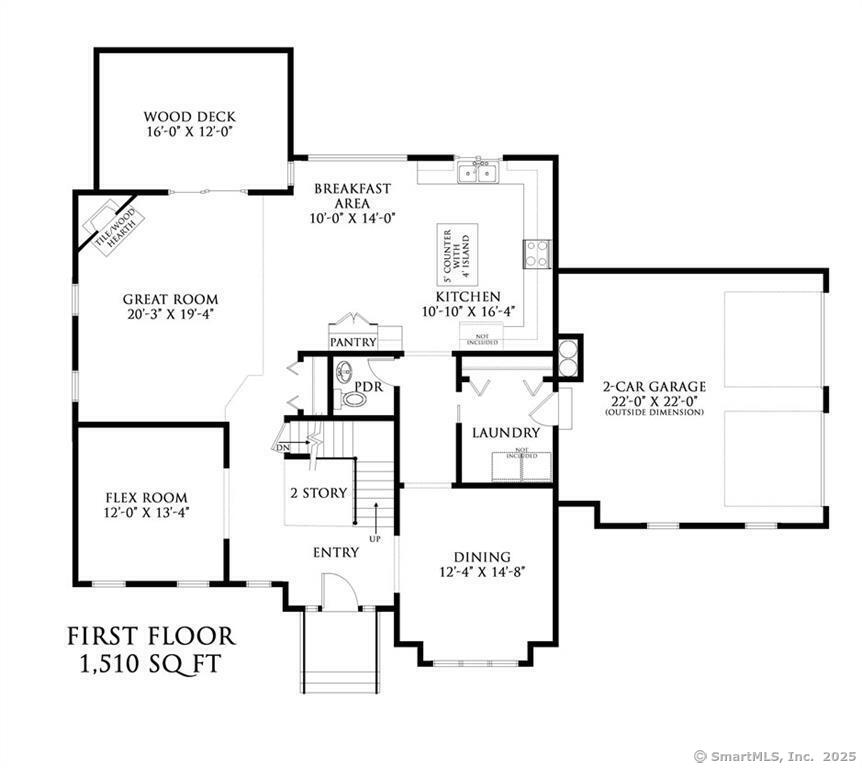
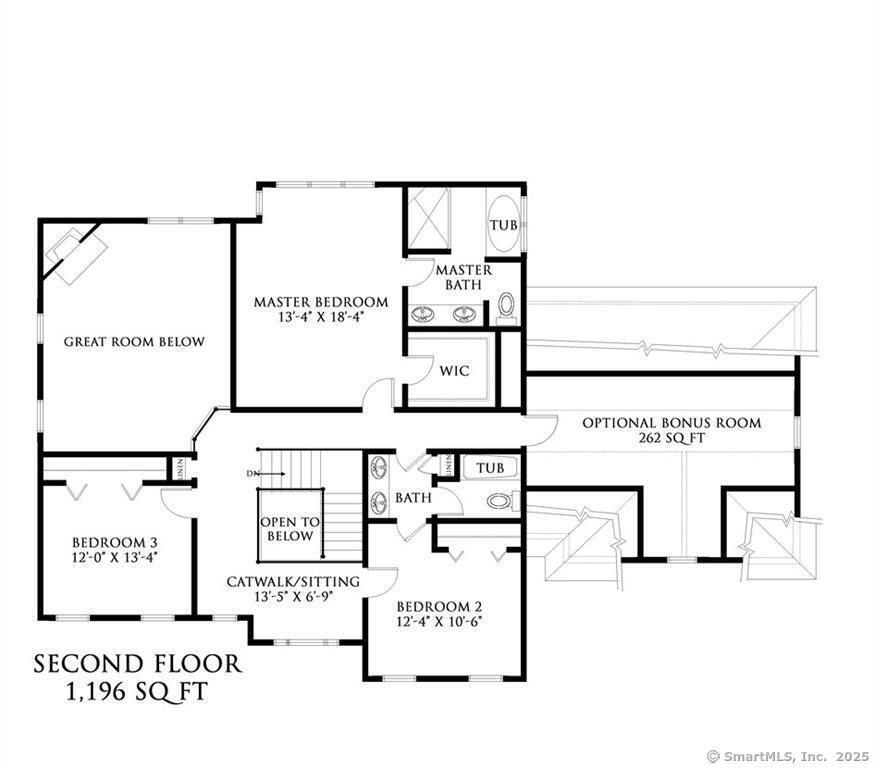
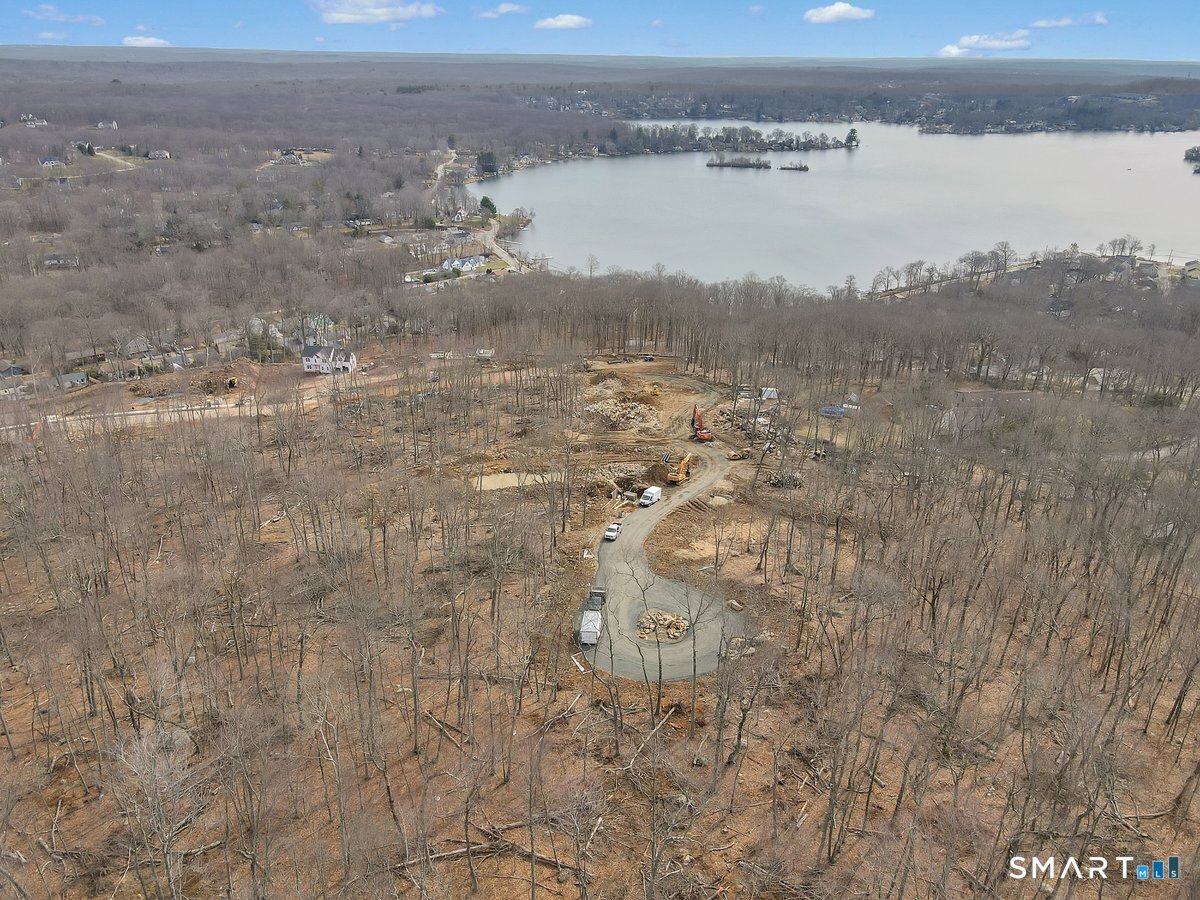
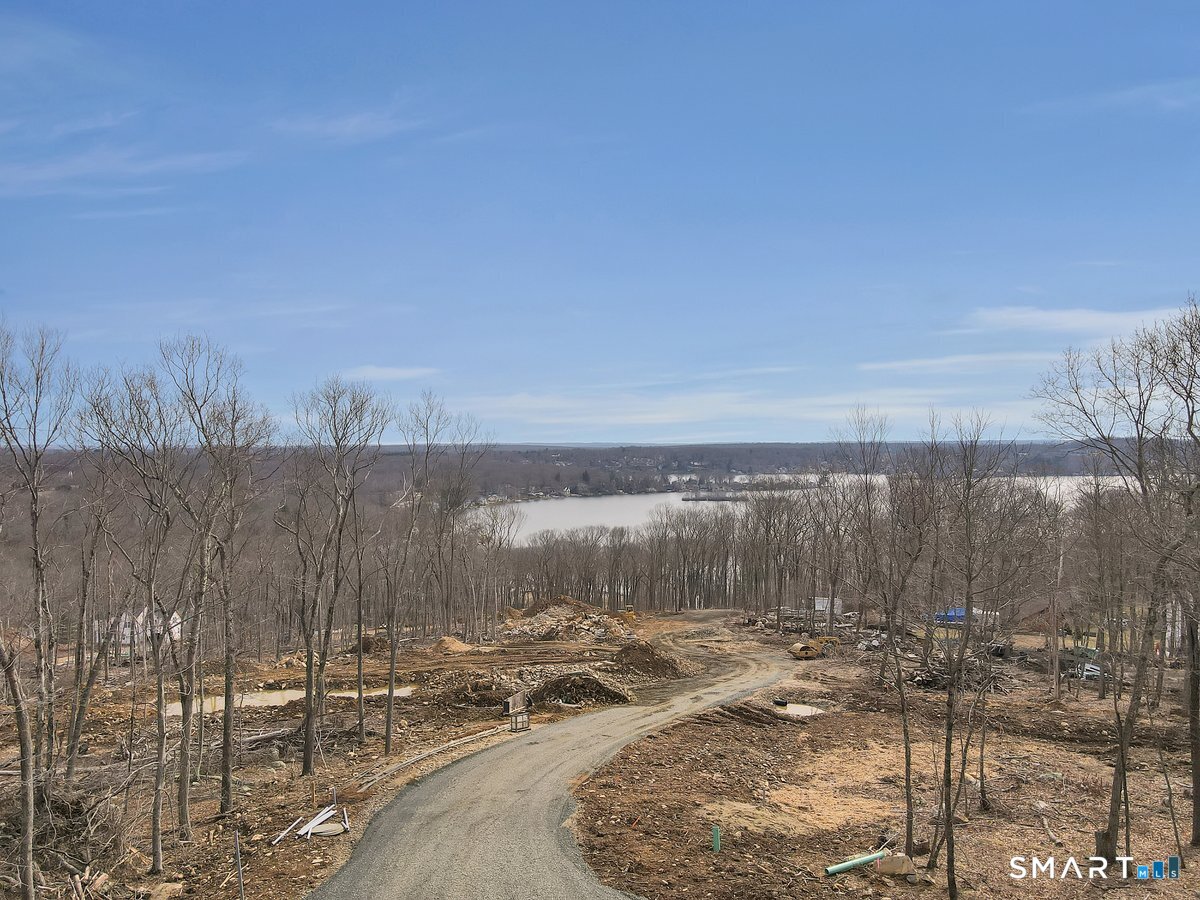
The awaited Phase II is now available for Lake Overlook Estates. 2 beautiful homesites with views of Lake Pocotopaug. Lot 16 is 1.22 acres and Lot 20 is 2.21 acres. The Richmond w/dramatic facades including 3 gables, large windows. Flexible floor plans starting w/3 bdrms, 2-story family room w/large balcony overlook, huge great room kitch/dining area combo, large 1st floor walk in laundry room, 1st floor office/den. Other options include 4 or 5 bdrms and/or finished bonus room. All Yvon Beaudoin Builder, Inc homes come loaded with 9' ceilings, tile or hardwood, large moldings, beautiful raised panel cabinetry, granite throughout, oversized 5' master shower with custom floor to ceiling tiling, gas burning fireplace, pressure treated deck, dining room with tray ceiling, and crown moldings. Fantastic quality standard construction package! Exterior accents such as board and batten and cultured stone included. Public sewer, well. Choose your prime homesite today. Please do not go onto site, road is under construction. Monthly association fees projected at approximately $60. Will cover private drive, maintenance and snow plowing, insurance, retention pond maintenance, etc.
Save
Ask
Tour
Hide
Share
Listing Snapshot
Price
$764,900
Days On Site
170 Days
Bedrooms
3
Inside Area (SqFt)
2,706 sqft
Total Baths
3
Full Baths
2
Partial Baths
1
Lot Size
2.21 Acres
Year Built
2026
MLS® Number
24160628
Status
Active
Property Tax
N/A
HOA/Condo/Coop Fees
N/A
Sq Ft Source
N/A
Friends & Family
React
Invite
Recent Activity
5 days ago
Listing updated with changes from the MLS®
6 months ago
Listing first seen on site
General Features
Acres
2.21
Attached Garage
Yes
Foundation
Concrete Perimeter
Garage
Yes
Garage Spaces
2
Parking
Attached
Property Sub Type
Single Family Residence
Sewer
Public Sewer
SqFt Total
2706
Style
Colonial
Utilities
Underground Utilities
Water Source
Well
Zoning
R15
Interior Features
Basement
FullUnfinished
Cooling
Central Air
Fireplace
Yes
Fireplaces
1
Heating
PropaneForced Air
Laundry Features
Main LevelLaundry Room
Bedroom
Level - Upper
Save
Ask
Tour
Hide
Share
Exterior Features
Construction Details
Vinyl SidingFrame
Patio And Porch
Deck
Roof
Asphalt
View
Water
Waterview
Water
Community Features
Community Features
Tennis Court(s)
Schools
School District
Unknown
Elementary School
Per Board of Ed
Middle School
Unknown
High School
Per Board of Ed
Listing courtesy of Mark Toledo of Berkshire Hathaway NE Prop. Office Phone: (860) 347-4486
Broker Contact: (860) 301-2339
The data relating to real estate for sale on this website appears in part through the SMARTMLS Internet Data Exchange program, a voluntary cooperative exchange of property listing data between licensed real estate brokerage firms, and is provided by SMARTMLS through a licensing agreement. Listing information is from various brokers who participate in the SMARTMLS IDX program and not all listings may be visible on the site. The property information being provided on or through the website is for the personal, non-commercial use of consumers and such information may not be used for any purpose other than to identify prospective properties consumers may be interested in purchasing. Some properties which appear for sale on the website may no longer be available because they are for instance, under contract, sold or are no longer being offered for sale. Property information displayed is deemed reliable but is not guaranteed. Copyright 2026 SmartMLS, Inc.
Last checked: 2026-09-14 04:25 AM UTC.
Neighborhood & Commute
Source: Walkscore
Disclosure: Community information and market data powered by Constellation Data Labs. Information is deemed reliable but not guaranteed.