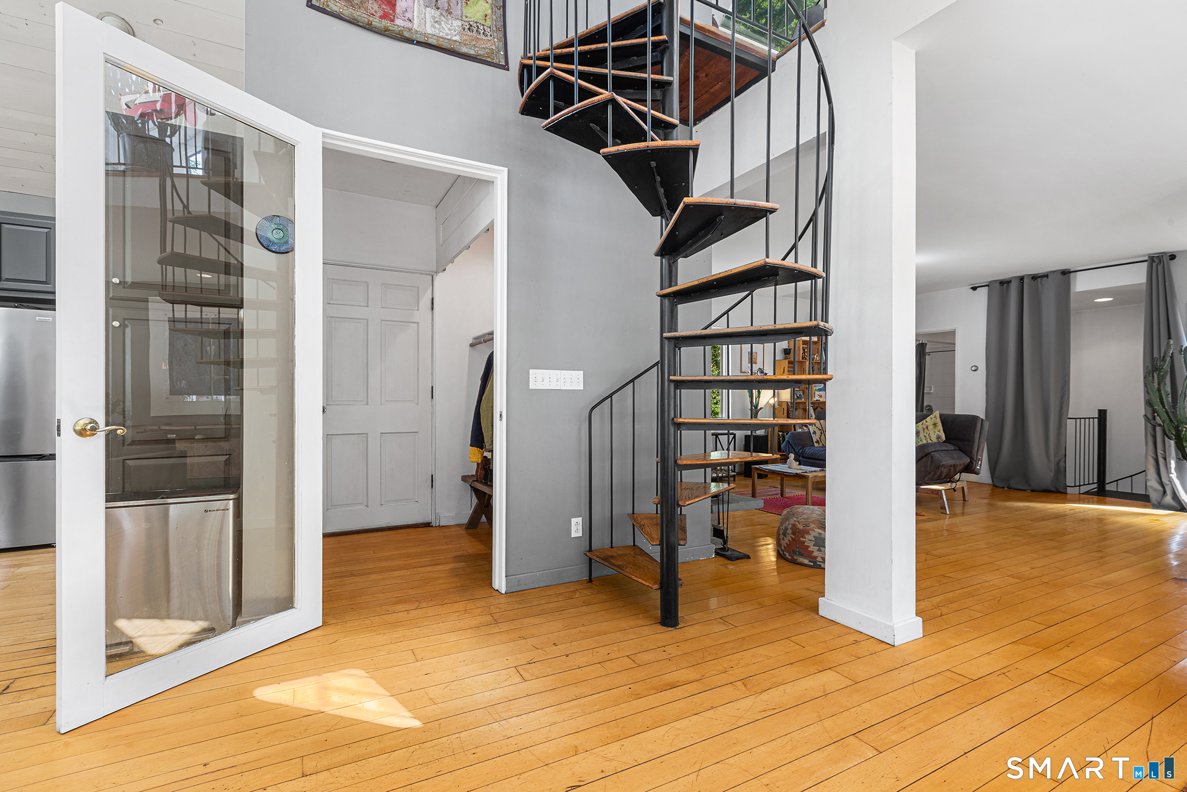
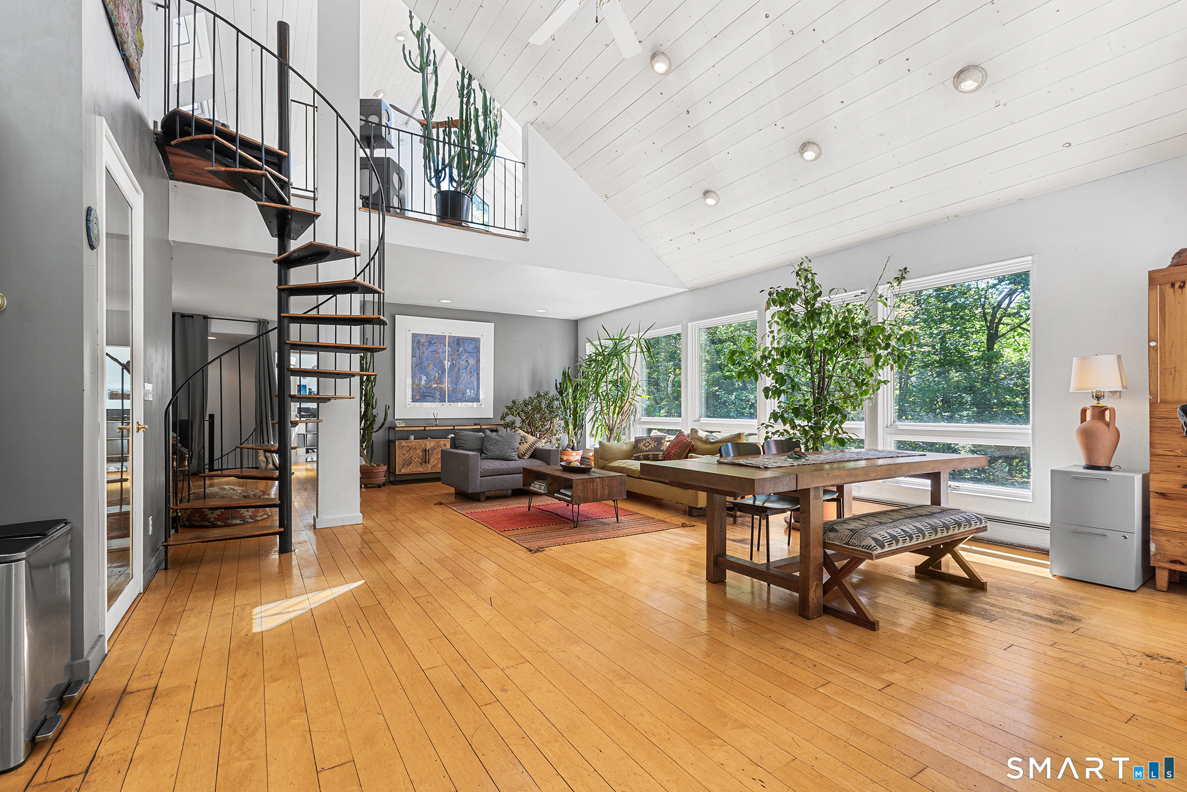
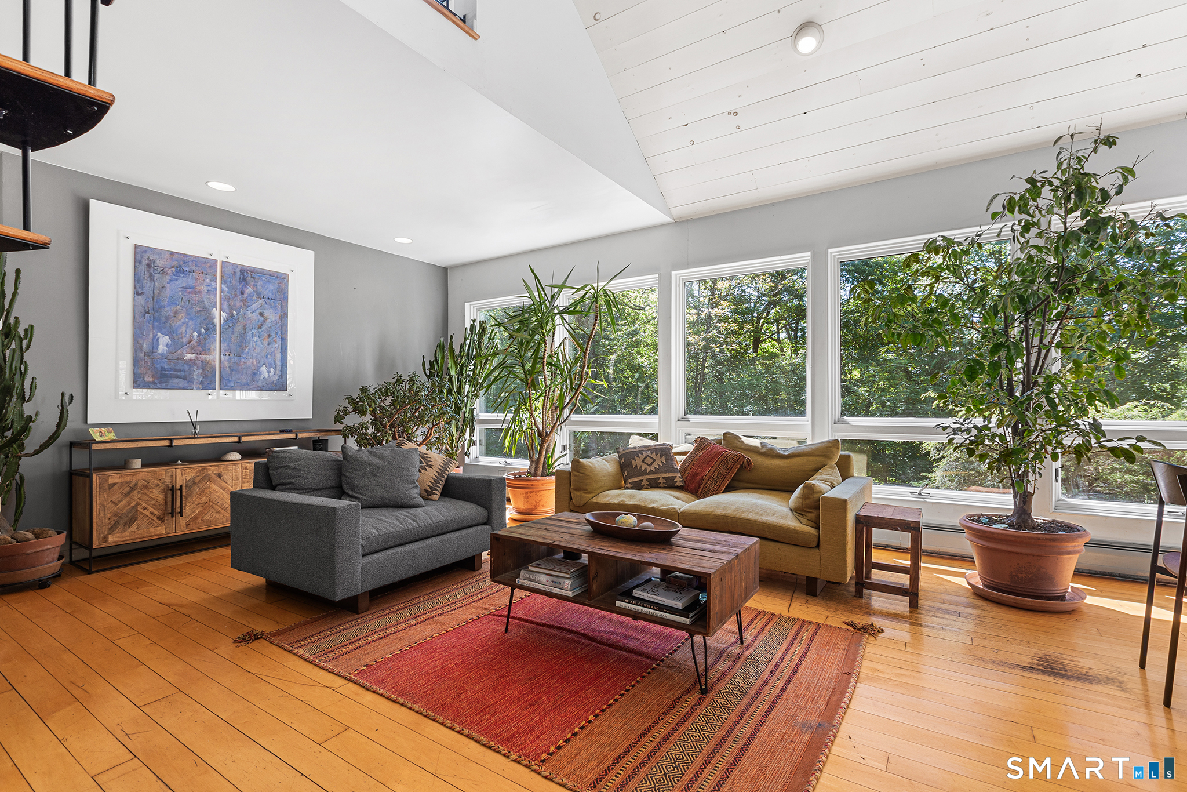
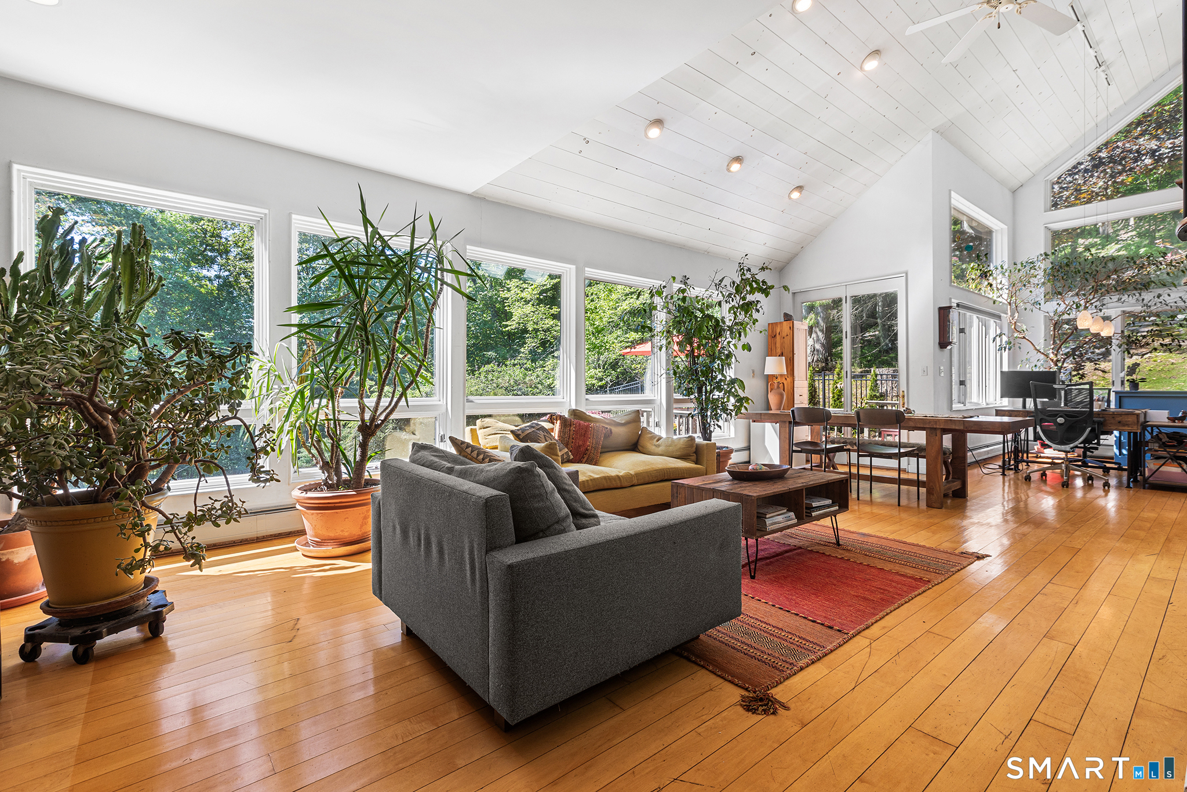
Experience the perfect blend of architectural character, thoughtful updates, and peaceful surroundings in this beautifully refreshed mid-century modern home. Soaring ceilings, an open floor plan, and 12 skylights fill the interior with natural light, creating a bright and inviting atmosphere throughout the day. The remodeled kitchen offers updated style and functionality, while the loft provides an inspiring space ideal for creative pursuits, a home office, or quiet retreat. Recent improvements include a new roof, new septic system installed in 4/26, new furnace, new boiler, fresh interior and exterior paint on the house, deck, and doors, updated sink fixtures, and two striking spiral staircases that enhance the home's unique design. Outside, the private garden setting creates a serene escape surrounded by nature, while the pool offers the perfect place to relax, entertain, and enjoy lasting memories for years to come.
Save
Ask
Tour
Hide
Share
Listing Snapshot
Price
$850,000
Days On Site
1 Day
Bedrooms
3
Inside Area (SqFt)
1,960 sqft
Total Baths
4
Full Baths
3
Partial Baths
1
Lot Size
1.14 Acres
Year Built
1975
MLS® Number
24177180
Status
Active
Property Tax
$4,201
HOA/Condo/Coop Fees
N/A
Sq Ft Source
N/A
Friends & Family
React
Comment
Invite
No Comments Yet
Did you know? You can invite friends and family to your search. They can join your search, rate and discuss listings with you.
Listing courtesy of Karen Gilmore of Redfin Corporation Office Phone: (203) 349-8711
Broker Contact: (203) 482-9144
The data relating to real estate for sale on this website appears in part through the SMARTMLS Internet Data Exchange program, a voluntary cooperative exchange of property listing data between licensed real estate brokerage firms, and is provided by SMARTMLS through a licensing agreement. Listing information is from various brokers who participate in the SMARTMLS IDX program and not all listings may be visible on the site. The property information being provided on or through the website is for the personal, non-commercial use of consumers and such information may not be used for any purpose other than to identify prospective properties consumers may be interested in purchasing. Some properties which appear for sale on the website may no longer be available because they are for instance, under contract, sold or are no longer being offered for sale. Property information displayed is deemed reliable but is not guaranteed. Copyright 2026 SmartMLS, Inc.
Last checked: 2026-05-29 03:09 PM UTC.
Neighborhood & Commute
Source: Walkscore
Disclosure: Community information and market data powered by Constellation Data Labs. Information is deemed reliable but not guaranteed.



Did you know? You can invite friends and family to your search. They can join your search, rate and discuss listings with you.