Due to COVID-19, we recommend you verify Open Houses before attending.
Sun, May 31, 12:00 PM - 3:00 PM
Save
Ask
Tour
Hide
Share
Photos
Map
Nearby Listings
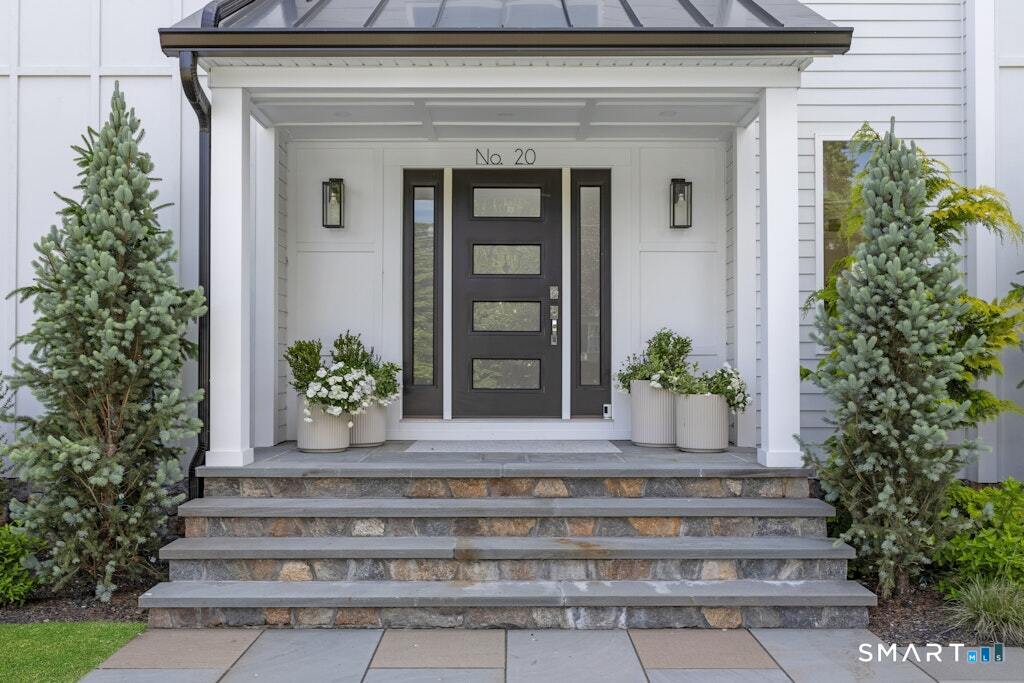
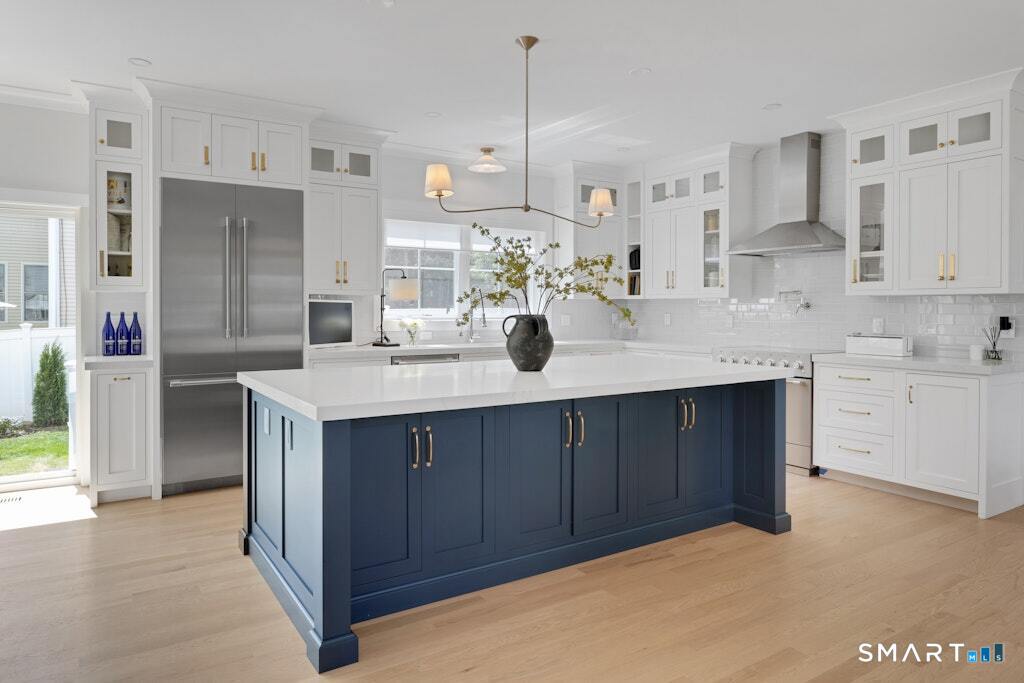
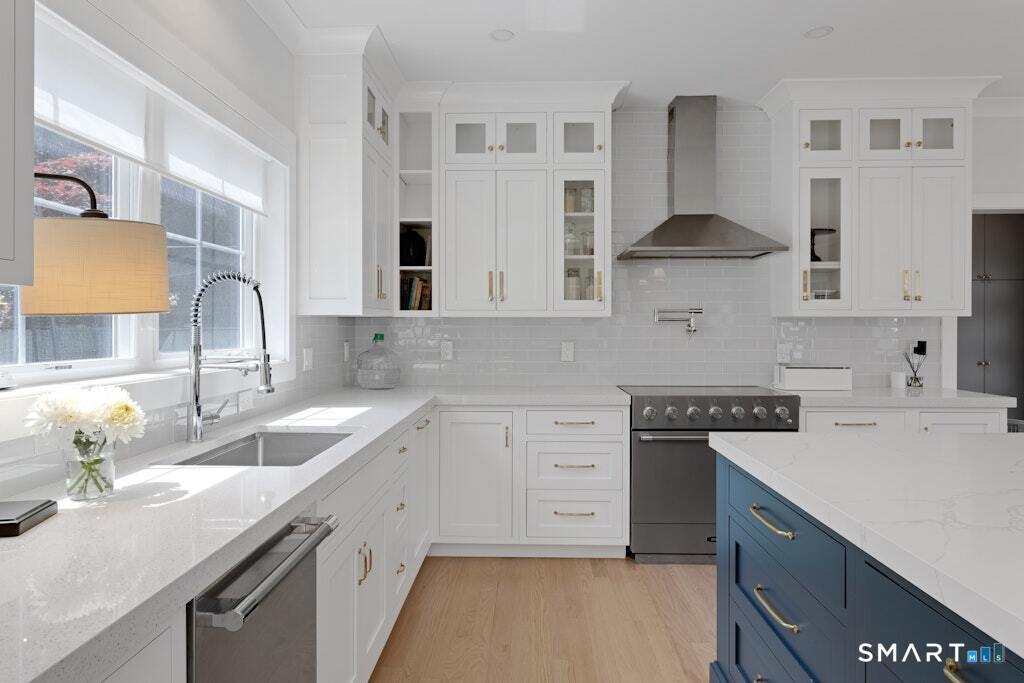
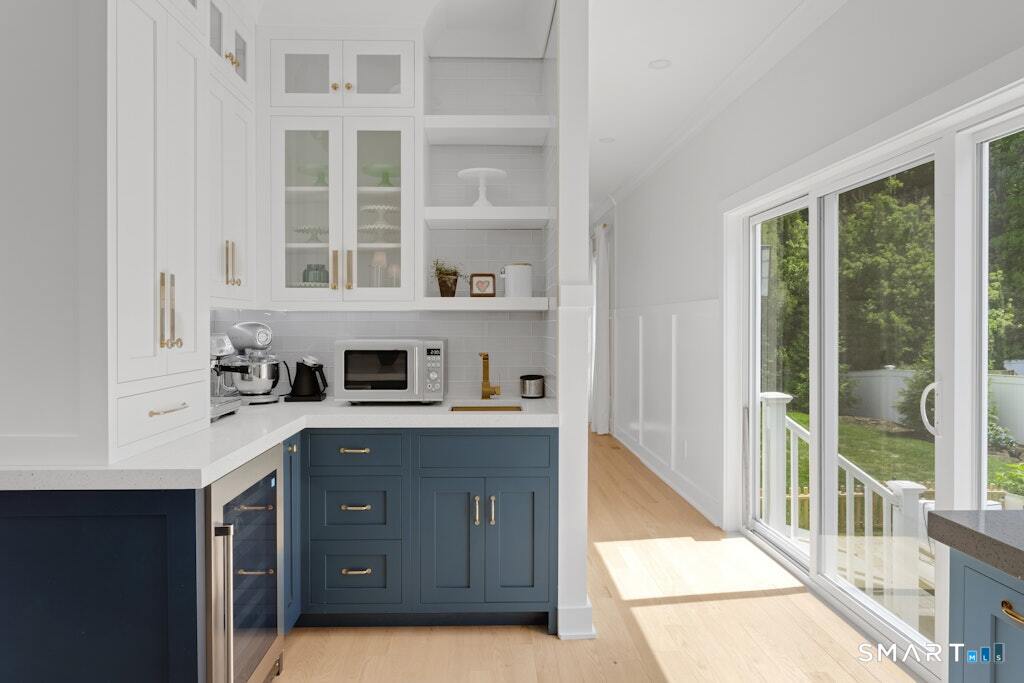
Set on a cul de sac near Fairfield University, this impeccable, high end almost new construction has brand new exquisite updates, creating a sparkling gem of a home! An expansive tone is set by the jumbo scale of the windows, the 9' ceilings and the 8 1/2' Kitchen Island. Very recent enhancements both practical & chic include Kitchen: New AGA range, light fixtures over island & dining table, cabinet hardware. Mudroom: porcelain cobblestone tile floor, custom cabinets, & closet shelving, Powder Room: vanity, millwork, tile floor, lighting, & wallpaper. Living Room: stunning fireplace mantle & millwork, 2nd floor Laundry Room: flooring. 3rd Floor: 'Bunk Room' created in open area w/built in beds, 5th Bedroom with new custom built in wardrobe, & Bathroom vanity, Office area now separate & private, Storage room fitted w/shelving. Beautiful new window shades and treatments throughout. Spacious unfinished basement has 8' ceiling. Sliders lead to private, sunny yard with bluestone patio. This is a delectable package of high end newer construction very recently customized, very convenient to the delights of Fairfield's award winning cultural town center. All this is just under a mile (20 minute walk) to the Metro North NYC bound platform & into town center for restaurants, theaters & shopping. Penfield Beach is just another mile away; a reasonable stroll via the Old Post historic district.
Save
Ask
Tour
Hide
Share
Listing Snapshot
Price
$1,875,000
Days On Site
1 Day
Bedrooms
5
Inside Area (SqFt)
3,715 sqft
Total Baths
5
Full Baths
4
Partial Baths
1
Lot Size
0.29 Acres
Year Built
2023
MLS® Number
24178238
Status
Active
Property Tax
$23,472
HOA/Condo/Coop Fees
N/A
Sq Ft Source
N/A
Friends & Family
React
Invite
Recent Activity
53 minutes ago
Listing updated with changes from the MLS®
yesterday
Listing first seen on site
General Features
Acres
0.29
Attached Garage
Yes
Foundation
Concrete Perimeter
Garage
Yes
Garage Spaces
2
Parking
AsphaltGarage Door OpenerPrivatePavedDrivewayAttached
Parking Spaces
2
Property Sub Type
Single Family Residence
Sewer
Public Sewer
SqFt Total
3715
Style
Colonial
Water Source
Public
Zoning
A
Interior Features
Appliances
DishwasherDryerElectric RangeMicrowaveRefrigeratorWasherGas Water HeaterRange HoodWine Cooler
Basement
Full
Cooling
Central Air
Fireplace
Yes
Fireplaces
1
Heating
Natural GasForced Air
Kitchen
Dimensions - 23 x 22Level - MainFeatures - Wet Bar, Kitchen Island
Save
Ask
Tour
Hide
Share
Exterior Features
Construction Details
FrameHardiPlank Type
Lot Features
Corner LotLevelCul-De-Sac
Patio And Porch
Patio
Roof
Asphalt
Waterfront Features
Beach Access
Schools
School District
Unknown
Elementary School
Osborn Hill
Middle School
Roger Ludlowe
High School
Fairfield Ludlowe
Listing courtesy of Patty Eilenberg of Berkshire Hathaway NE Prop. Office Phone: (203) 255-2800
Broker Contact: (203) 913-0009
The data relating to real estate for sale on this website appears in part through the SMARTMLS Internet Data Exchange program, a voluntary cooperative exchange of property listing data between licensed real estate brokerage firms, and is provided by SMARTMLS through a licensing agreement. Listing information is from various brokers who participate in the SMARTMLS IDX program and not all listings may be visible on the site. The property information being provided on or through the website is for the personal, non-commercial use of consumers and such information may not be used for any purpose other than to identify prospective properties consumers may be interested in purchasing. Some properties which appear for sale on the website may no longer be available because they are for instance, under contract, sold or are no longer being offered for sale. Property information displayed is deemed reliable but is not guaranteed. Copyright 2026 SmartMLS, Inc.
Last checked: 2026-05-29 03:09 PM UTC.
Neighborhood & Commute
Source: Walkscore
Disclosure: Community information and market data powered by Constellation Data Labs. Information is deemed reliable but not guaranteed.