Save
Ask
Tour
Hide
Share
$9,975,000
New Listing

887 Weed Street
New Canaan, CT 06840

Single Family Residence|Coming Soon
5
Beds
8
Total Baths
6
Full Baths
2
Partial Baths
11,184
SqFt
$892
/SqFt
2000
Built
County:
Fairfield
Listing courtesy of Taylor Tait of Houlihan Lawrence Office Phone: (203) 966-3507 Broker Contact: (203) 644-0026

Due to the health concerns created by Coronavirus we are offering personal 1-1 online video walkthough tours where possible.
Call Now: 203-498-2031
Is this the listing for you? We can help make it yours.
203-498-2031
Upcoming Open Houses
Due to COVID-19, we recommend you verify Open Houses before attending.
Thu, Oct 15, 10:00 AM - 1:00 PM
887 Weed Street887 Weed Street887 Weed Street887 Weed Street
Save
Ask
Tour
Hide
Share

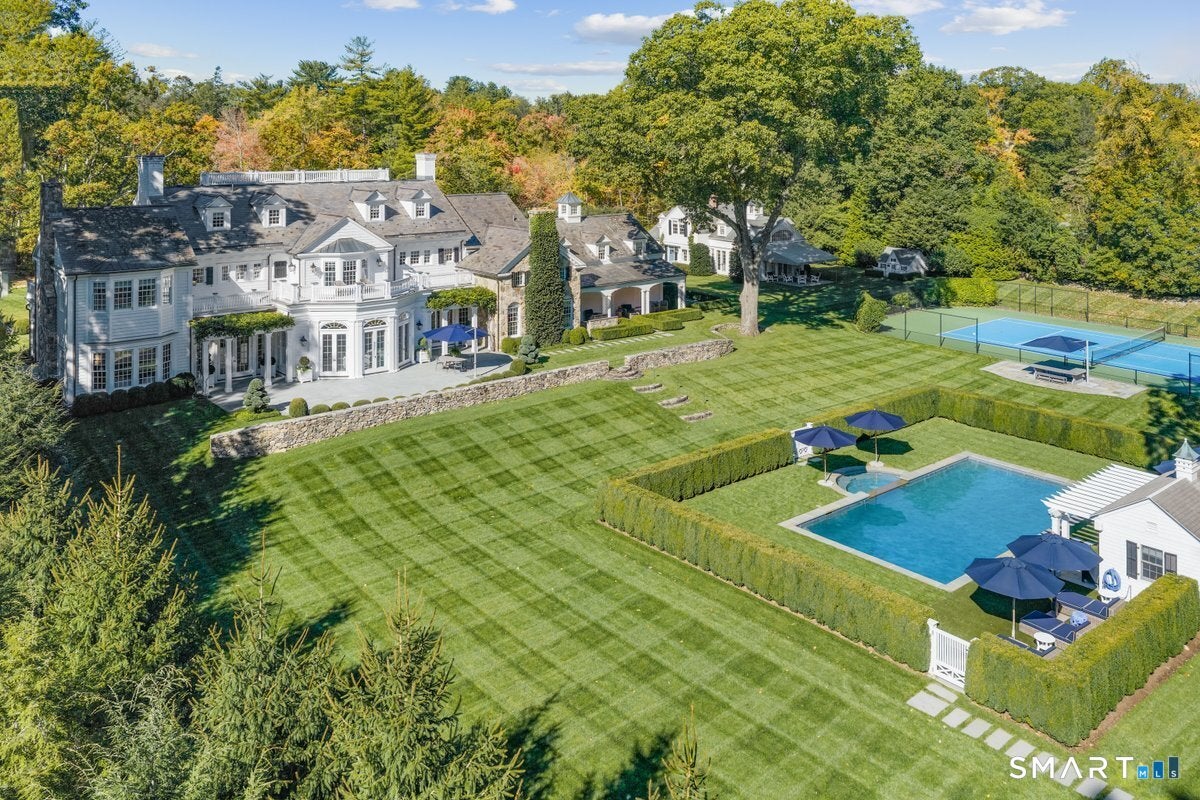
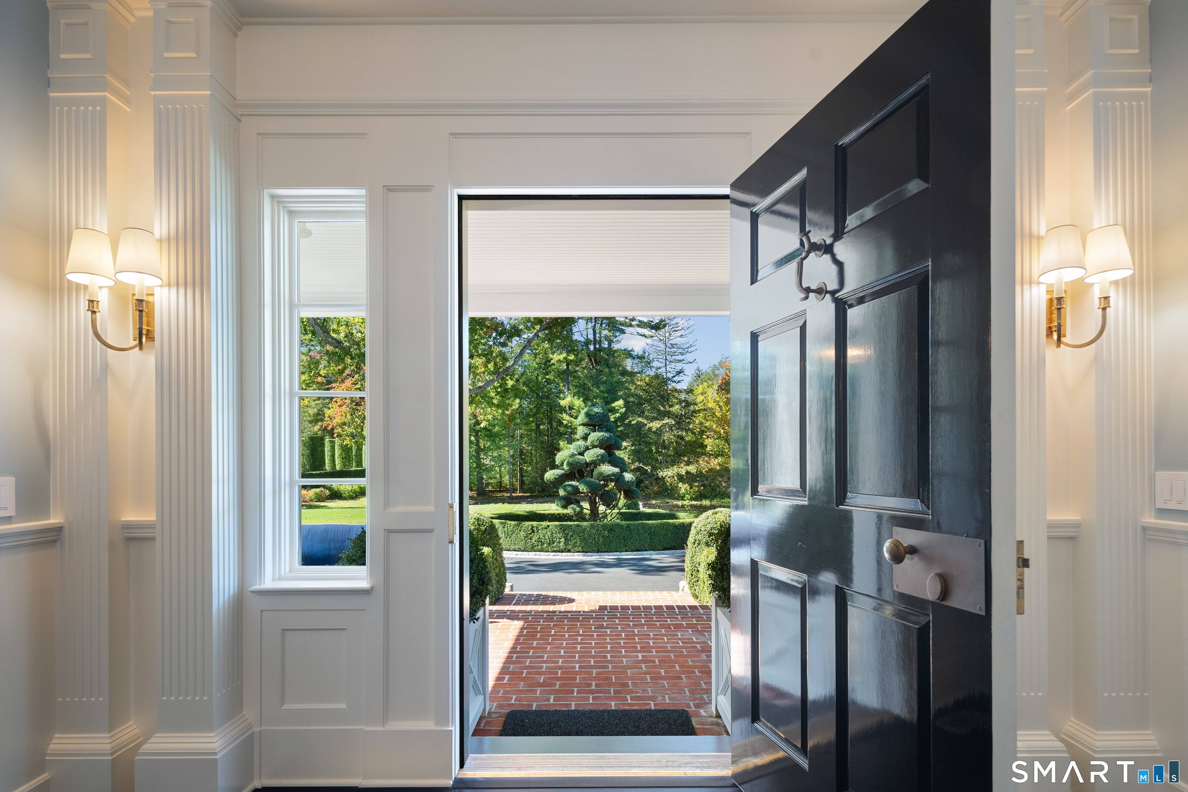
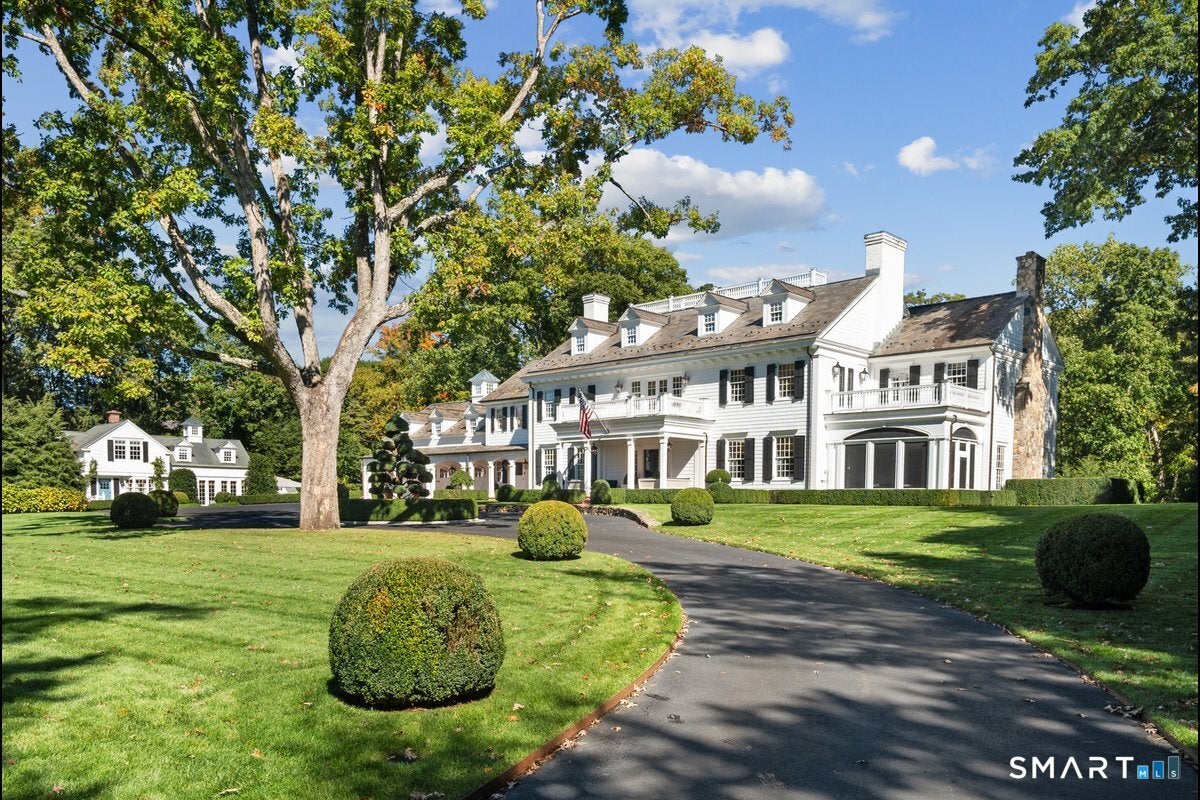
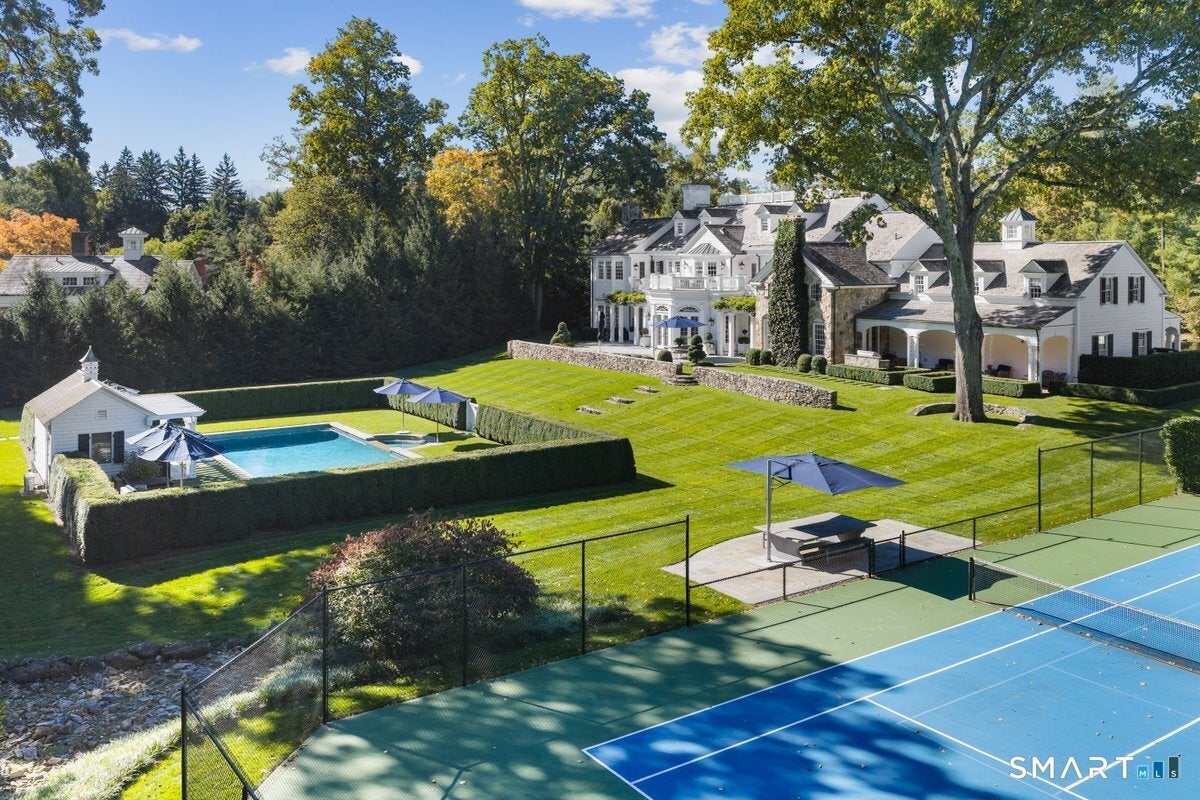
This offering presents an unusual opportunity to own and enjoy a stunning five-acre, turn-key, estate in one of New Canaan's most desirable locations - in town and close to everything that makes New Canaan so special. This distinguished property represents a rare combination of architectural elegance, exceptional design, and meticulous stewardship. Encompassing a beautifully appointed five-bedroom main residence, an equally refined three-bedroom guest house, and an extraordinary collection of amenities including a pool and spa, tennis court, pool house, and significant landscape and infrastructure improvements. Designed and executed to an exceptional standard by Hobbs Construction with interiors originally appointed by acclaimed designer Alexa Hampton and now professionally staged for sale. Every detail reflects a level of craftsmanship, refinement, and quality seldom found in today's market. Beautifully proportioned rooms, curated finishes, and sophisticated architectural details create a home that feels both grand and inviting. Custom millwork, bespoke lighting, upholstered walls, marble-clad baths, radiant heated floors, and thoughtfully designed gathering spaces speak to a residence where no element has been overlooked and no compromise has been made. Complementing the main residence is a fully independent 1,450 SF guest cottage with its own generator, updated systems, and exceptional flexibility for extended family, long-term guests, or a private office retreat. The estate unfolds across five impeccably maintained acres, where a gated entrance, mature landscaping, extensive tree plantings, landscape lighting, irrigation, and full deer fencing create an extraordinary sense of privacy and permanence. Across from Irwin Park and bordering the trail network of the New Canaan Nature Center, the property enjoys a rare relationship with the surrounding landscape while remaining just moments from the heart of New Canaan. The result is an offering that seamlessly balances privacy and accessibility, providing the scale and serenity of a country estate with effortless access to the village, train, schools, and daily amenities. Properties of this caliber, combining renowned design, exceptional recreational amenities, and such close proximity to town, rarely become available.

Save
Ask
Tour
Hide
Share
Listing Snapshot
Price 
$9,975,000
Days On Site 
0 Days
Bedrooms 
5
Inside Area (SqFt) 
11,184 sqft
Total Baths 
8
Full Baths 
6
Partial Baths 
2
Lot Size 
5 Acres
Year Built 
2000
MLS® Number 
24185231
Status 
Coming Soon
Property Tax 
$81,352
HOA/Condo/Coop Fees 
N/A
Sq Ft Source 
N/A
Friends & Family
Recent Activity
7 hours agoListing updated with changes from the MLS®
8 hours agoListing first seen on site
General Features
Acres 
5
Attached Garage 
Yes
Foundation 
Concrete Perimeter
Garage 
Yes
Garage Spaces 
3
Parking 
Garage Door OpenerAttached
Property Sub Type 
Single Family Residence
Security 
Security System
Sewer 
Public Sewer
SqFt Total 
11184
Style 
Colonial
Water Source 
Well
Zoning 
1AC
Interior Features
Appliances 
DishwasherDisposalDryerMicrowaveRangeOvenRefrigeratorWasherWine Cooler
Basement 
FullPartially FinishedStorage Space
Cooling 
Central Air
Fireplace 
Yes
Fireplaces 
6
Heating 
OilPropaneForced AirRadiant
Interior 
In-Law FloorplanSound SystemEntrance Foyer
Laundry Features 
Laundry Room
Primary BR Suite 
Dimensions - 18.5 x 27.5Level - UpperFeatures - Walk-In Closet(s)
Save
Ask
Tour
Hide
Share
Exterior Features
Construction Details 
Shingle SidingFrame
Exterior 
BalconyGardenTennis Court(s)
Fencing 
Fenced
Lot Features 
Level
Other Structures 
Guest HousePool House
Pool Features 
HeatedOutdoor PoolIn Ground
Windows/Doors 
French Doors
Schools
School District
Unknown
Elementary School
West
Middle School
Saxe Middle
High School
New Canaan
Listing courtesy of Taylor Tait of Houlihan Lawrence Office Phone: (203) 966-3507 Broker Contact: (203) 644-0026


The data relating to real estate for sale on this website appears in part through the SMARTMLS Internet Data Exchange program, a voluntary cooperative exchange of property listing data between licensed real estate brokerage firms, and is provided by SMARTMLS through a licensing agreement. Listing information is from various brokers who participate in the SMARTMLS IDX program and not all listings may be visible on the site. The property information being provided on or through the website is for the personal, non-commercial use of consumers and such information may not be used for any purpose other than to identify prospective properties consumers may be interested in purchasing. Some properties which appear for sale on the website may no longer be available because they are for instance, under contract, sold or are no longer being offered for sale. Property information displayed is deemed reliable but is not guaranteed. Copyright 2026 SmartMLS, Inc.
Last checked: 2026-10-09 02:48 AM UTC.

Neighborhood & Commute
Source: Walkscore
Disclosure: Community information and market data powered by Constellation Data Labs. Information is deemed reliable but not guaranteed.
Save
Ask
Tour
Hide
Share
Click here to chat with us.
Tap the home icon to begin chatting with our assistant.