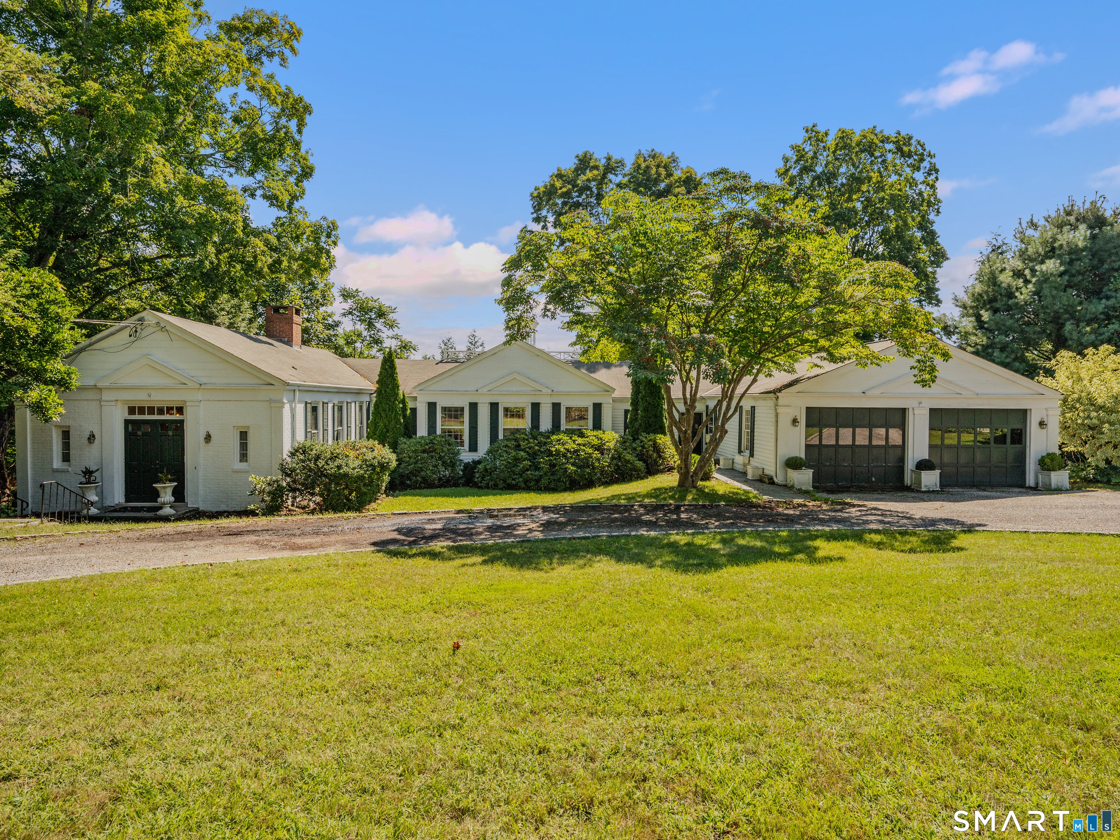
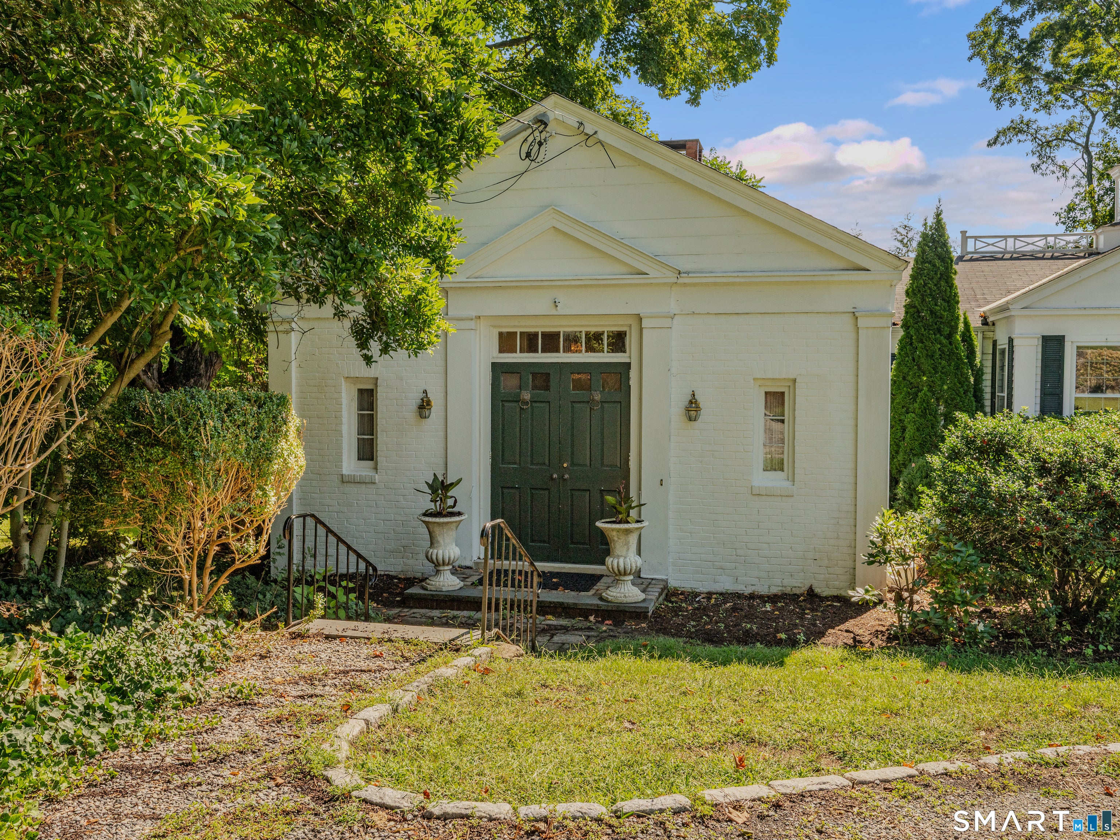
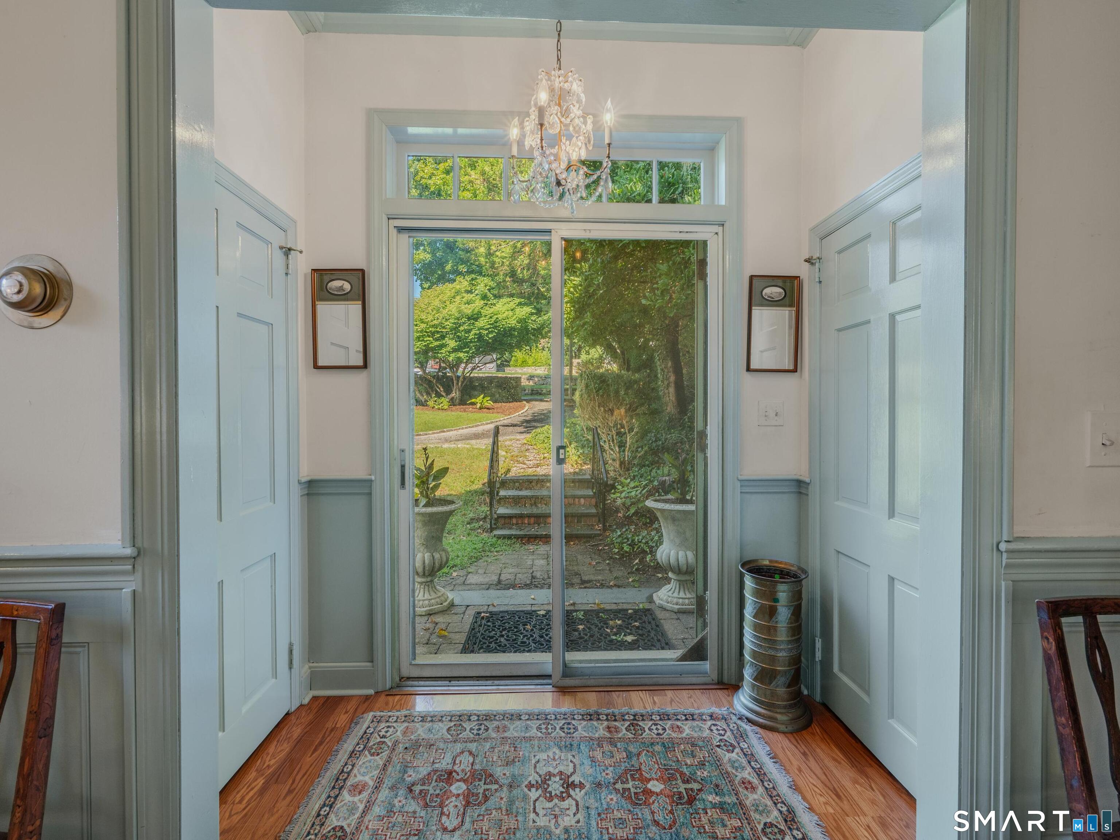
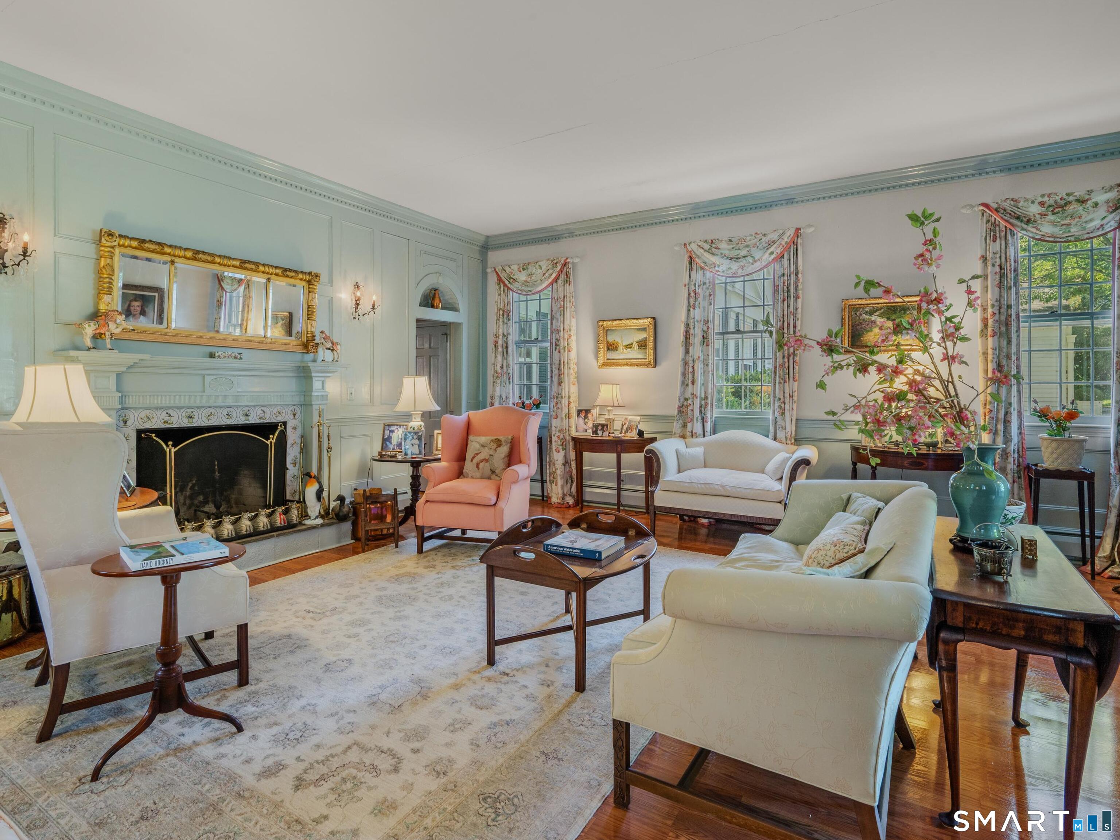
Situated on historic Prospect Hill in Essex, this distinctive ranch style home is set on a .54-acre lot. Originally the Christian Science Reading Room, it was thoughtfully expanded with carefully curated additions during the 1970s, 1980s, and 1990s. Offering approximately 2,900 square feet, the home features 2 bedrooms, 3 full baths, an attached two-bay garage, and desirable one-floor living. High ceilings, wood and bluestone floors, three fireplaces, detailed paneling, moldings, and built-in bookshelves enhance much of the interior. Hand-painted marine murals throughout the home create a distinctive maritime-inspired ambience. The floor plan includes formal living and dining rooms, a comfortable library, a family room with a fireplace, and a sunroom/studio. The spacious eat-in kitchen offers banquette seating, a center island with bar seating, generous counter space, and abundant storage. A large deck spans the rear of the house and overlooks ample garden space. Filled with character and history, this unique property enjoys a convenient location close to everything Essex has to offer. This property is offered in AS-IS condition. The owner has lived here very comfortably for nearly 4 decades and this presents a superb opportunity to acquire and renovate a rare ranch style home in the Village.
Save
Ask
Tour
Hide
Share
Listing Snapshot
Price
$1,100,000
Days On Site
5 Days
Bedrooms
2
Inside Area (SqFt)
2,917 sqft
Total Baths
3
Full Baths
3
Partial Baths
N/A
Lot Size
0.54 Acres
Year Built
1900
MLS® Number
24185943
Status
Pending
Property Tax
$11,229
HOA/Condo/Coop Fees
N/A
Sq Ft Source
N/A
Friends & Family
React
Invite
Recent Activity
15 hours ago
Listing updated with changes from the MLS®
15 hours ago
Status changed to Pending
6 days ago
Listing first seen on site
General Features
Acres
0.54
Attached Garage
Yes
Foundation
BlockConcrete Perimeter
Garage
Yes
Garage Spaces
2
Parking
Attached
Property Sub Type
Single Family Residence
Sewer
Septic Tank
SqFt Total
2917
Style
Ranch
Water Source
Public
Zoning
VR
Interior Features
Appliances
DishwasherDisposalDryerMicrowaveRangeOvenRefrigeratorWasherElectric Water HeaterRange Hood
Basement
PartialWalk-Out AccessStorage Space
Cooling
Window Unit(s)
Fireplace
Yes
Fireplaces
3
Heating
OilActive SolarHot Water
Laundry Features
Main Level
Bedroom
Dimensions - 16 x 12Level - MainFeatures - Built-in Features
Save
Ask
Tour
Hide
Share
Exterior Features
Construction Details
BrickFrameClapboard
Lot Features
Sloped
Roof
Asphalt
Schools
School District
Unknown
Elementary School
Per Board of Ed
Middle School
Unknown
High School
Per Board of Ed
Listing courtesy of Joe Rhodes of Coldwell Banker Realty Office Phone: (860) 434-8600
Broker Contact: (860) 227-0921
The data relating to real estate for sale on this website appears in part through the SMARTMLS Internet Data Exchange program, a voluntary cooperative exchange of property listing data between licensed real estate brokerage firms, and is provided by SMARTMLS through a licensing agreement. Listing information is from various brokers who participate in the SMARTMLS IDX program and not all listings may be visible on the site. The property information being provided on or through the website is for the personal, non-commercial use of consumers and such information may not be used for any purpose other than to identify prospective properties consumers may be interested in purchasing. Some properties which appear for sale on the website may no longer be available because they are for instance, under contract, sold or are no longer being offered for sale. Property information displayed is deemed reliable but is not guaranteed. Copyright 2026 SmartMLS, Inc.
Last checked: 2026-09-21 03:45 AM UTC.
Neighborhood & Commute
Source: Walkscore
Disclosure: Community information and market data powered by Constellation Data Labs. Information is deemed reliable but not guaranteed.