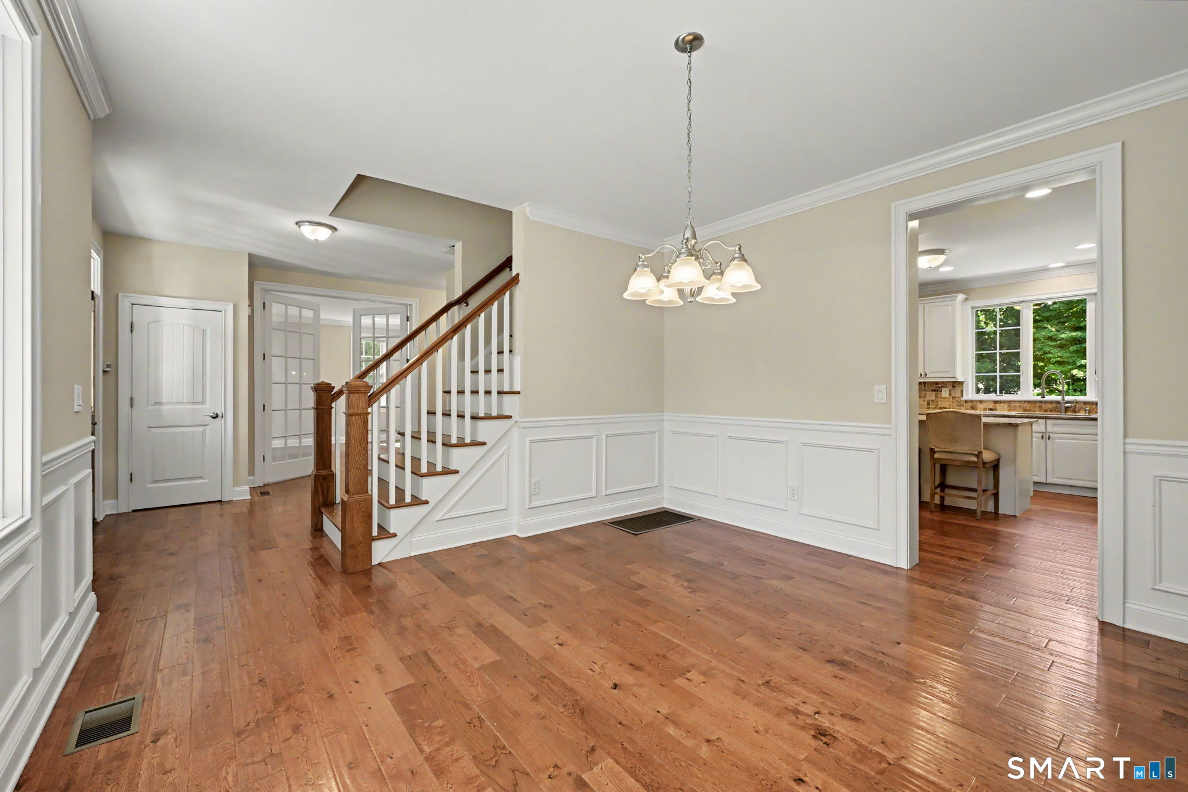
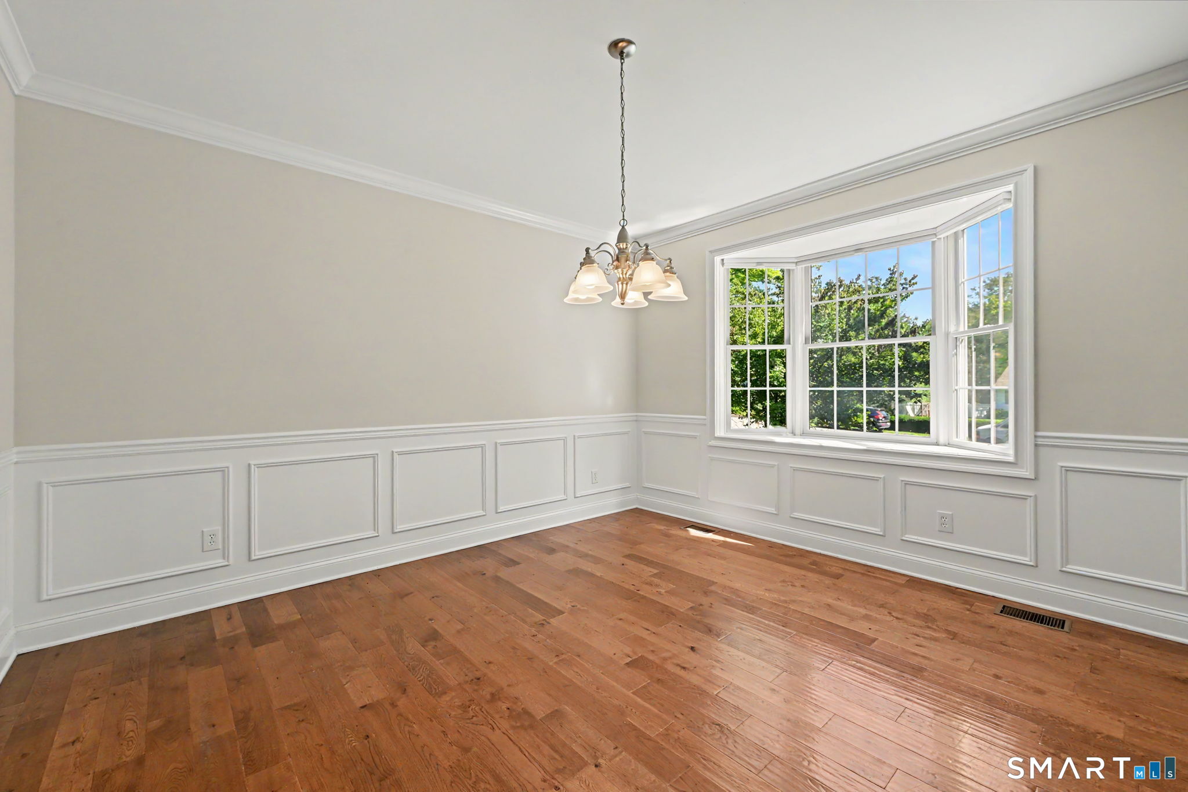
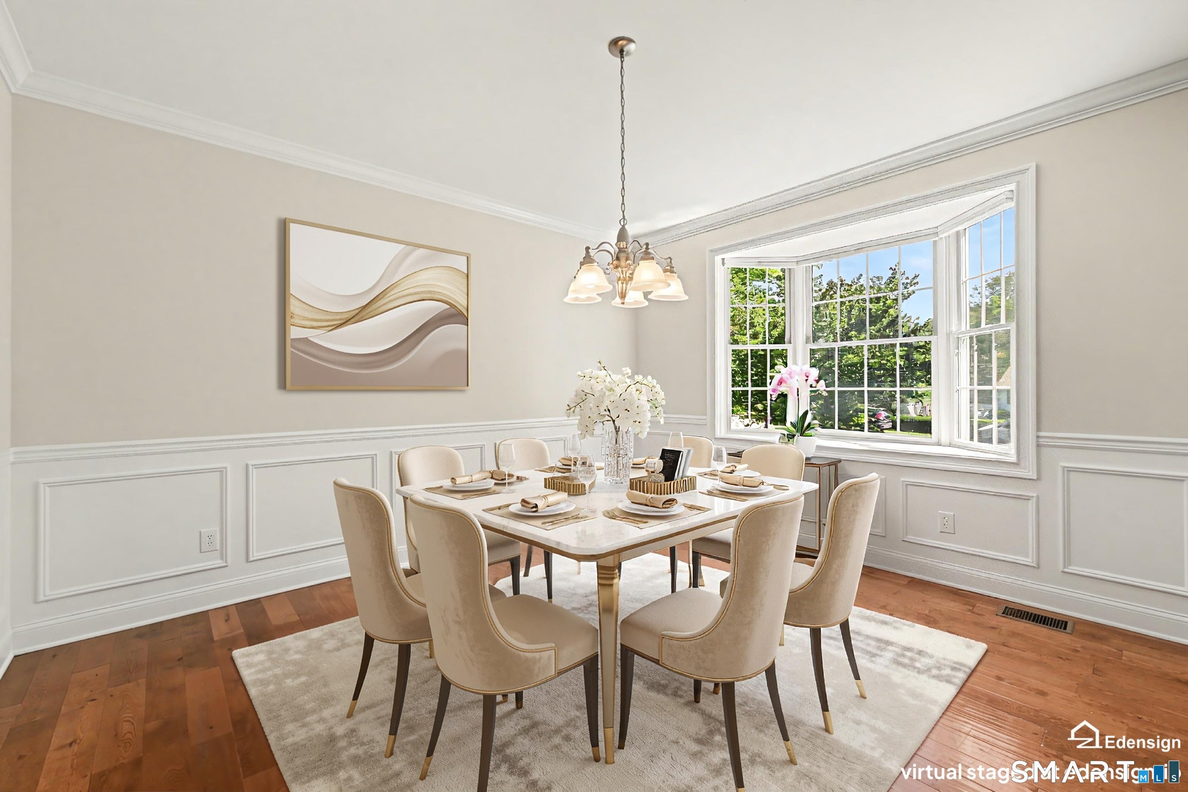
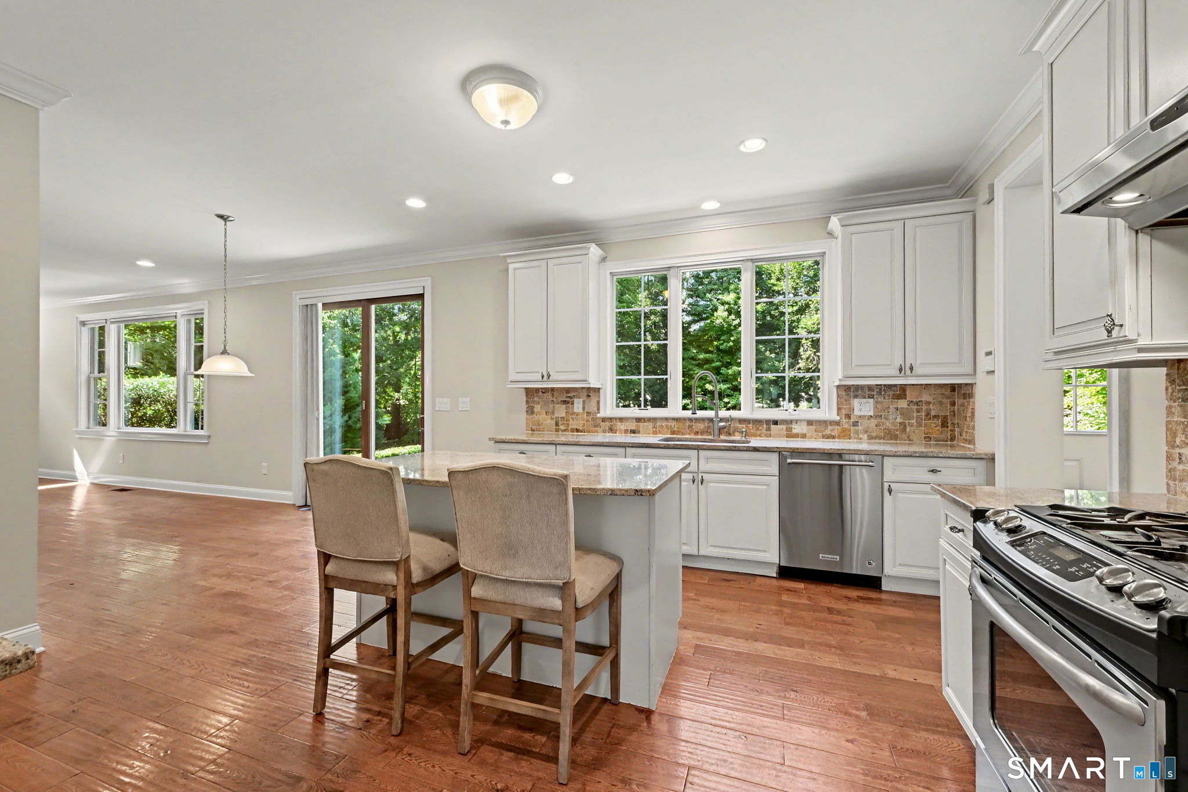
Welcome to 7 Hessian Drive - a TURN KEY HOME! This property offers an opportunity for newer construction in Ridgefield! A 4 bedroom colonial home sited on a beautifully landscaped level acre, on a cul-de-sac street. 3200 square feet on two levels, with the potential for an additional 1200 finishable in the walkout lower level and 300 in the walk-up third floor. An open floor plan creates a wonderful flow and light-filled living spaces, with custom details throughout! The main level features 9 foot ceilings, crown moldings and hardwood flooring: a sun-filled living room with striking, oversized french doors; dining room with bay window; eat-in custom kitchen with granite counters, island, stainless appliances; family room with gas fireplace and sliders to a flagstone patio. The second level offers a primary bedroom suite with separate sitting room or study, three additional bedrooms, including one ensuite, laundry and a staircase to the walk-up unfinished attic. The walk-out lower level boasts high ceilings, windows and sliders to the side yard. This area could be finished to offer in-law or au-pair living space or a grand game room! The property offers superior custom stonework, Belgian block, flagstone walkway and patio, and extensive mature landscape work. The home is sited on a level acre on a cul-de-sac street. Hessian Drive is convenient to schools, major commuting routes and charming downtown Ridgefield!
Save
Ask
Tour
Hide
Share
Listing Snapshot
Price
$1,280,000
Days On Site
0 Days
Bedrooms
4
Inside Area (SqFt)
3,022 sqft
Total Baths
4
Full Baths
3
Partial Baths
1
Lot Size
1.03 Acres
Year Built
2012
MLS® Number
24202522
Status
Active
Property Tax
$16,161
HOA/Condo/Coop Fees
N/A
Sq Ft Source
N/A
Friends & Family
React
Invite
Recent Activity
14 hours ago
Listing updated with changes from the MLS®
15 hours ago
Listing first seen on site
General Features
Acres
1.03
Attached Garage
Yes
Foundation
Concrete Perimeter
Garage
Yes
Garage Spaces
2
Parking
Garage Door OpenerAttached
Property Sub Type
Single Family Residence
Sewer
Septic Tank
SqFt Total
3022
Style
Colonial
Water Source
Well
Zoning
RAA
Interior Features
Appliances
DishwasherDryerRangeOvenRefrigeratorWasher
Basement
FullWalk-Out AccessStorage SpaceUnfinished
Cooling
Central AirZoned
Fireplace
Yes
Fireplaces
1
Heating
PropaneForced AirZoned
Interior
Entrance FoyerOpen Floorplan
Laundry Features
Laundry Room
Bedroom
Dimensions - 15 x 13Level - Upper
Save
Ask
Tour
Hide
Share
Exterior Features
Construction Details
Shingle SidingVinyl SidingFrame
Lot Features
Corner LotCul-De-SacWooded
Roof
Asphalt
Windows/Doors
French Doors
Community Features
Community Features
Golf
Schools
School District
Unknown
Elementary School
Per Board of Ed
Middle School
Per Board of Ed
High School
Per Board of Ed
Listing courtesy of Jane Scarbrough of William Pitt Sotheby's Int'l Office Phone: (203) 438-9531
Broker Contact: (203) 733-6177
The data relating to real estate for sale on this website appears in part through the SMARTMLS Internet Data Exchange program, a voluntary cooperative exchange of property listing data between licensed real estate brokerage firms, and is provided by SMARTMLS through a licensing agreement. Listing information is from various brokers who participate in the SMARTMLS IDX program and not all listings may be visible on the site. The property information being provided on or through the website is for the personal, non-commercial use of consumers and such information may not be used for any purpose other than to identify prospective properties consumers may be interested in purchasing. Some properties which appear for sale on the website may no longer be available because they are for instance, under contract, sold or are no longer being offered for sale. Property information displayed is deemed reliable but is not guaranteed. Copyright 2026 SmartMLS, Inc.
Last checked: 2026-09-13 03:40 AM UTC.
Neighborhood & Commute
Source: Walkscore
Disclosure: Community information and market data powered by Constellation Data Labs. Information is deemed reliable but not guaranteed.