Save
Ask
Tour
Hide
Share
$1,785,000
New Listing

83 Bayberry Hill Road
Avon, CT 06001

For Sale|Single Family Residence|Active
6
Beds
8
Total Baths
7
Full Baths
1
Partial Bath
8,798
SqFt
$203
/SqFt
2000
Built
County:
Hartford
Listing courtesy of Dami Singh of Berkshire Hathaway NE Prop. Office Phone: (860) 677-7321 Broker Contact: (860) 490-3978

Due to the health concerns created by Coronavirus we are offering personal 1-1 online video walkthough tours where possible.
Call Now: 203-498-2031
Is this the listing for you? We can help make it yours.
203-498-2031
83 Bayberry Hill Road83 Bayberry Hill Road83 Bayberry Hill Road83 Bayberry Hill Road
Save
Ask
Tour
Hide
Share

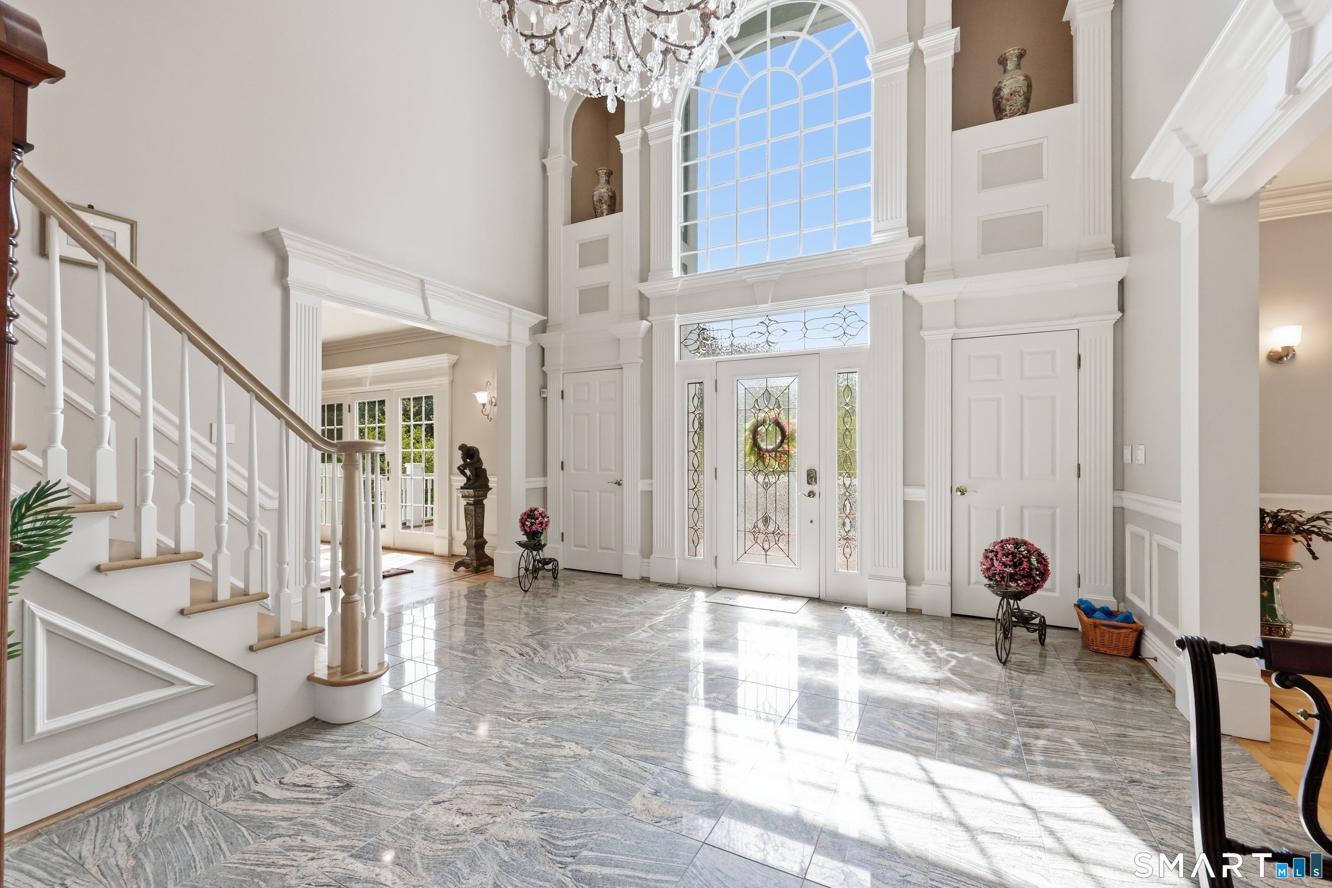
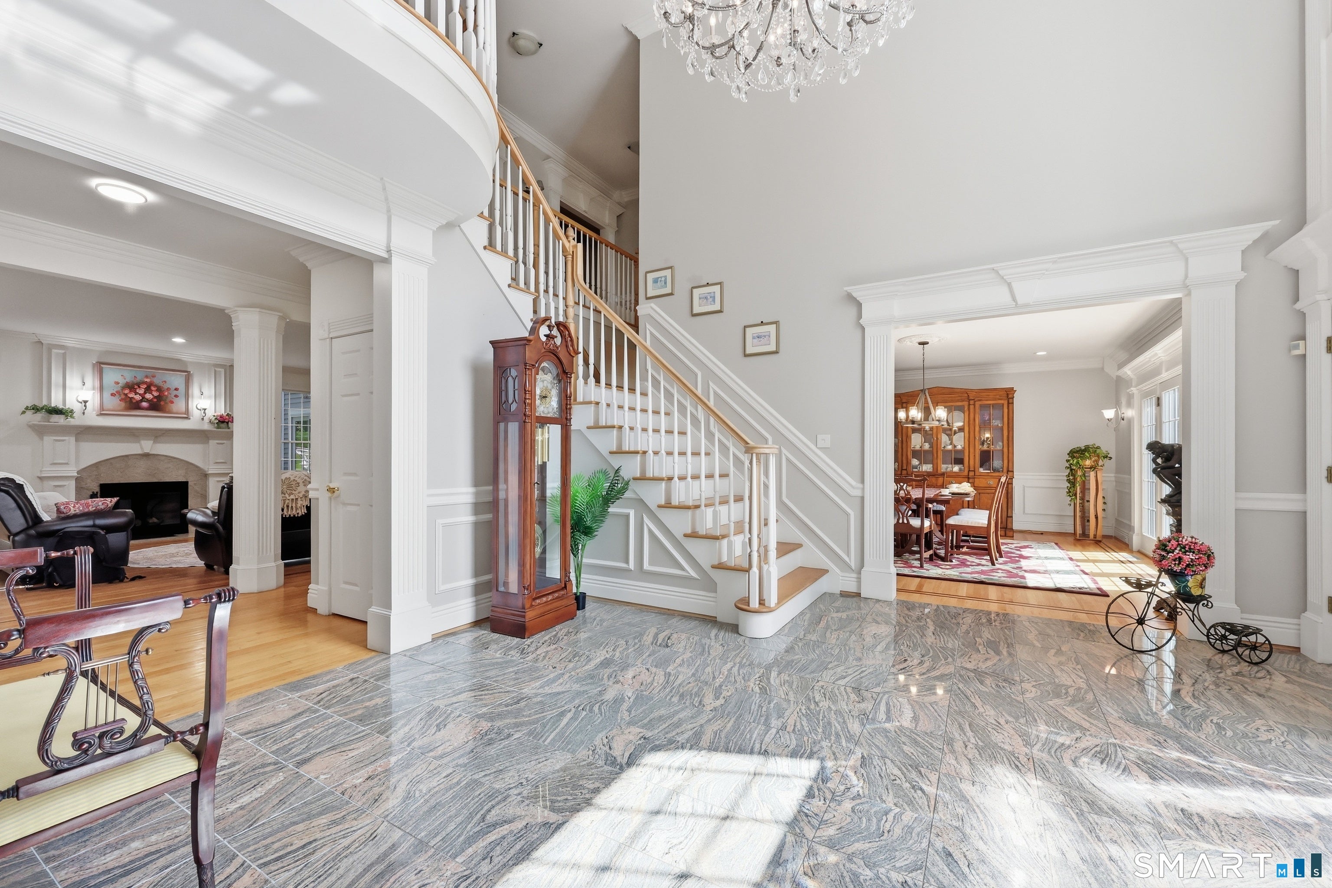
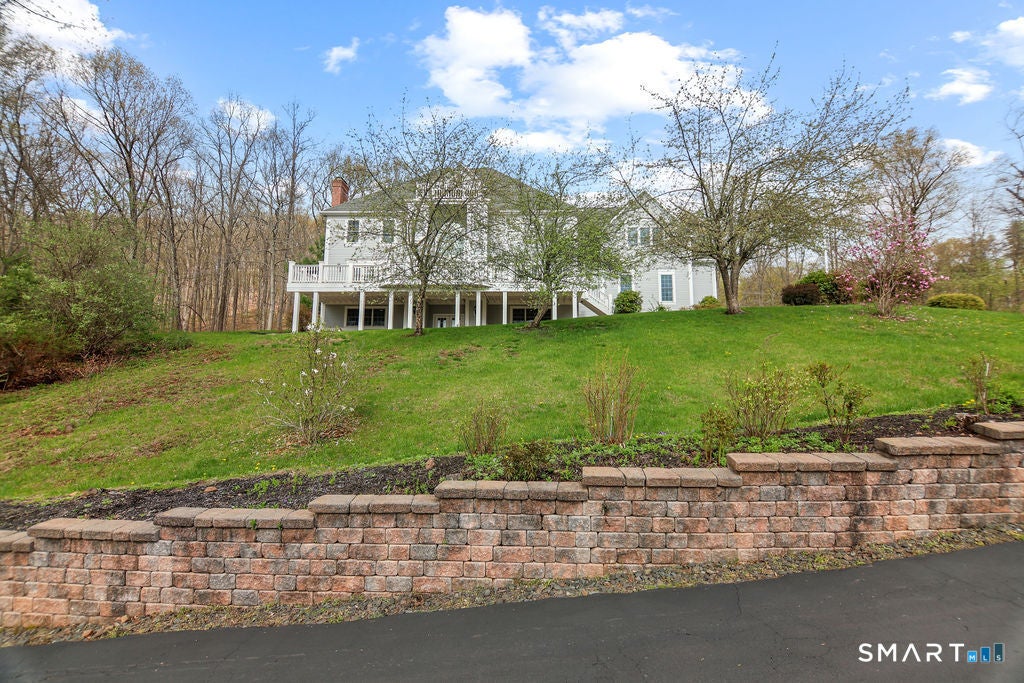
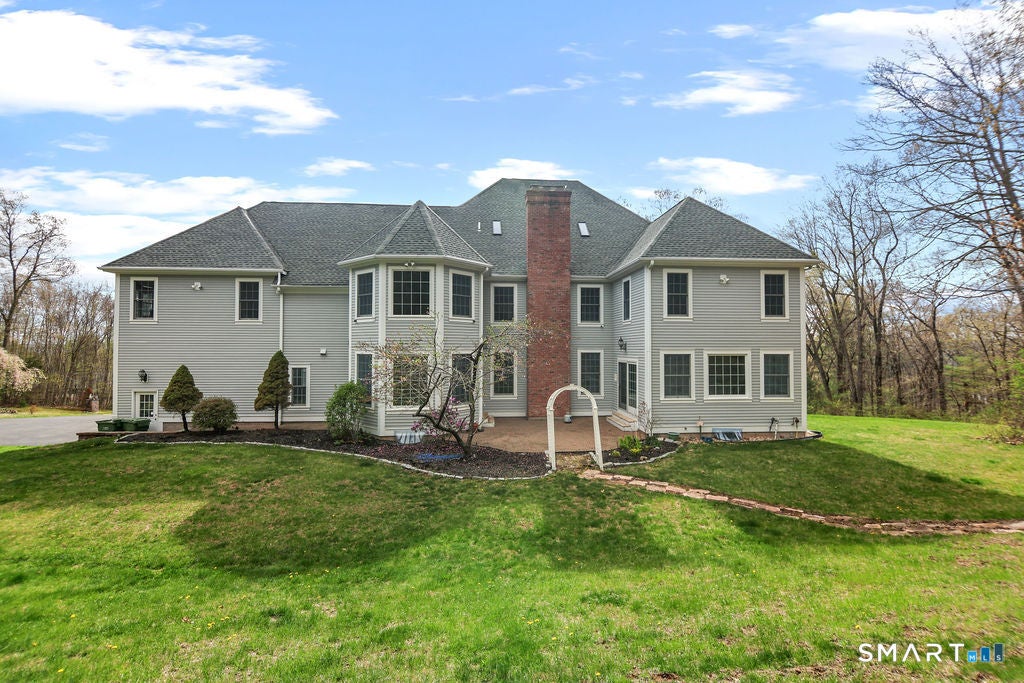
# **Rare Avon Estate | Nearly 6 Acres | Westerly Views | 1,700 SF heated Finished Walk-Out Lower Level** Exceptional custom-built Colonial privately situated at the end of a cul-de-sac on nearly **6 acres** in one of Avon's most desirable settings. Offering **6 bedrooms, 7 full and 1 half baths**, this distinctive residence combines privacy, generous living spaces, quality details, and spectacular westerly views, while being conveniently located just minutes from premier hospitals, private schools, and the dining, shopping, and amenities of West Hartford. A dramatic stone wall welcomes you to this impressive estate. The marble foyer with crystal chandelier opens to an elegant living room with beautiful inlays with fireplace and French doors leading to the expansive **mahogany deck**, creating a wonderful setting for entertaining and enjoying spectacular sunsets. The formal dining room also with inlays offers direct access to the deck. The spacious kitchen features **newer granite countertops and appliances (2024)**, breakfast area, and wine bar, opening to the generous family room. A private guest bedroom or office, full bath, and large **heated enclosed sunroom** provide exceptional flexibility. The second level features a versatile media/playroom and an impressive primary suite with double tray ceiling, oversized walk-in closet, and spa-like bath with jetted tub positioned to enjoy the westerly views, plus a separate shower. Four additional bedrooms each offer walk-in closets and private full baths, providing comfort and privacy for family and guests. A large laundry room with brand-new washer and dryer (2026) completes the level. The partially finished third level offers additional potential for customization and opens to a spectacular rooftop viewing deck with panoramic vistas. Enjoy breathtaking sunsets, seasonal scenery, peaceful evenings, and exceptional stargazing from this elevated retreat. A major highlight is the approximately 1,700 SF fully finished heated walk-out lower level, offering an impressive extension of the home's living space. This level features a full kitchen, full bath, fireplace, along with direct walk-out access to the grounds. Ideal for multigenerational living, extended-stay guests, entertaining, recreation, home fitness, wellness space, or a private guest retreat. The beautifully established grounds feature mature fruit-bearing trees and plantings, including apple, peach, blueberry, and raspberry, adding natural beauty and a touch of country charm to this private estate. Generator ready,heated garage. Additional updates include new indoor and outdoor light fixtures, newer well tanks, newer interlocking wood tiles on the upper deck, newer kitchen appliances and granite countertops (2024), and new washer and dryer (2026), new hot water heater (2024), new AC unit(2026/2024), new smart thermostats , new smart sprinkler control, new whole house humidifier (2025)

Save
Ask
Tour
Hide
Share
Listing Snapshot
Price 
$1,785,000
Days On Site 
0 Days
Bedrooms 
6
Inside Area (SqFt) 
8,798 sqft
Total Baths 
8
Full Baths 
7
Partial Baths 
1
Lot Size 
5.99 Acres
Year Built 
2000
MLS® Number 
24202918
Status 
Active
Property Tax 
$25,413
HOA/Condo/Coop Fees 
N/A
Sq Ft Source 
N/A
Friends & Family
Recent Activity
3 hours agoListing updated with changes from the MLS®
12 hours agoListing first seen on site
General Features
Acres 
5.99
Attached Garage 
Yes
Foundation 
Concrete Perimeter
Garage 
Yes
Garage Spaces 
3
Home Warranty 
Yes
Parking 
AsphaltPavedShared DrivewayPrivateDrivewayAttached
Parking Spaces 
12
Property Sub Type 
Single Family Residence
Sewer 
Septic Tank
SqFt Total 
8798
Style 
ColonialModern
Water Source 
Well
Zoning 
RU2A
Interior Features
Appliances 
DishwasherDisposalDryerGas RangeMicrowaveRefrigeratorOvenWasherElectric Water HeaterConvection OvenRange Hood
Basement 
FullFinishedWalk-Out Access
Cooling 
Central Air
Fireplace 
Yes
Fireplaces 
4
Heating 
OilForced AirZoned
Interior 
Entrance Foyer
Laundry Features 
Laundry Room
Kitchen 
Level - MainFeatures - Breakfast Bar, Granite Counters, Wet Bar
Save
Ask
Tour
Hide
Share
Exterior Features
Construction Details 
FrameClapboard
Lot Features 
Cul-De-SacSloped
Other Structures 
Shed(s)
Patio And Porch 
Deck
Roof 
Asphalt
Windows/Doors 
Storm Door(s)French Doors
Community Features
Community Features 
GolfPool
Schools
School District
Unknown
Elementary School
Per Board of Ed
Middle School
Avon
High School
Avon
Listing courtesy of Dami Singh of Berkshire Hathaway NE Prop. Office Phone: (860) 677-7321 Broker Contact: (860) 490-3978


The data relating to real estate for sale on this website appears in part through the SMARTMLS Internet Data Exchange program, a voluntary cooperative exchange of property listing data between licensed real estate brokerage firms, and is provided by SMARTMLS through a licensing agreement. Listing information is from various brokers who participate in the SMARTMLS IDX program and not all listings may be visible on the site. The property information being provided on or through the website is for the personal, non-commercial use of consumers and such information may not be used for any purpose other than to identify prospective properties consumers may be interested in purchasing. Some properties which appear for sale on the website may no longer be available because they are for instance, under contract, sold or are no longer being offered for sale. Property information displayed is deemed reliable but is not guaranteed. Copyright 2026 SmartMLS, Inc.
Last checked: 2026-09-14 04:20 AM UTC.

Neighborhood & Commute
Source: Walkscore
Disclosure: Community information and market data powered by Constellation Data Labs. Information is deemed reliable but not guaranteed.
Save
Ask
Tour
Hide
Share
Click here to chat with us.
Tap the home icon to begin chatting with our assistant.