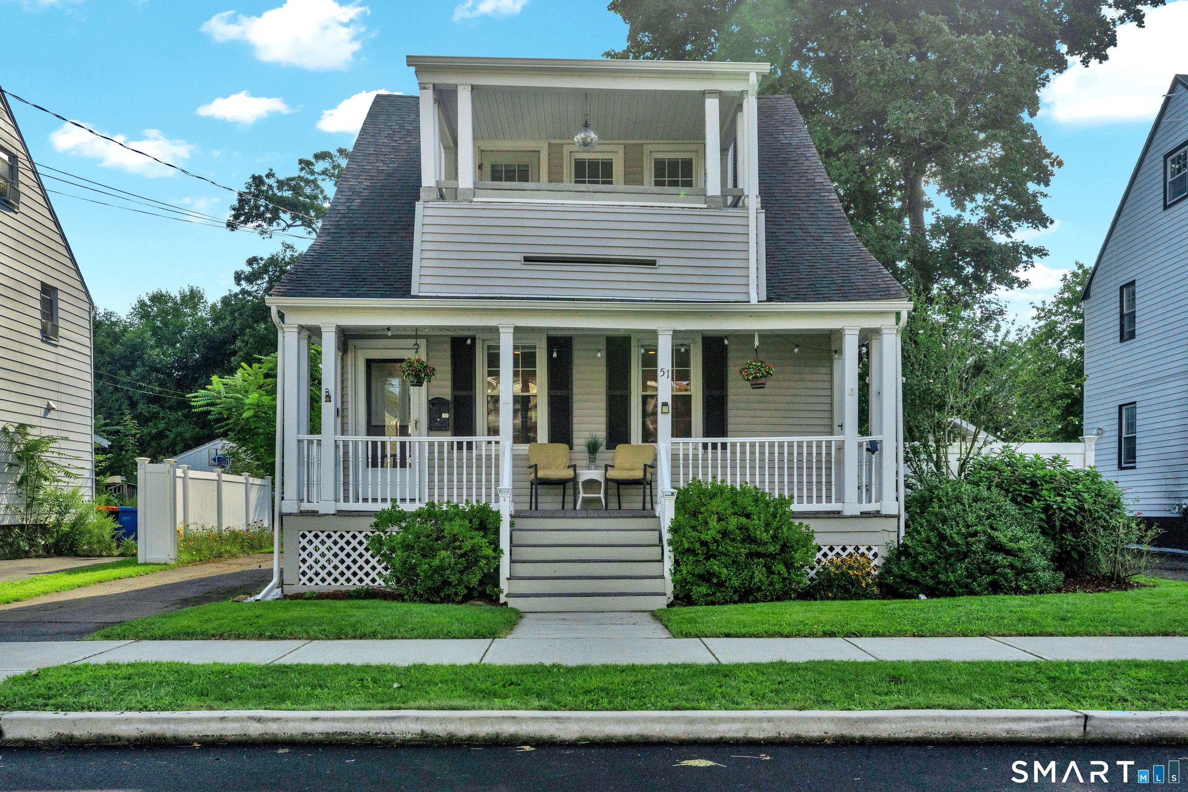
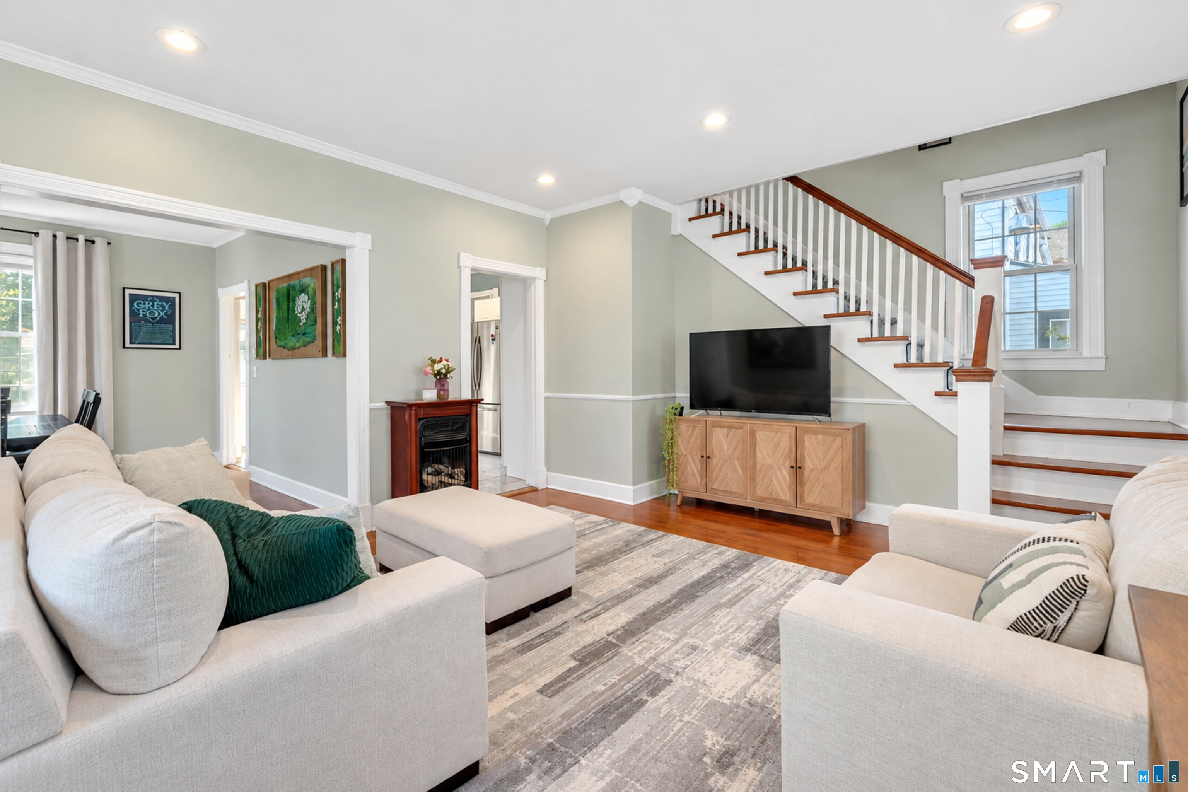
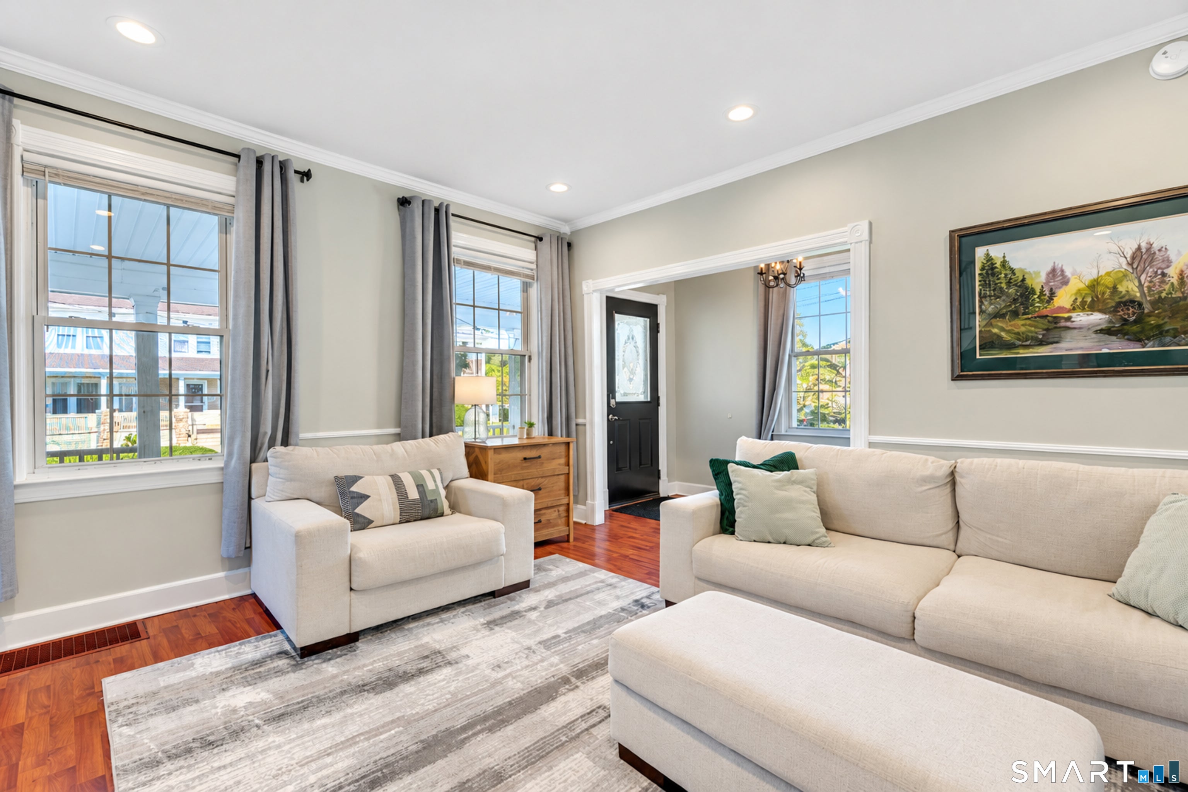
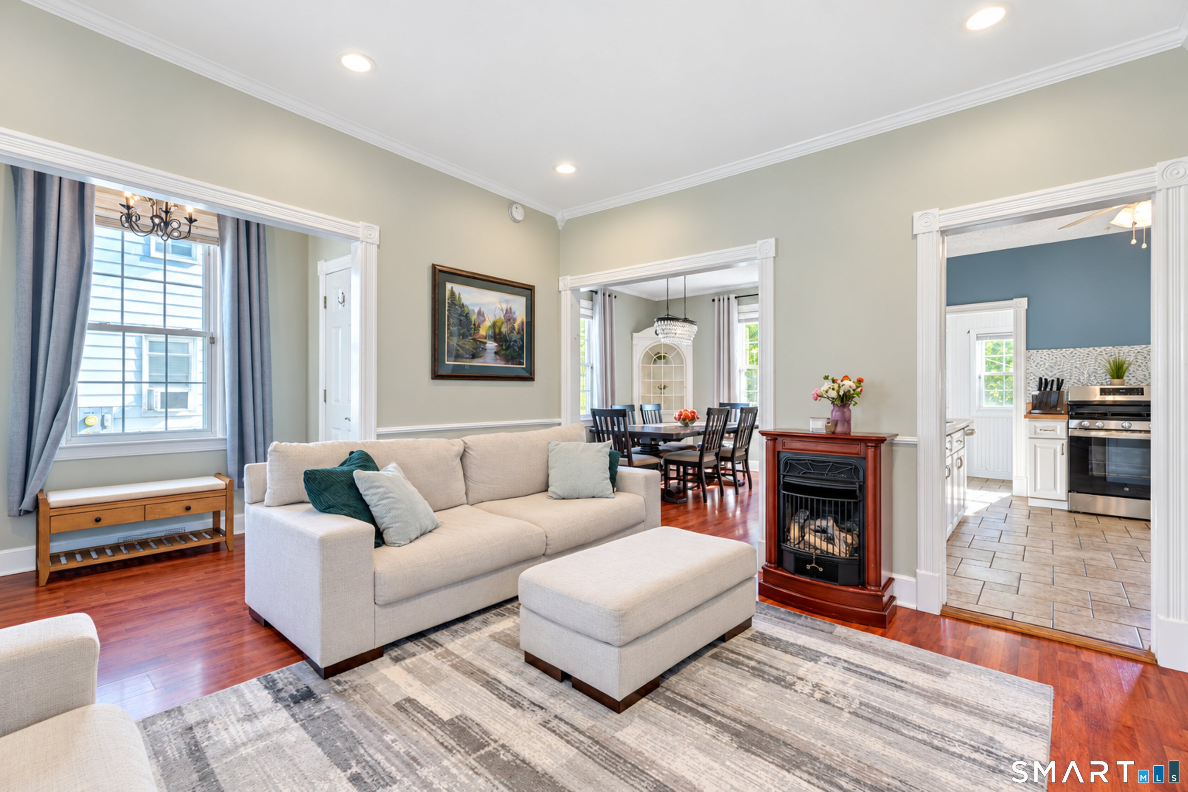
Charming turn-key 3 bedroom, 1.5 bath Bungalow features tons of natural light, covered front porch, and primary bedroom balcony. Large attached deck offers the perfect space for cozy fall fire pits and outdoor summer gatherings overlooking the large fenced backyard. The main living space features large windows, high ceilings, and a cozy gas fireplace. In the dining room you'll find an impressive amount of space for entertaining, accompanied by large windows and built-in cabinetry. The kitchen is adjoined by a walk-in pantry/laundry room as well as a half bathroom and access to the deck. A lovely stairwell leads up to the second level, which includes three spacious, bright bedrooms and a full bathroom. This is a well maintained home with recent improvements including NEW oven/range, back storm door, sump pump, paint, lighting, raised garden beds, EV charger, and young plum trees! Walking distance to new basketball and pickleball courts, kids' park and highly rated elementary school. Nothing to do but move in and enjoy!
Save
Ask
Tour
Hide
Share
Listing Snapshot
Price
$269,900
Days On Site
0 Days
Bedrooms
3
Inside Area (SqFt)
1,115 sqft
Total Baths
2
Full Baths
1
Partial Baths
1
Lot Size
0.21 Acres
Year Built
1920
MLS® Number
24203642
Status
Coming Soon
Property Tax
$5,341
HOA/Condo/Coop Fees
N/A
Sq Ft Source
N/A
Friends & Family
React
Invite
Recent Activity
11 hours ago
Listing updated with changes from the MLS®
23 hours ago
Listing first seen on site
General Features
Acres
0.21
Foundation
Stone
Parking
Off StreetPrivatePavedDriveway
Parking Spaces
3
Property Sub Type
Single Family Residence
Sewer
Public Sewer
SqFt Total
1115
Style
Bungalow
Water Source
Public
Zoning
R-1
Interior Features
Appliances
DishwasherDryerGas CooktopGas RangeRefrigeratorWasherGas Water Heater
Basement
FullSump PumpUnfinished
Cooling
Central Air
Fireplace
Yes
Fireplaces
1
Heating
Forced Air
Laundry Features
Main LevelLaundry Room
Full Bath
Level - Upper
Save
Ask
Tour
Hide
Share
Exterior Features
Construction Details
Vinyl SidingFrame
Lot Features
ClearedLevel
Other Structures
Shed(s)
Patio And Porch
DeckPorch
Roof
Asphalt
Schools
School District
Unknown
Elementary School
Roger Sherman
Middle School
Unknown
High School
Francis T. Maloney
Listing courtesy of Devin Close of Carbutti & Co., Realtors Office Phone: (203) 269-4910
Broker Contact: (860) 754-6691
The data relating to real estate for sale on this website appears in part through the SMARTMLS Internet Data Exchange program, a voluntary cooperative exchange of property listing data between licensed real estate brokerage firms, and is provided by SMARTMLS through a licensing agreement. Listing information is from various brokers who participate in the SMARTMLS IDX program and not all listings may be visible on the site. The property information being provided on or through the website is for the personal, non-commercial use of consumers and such information may not be used for any purpose other than to identify prospective properties consumers may be interested in purchasing. Some properties which appear for sale on the website may no longer be available because they are for instance, under contract, sold or are no longer being offered for sale. Property information displayed is deemed reliable but is not guaranteed. Copyright 2026 SmartMLS, Inc.
Last checked: 2026-09-14 04:20 AM UTC.
Neighborhood & Commute
Source: Walkscore
Disclosure: Community information and market data powered by Constellation Data Labs. Information is deemed reliable but not guaranteed.