Listing courtesy of Suzy Couture of Better Homes and Gardens Real Estate Executive Real Estate Office Phone: (860) 633-8800
Broker Contact: (860) 944-4370
Due to the health concerns created by Coronavirus we are offering personal 1-1 online video walkthough tours where possible.
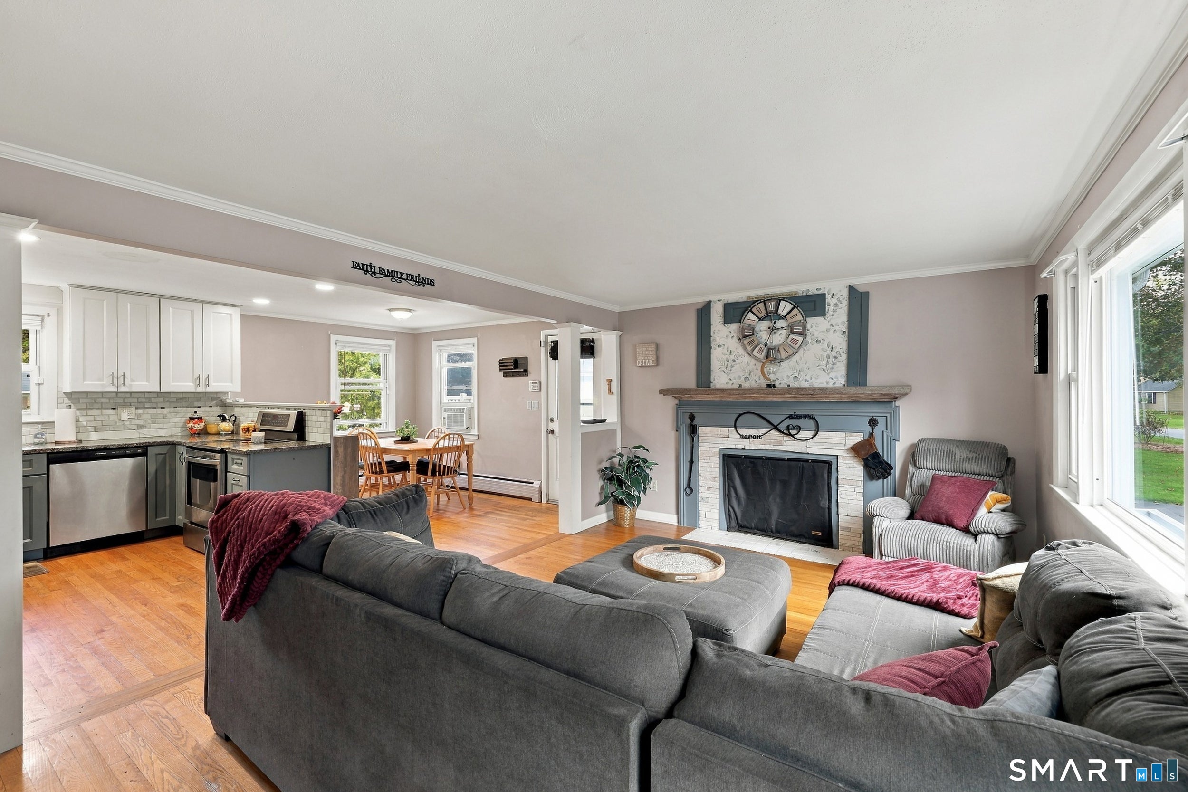
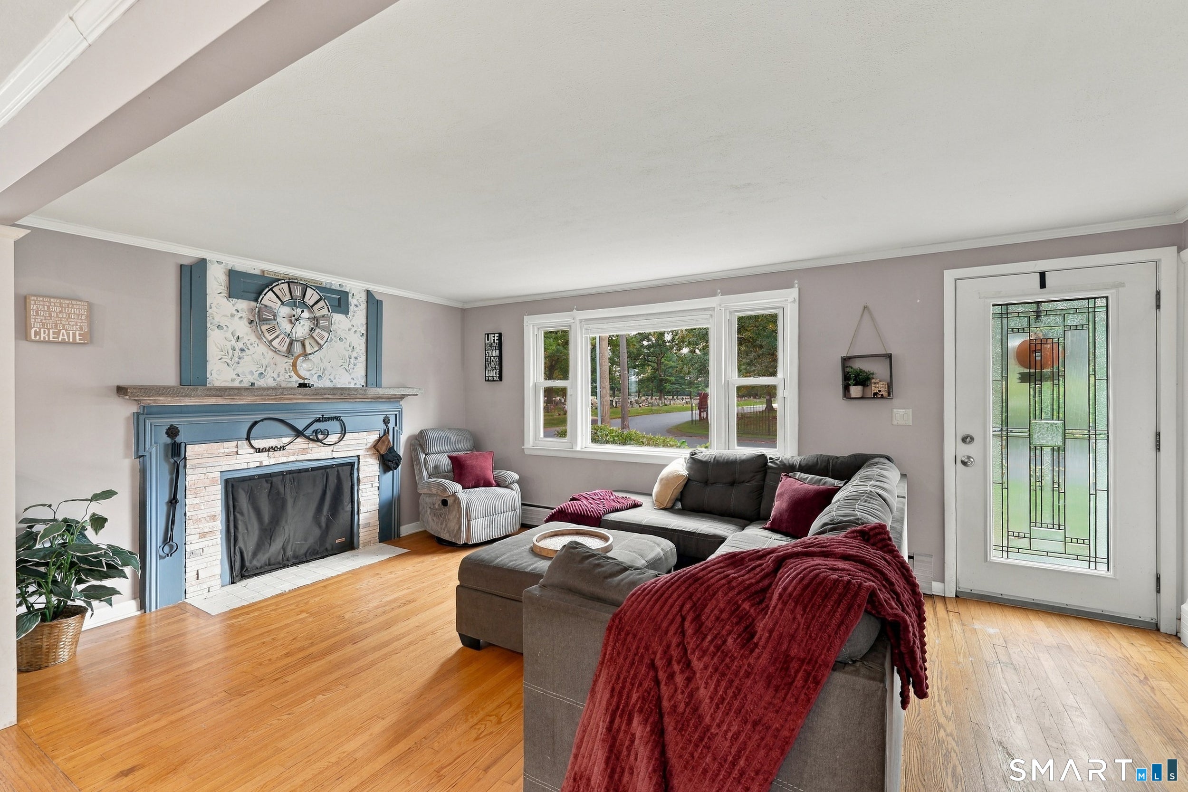
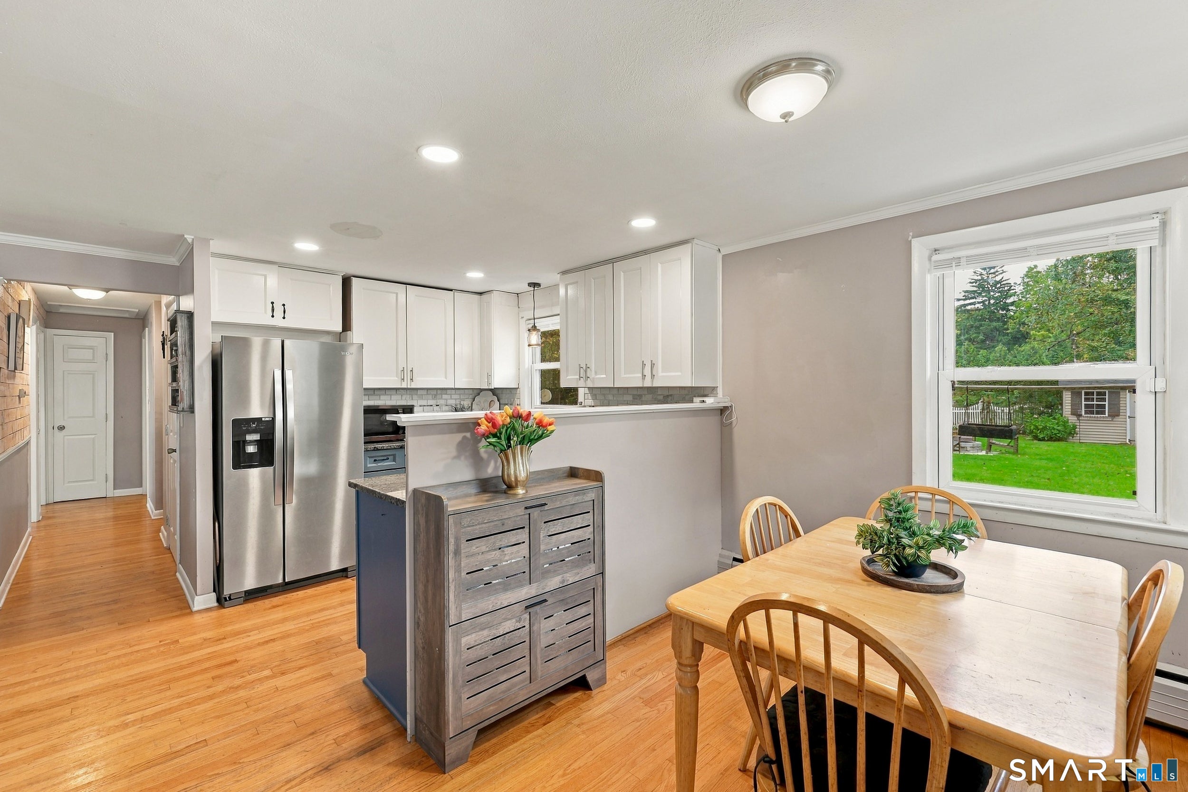
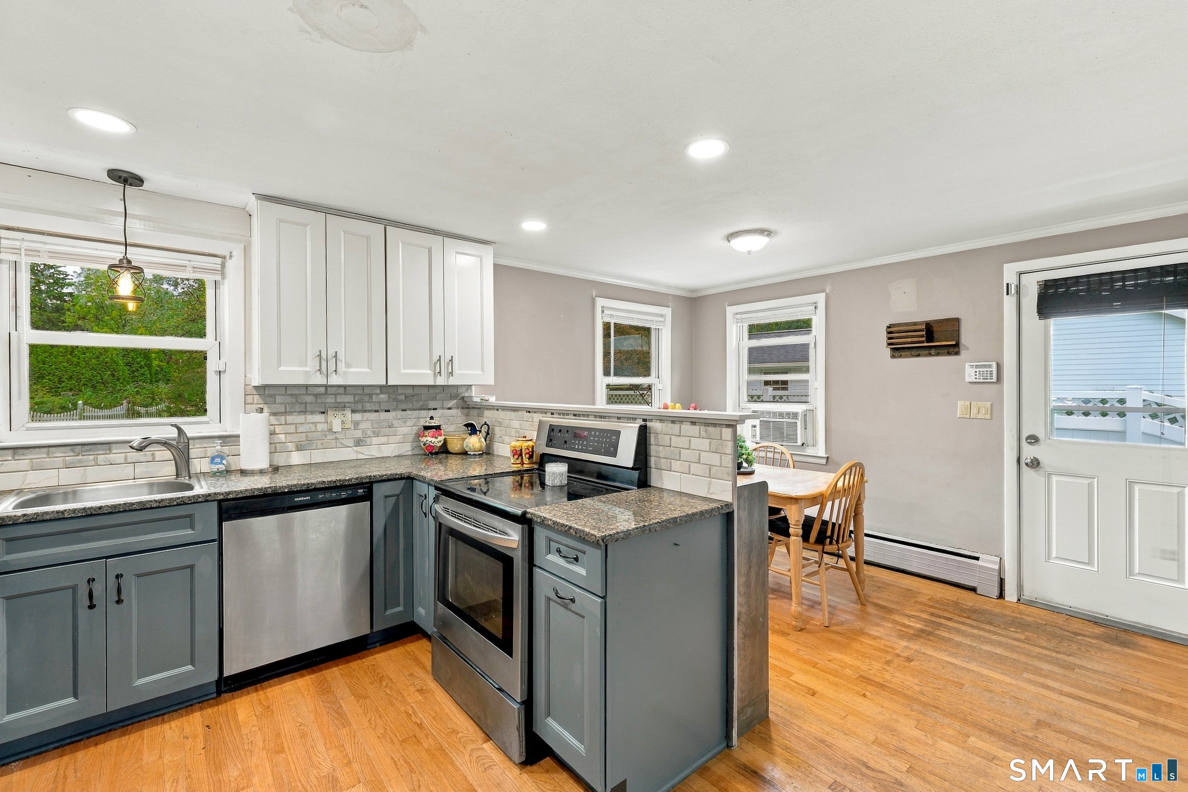
What an absolute gem! This updated 3-bedroom, 1-bath ranch offers the ultimate in comfortable, single-level living in a fantastic location. Step inside to a light-filled open-concept layout connecting the kitchen, dining area, and spacious living room-featuring a cozy fireplace (see disclosures) perfect for cool New England evenings. The main bath has been stylishly updated, while the partially finished lower level provides flexible space for a family room, home gym, laundry, and ample storage. Outside, enjoy a fully fenced backyard retreat complete with a patio, firepit, and a high-quality Kloter Farms shed on approximately 0.35 acres (straddling the Vernon/Tolland line so some taxes due to the Town of Tolland for the land). Beyond the home, you'll love the unbeatable lifestyle: spend your weekends exploring the scenic trails and swimming beach at Valley Falls Park, taking in views (and the fireworks) from Fox Hill Tower at Henry Park, or walking and biking along the Hop River Rail Trail. Plus, grab a quick bite or world-class sandwich right down the road at the iconic Rein's NY Style Deli! Major mechanical updates include roof (~9 yrs), septic (2007), siding/windows/doors (2008), storm door on kitchen (2026).
Save
Ask
Tour
Hide
Share
Listing Snapshot
Price
$284,900
Days On Site
3 Days
Bedrooms
3
Inside Area (SqFt)
1,440 sqft
Total Baths
1
Full Baths
1
Partial Baths
N/A
Lot Size
0.15 Acres
Year Built
1956
MLS® Number
24203732
Status
Coming Soon
Property Tax
$3,909
HOA/Condo/Coop Fees
N/A
Sq Ft Source
N/A
Friends & Family
React
Invite
Recent Activity
8 hours ago
Listing updated with changes from the MLS®
3 days ago
Listing first seen on site
General Features
Acres
0.15
Foundation
Concrete Perimeter
Property Sub Type
Single Family Residence
Sewer
Septic Tank
SqFt Total
1440
Style
Ranch
Water Source
Public
Zoning
R-15
Interior Features
Appliances
DishwasherRangeOvenRefrigeratorWasher
Basement
FullPartially Finished
Fireplace
Yes
Fireplaces
1
Heating
OilHot Water
Bedroom
Level - Main
Save
Ask
Tour
Hide
Share
Exterior Features
Construction Details
Vinyl SidingFrame
Lot Features
Level
Roof
Asphalt
Community Features
Community Features
Golf
Schools
School District
Unknown
Elementary School
Per Board of Ed
Middle School
Vernon Center
High School
Rockville
Listing courtesy of Suzy Couture of Better Homes and Gardens Real Estate Executive Real Estate Office Phone: (860) 633-8800
Broker Contact: (860) 944-4370
The data relating to real estate for sale on this website appears in part through the SMARTMLS Internet Data Exchange program, a voluntary cooperative exchange of property listing data between licensed real estate brokerage firms, and is provided by SMARTMLS through a licensing agreement. Listing information is from various brokers who participate in the SMARTMLS IDX program and not all listings may be visible on the site. The property information being provided on or through the website is for the personal, non-commercial use of consumers and such information may not be used for any purpose other than to identify prospective properties consumers may be interested in purchasing. Some properties which appear for sale on the website may no longer be available because they are for instance, under contract, sold or are no longer being offered for sale. Property information displayed is deemed reliable but is not guaranteed. Copyright 2026 SmartMLS, Inc.
Last checked: 2026-10-09 01:13 AM UTC.
Neighborhood & Commute
Source: Walkscore
Disclosure: Community information and market data powered by Constellation Data Labs. Information is deemed reliable but not guaranteed.