Due to COVID-19, we recommend you verify Open Houses before attending.
Sun, Oct 11, 12:00 PM - 2:00 PM
Save
Ask
Tour
Hide
Share
Photos
Map
Nearby Listings
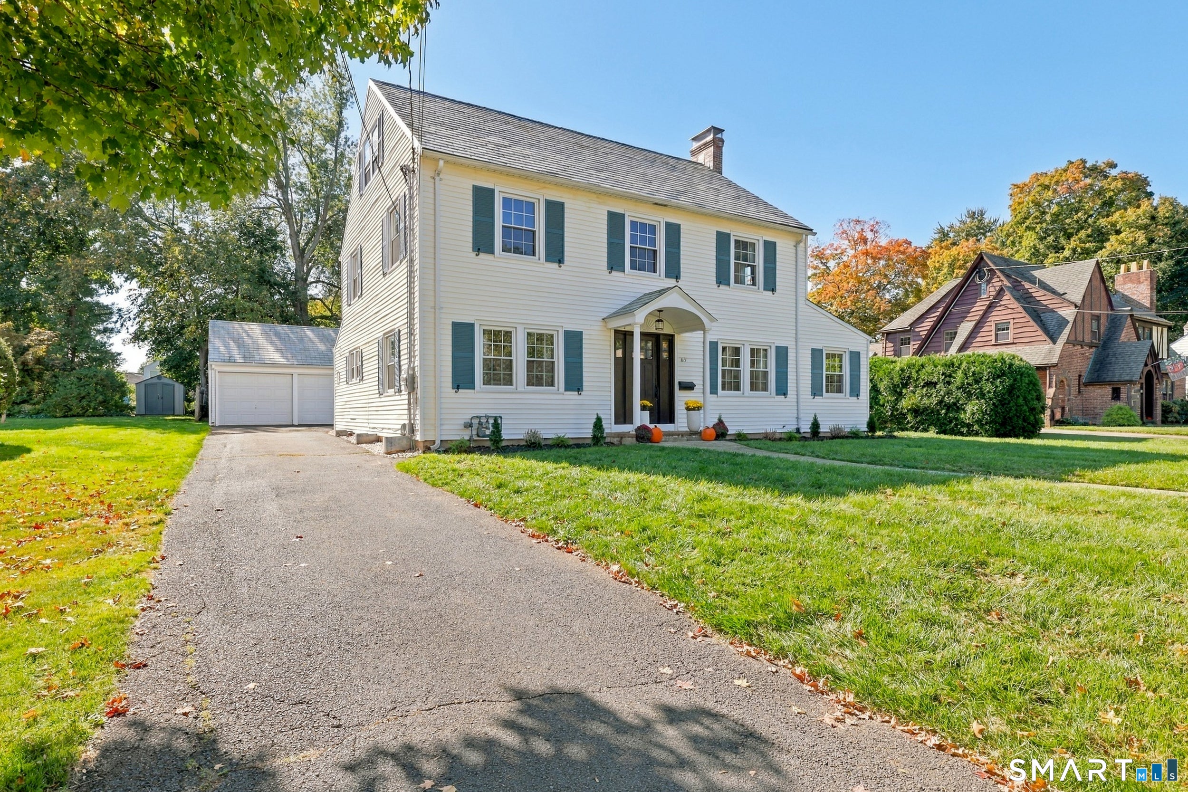
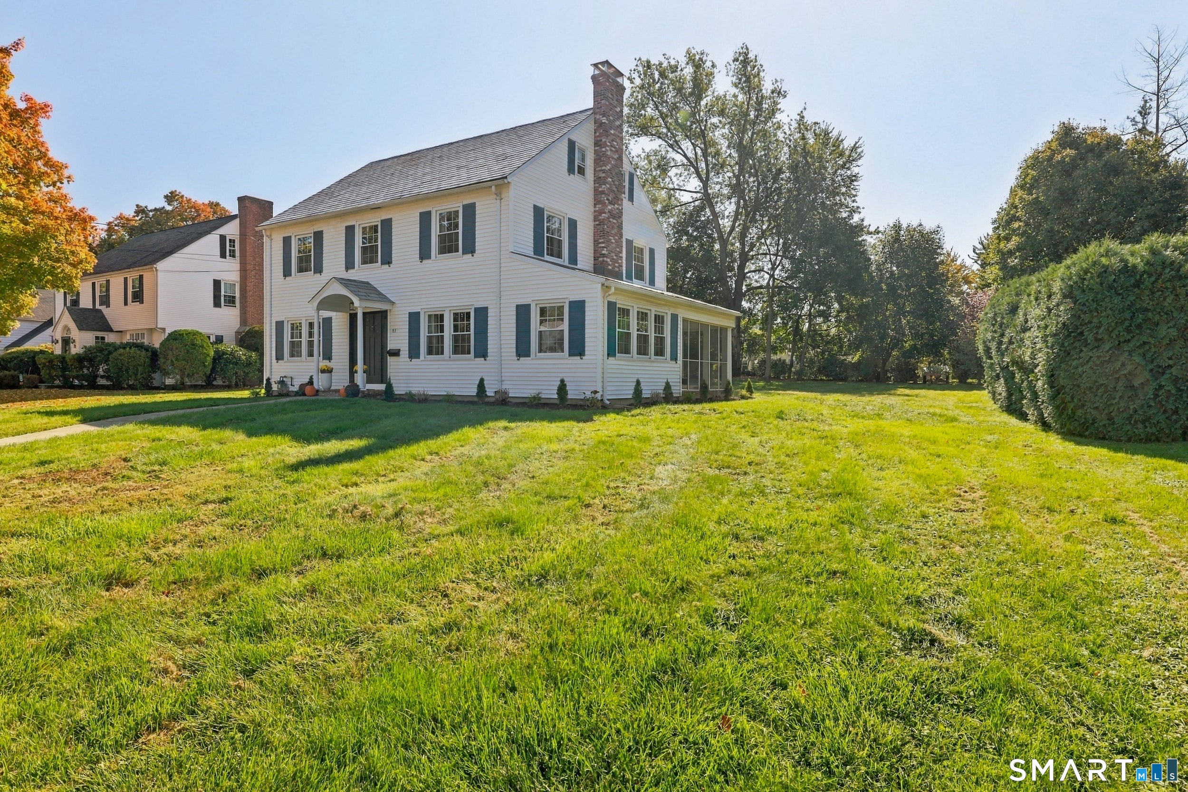
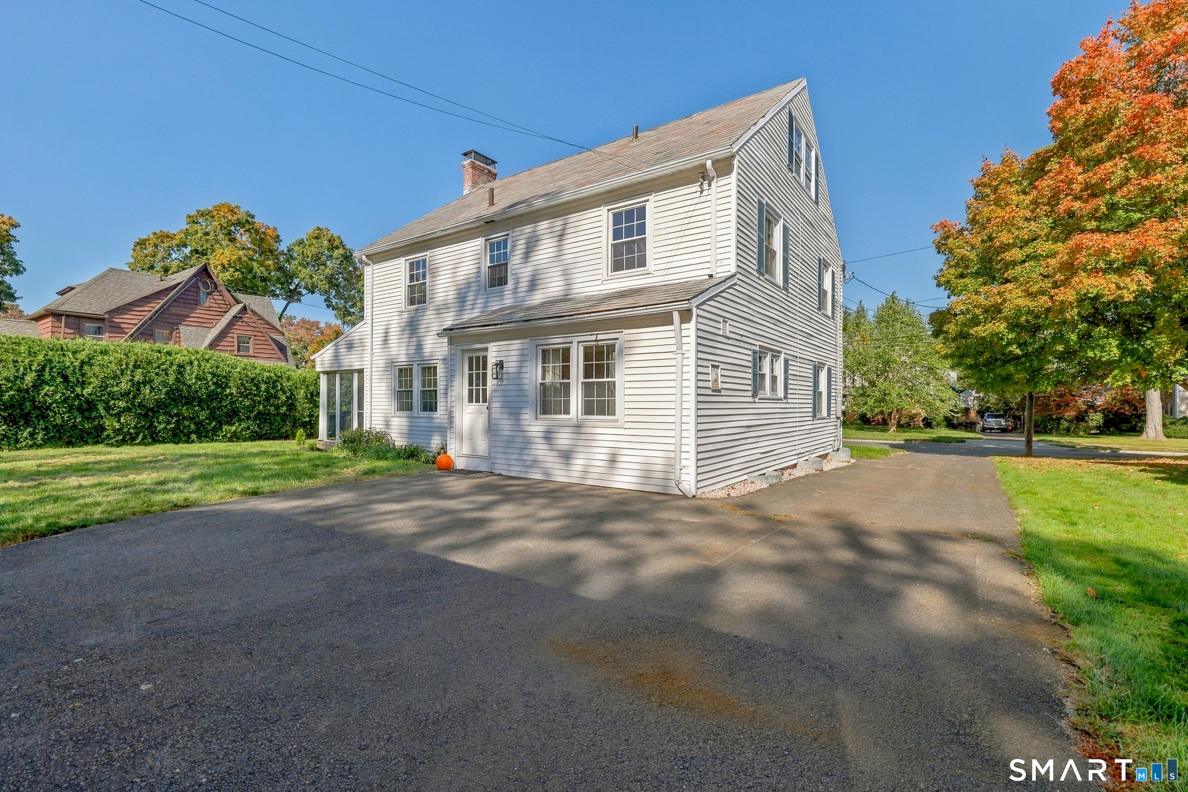
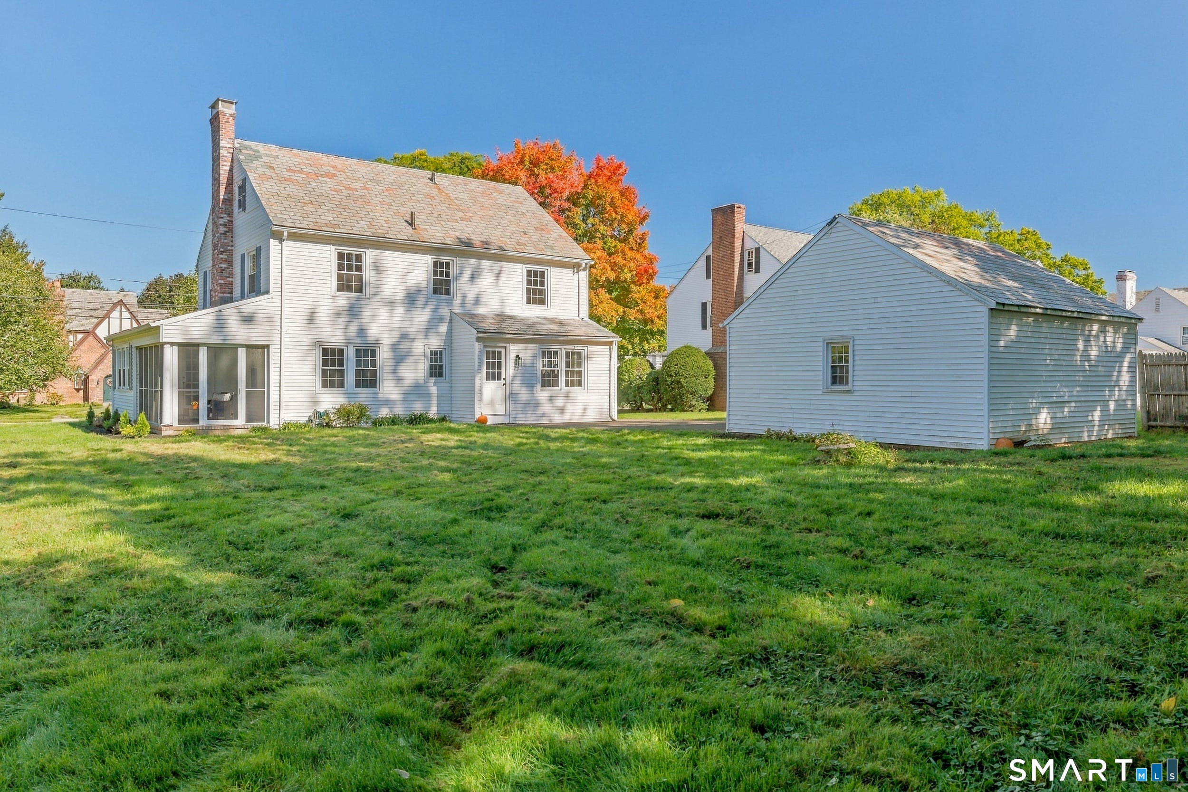
Architectural individuality, enduring craftsmanship and unmistakable warmth are all here, beautifully preserved, while a top-to-bottom renovation has transformed this classic West Hartford Colonial for modern living. Just minutes from West Hartford Center and Blue Back Square, 63 Rumford offers the charm of an established neighborhood and the peace of mind that comes with extensive renovations already completed - so you can spend the years ahead enjoying your home, not working on it. Inside, sunlight spills across gorgeous hardwood floors, original details lend character, and a gracious living room with fireplace and built-ins invites you to stay awhile. The stunning new kitchen, with quartz countertops, full-height backsplash and never-used appliances, is ready for everything from hurried weekday breakfasts to leisurely dinner parties. Four bedrooms, beautifully renovated baths, a sunroom and screened porch offer room to gather, retreat and recharge. Behind the beauty is the real luxury: a new boiler, upgraded 200-amp electrical, updated plumbing, new windows, a professionally inspected and thoroughly cleaned slate roof, rebuilt chimney with brand new liner and extensive improvements throughout. A level one-third-acre lot and detached two-car garage complete the picture. All the character you've been looking for, with all the work already behind you. Simply come home.
Save
Ask
Tour
Hide
Share
Listing Snapshot
Price
$789,900
Days On Site
0 Days
Bedrooms
4
Inside Area (SqFt)
2,183 sqft
Total Baths
3
Full Baths
2
Partial Baths
1
Lot Size
0.33 Acres
Year Built
1931
MLS® Number
24204732
Status
Coming Soon
Property Tax
$12,123
HOA/Condo/Coop Fees
N/A
Sq Ft Source
N/A
Friends & Family
React
Invite
Recent Activity
6 hours ago
Listing updated with changes from the MLS®
7 hours ago
Listing first seen on site
General Features
Acres
0.33
Foundation
Concrete Perimeter
Garage
Yes
Garage Spaces
2
Parking
PavedPrivateDriveway
Parking Spaces
6
Property Sub Type
Single Family Residence
Sewer
Public Sewer
SqFt Total
2183
Style
Colonial
Water Source
Public
Zoning
R-10
Interior Features
Appliances
DishwasherDryerFreezerRangeOvenRefrigeratorWasherGas Water HeaterRange Hood
Basement
FullPartially Finished
Fireplace
Yes
Fireplaces
1
Heating
Natural GasHot Water
Kitchen
Dimensions - 12.2 x 17.5Level - MainFeatures - Breakfast Bar
Save
Ask
Tour
Hide
Share
Exterior Features
Construction Details
Vinyl SidingFrame
Lot Features
Level
Community Features
Community Features
GolfPool
Schools
School District
Unknown
Elementary School
Webster Hill
Middle School
Sedgwick
High School
Conard
Listing courtesy of Kasia Nowak of KW Legacy Partners Office Phone: (860) 313-0700
Broker Contact: (860) 970-3040
The data relating to real estate for sale on this website appears in part through the SMARTMLS Internet Data Exchange program, a voluntary cooperative exchange of property listing data between licensed real estate brokerage firms, and is provided by SMARTMLS through a licensing agreement. Listing information is from various brokers who participate in the SMARTMLS IDX program and not all listings may be visible on the site. The property information being provided on or through the website is for the personal, non-commercial use of consumers and such information may not be used for any purpose other than to identify prospective properties consumers may be interested in purchasing. Some properties which appear for sale on the website may no longer be available because they are for instance, under contract, sold or are no longer being offered for sale. Property information displayed is deemed reliable but is not guaranteed. Copyright 2026 SmartMLS, Inc.
Last checked: 2026-10-09 02:48 AM UTC.
Neighborhood & Commute
Source: Walkscore
Disclosure: Community information and market data powered by Constellation Data Labs. Information is deemed reliable but not guaranteed.