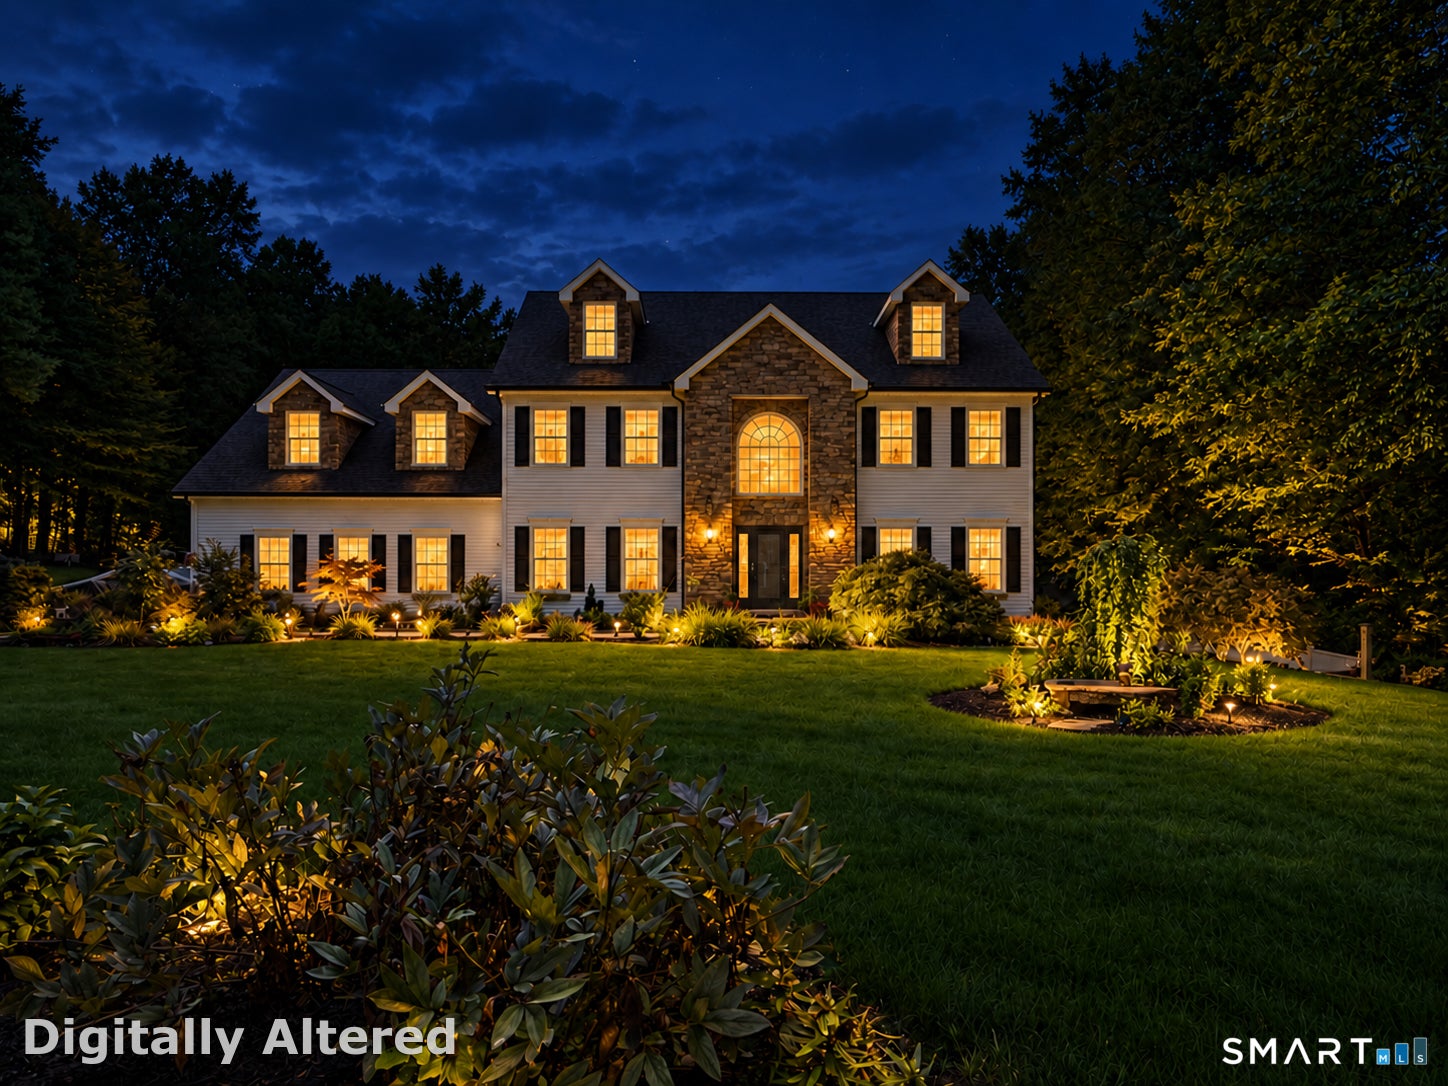
A truly special property, beautifully updated and privately situated at the end of the cul-de-sac on 5.7 professionally landscaped acres.Recent exterior improvements include fresh paint, a new roof with copper flashing and new gutters.Outdoor amenities include a fenced area for pets, a 3-car garage, barn, expansive deck with vinyl railings and a secluded bluestone patio with hot tub and gazebo.Inside, a dramatic 2-story foyer welcomes you with elegant wainscoting, crown molding, and upgraded door casings.The remodeled main level features a stunning coffered ceiling in the great room where a floor-to-ceiling stone fireplace surrounds a cozy pellet stove.The chef's kitchen offers newer granite countertops & backsplash, large island, gas range with custom hood, wall oven with microwave, designer lighting, abundant cabinetry, walk-in pantry and coffee bar area.The dining and living rooms-currently enjoyed as a billiard room-are enhanced by sophisticated flat-panel wainscoting.Upstairs are three generously sized bedrooms, a spacious laundry room and an impressive primary suite featuring a double-sided gas fireplace shared by the bedroom and bath, a private office, luxurious bath with soaking tub and separate shower and a dedicated dressing room.An additional second-floor room with its own full bath provides flexible guest accommodations.The finished lower level offers even more space with a game and theater room.A rare combination of privacy, updates and exceptional amenities!
Save
Ask
Tour
Hide
Share
Listing Snapshot
Price
$1,459,000
Days On Site
1 Day
Bedrooms
4
Inside Area (SqFt)
5,726 sqft
Total Baths
3
Full Baths
2
Partial Baths
1
Lot Size
5.71 Acres
Year Built
1995
MLS® Number
24204782
Status
Coming Soon
Property Tax
$16,817
HOA/Condo/Coop Fees
N/A
Sq Ft Source
N/A
Friends & Family
React
Invite
Recent Activity
yesterday
Listing updated with changes from the MLS®
yesterday
Listing first seen on site
General Features
Acres
5.71
Attached Garage
Yes
Foundation
Concrete Perimeter
Garage
Yes
Garage Spaces
3
Parking
AsphaltPavedPrivateDrivewayAttached
Parking Spaces
6
Property Sub Type
Single Family Residence
Security
Security System
Sewer
Septic Tank
SqFt Total
5726
Style
Colonial
Utilities
Underground Utilities
Water Source
Well
Zoning
R-2
Interior Features
Appliances
DishwasherDryerGas RangeMicrowaveOvenWasherGas Water HeaterRange Hood
Basement
FullPartially FinishedWalk-Out Access
Cooling
Ceiling Fan(s)Central AirZoned
Fireplace
Yes
Fireplaces
2
Heating
Forced Air
Interior
Central VacuumEntrance FoyerOpen Floorplan
Laundry Features
Laundry Room
Spa
Yes
Rec/Play Room
Level - Lower
Save
Ask
Tour
Hide
Share
Exterior Features
Construction Details
StoneFrameClapboard
Lot Features
LevelCul-De-SacSlopedWooded
Other Structures
GazeboShed(s)
Patio And Porch
DeckPatio
Roof
Shingle
Spa
Yes
Community Features
Community Features
GolfTennis Court(s)
Schools
School District
Unknown
Elementary School
Middle Gate
Middle School
Newtown
High School
Newtown
Listing courtesy of Kathy Hamilton of Berkshire Hathaway NE Prop. Office Phone: (203) 426-8426
Broker Contact: (203) 417-2167
The data relating to real estate for sale on this website appears in part through the SMARTMLS Internet Data Exchange program, a voluntary cooperative exchange of property listing data between licensed real estate brokerage firms, and is provided by SMARTMLS through a licensing agreement. Listing information is from various brokers who participate in the SMARTMLS IDX program and not all listings may be visible on the site. The property information being provided on or through the website is for the personal, non-commercial use of consumers and such information may not be used for any purpose other than to identify prospective properties consumers may be interested in purchasing. Some properties which appear for sale on the website may no longer be available because they are for instance, under contract, sold or are no longer being offered for sale. Property information displayed is deemed reliable but is not guaranteed. Copyright 2026 SmartMLS, Inc.
Last checked: 2026-09-14 03:41 AM UTC.
Neighborhood & Commute
Source: Walkscore
Disclosure: Community information and market data powered by Constellation Data Labs. Information is deemed reliable but not guaranteed.