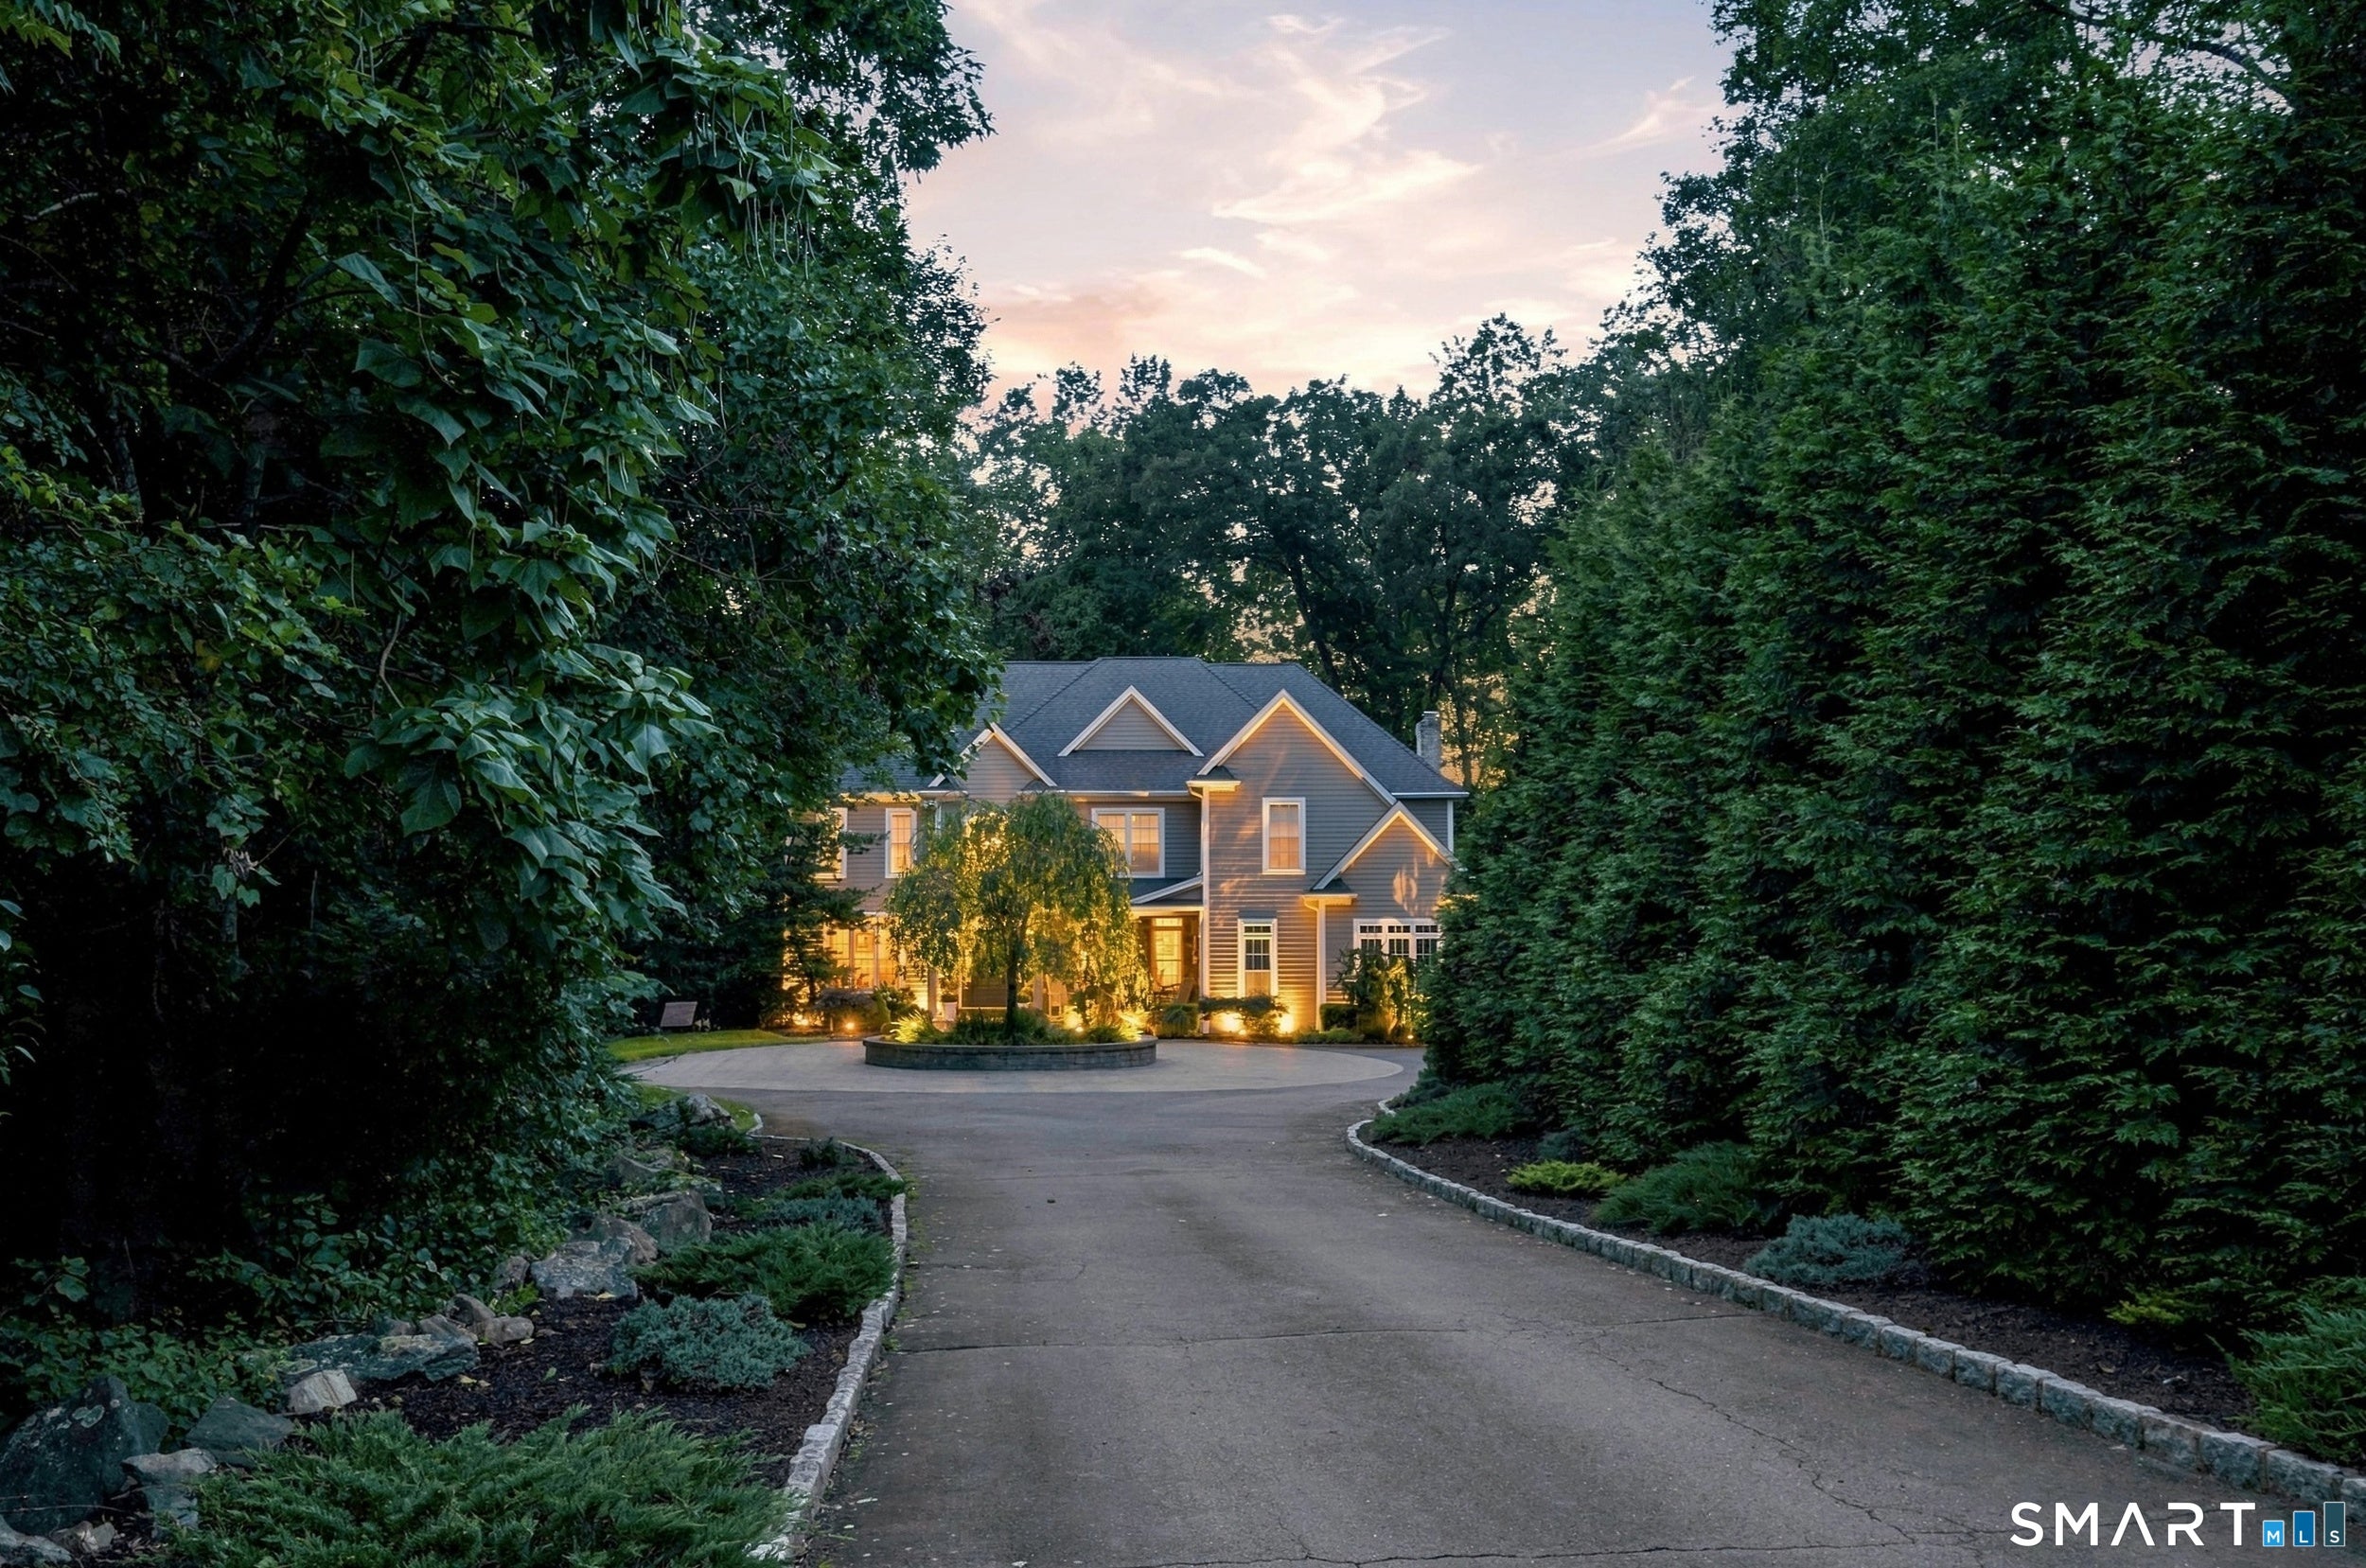
COMING SOON: Tucked back on nearly an acre of treed grounds just above Huntington Center, 99 Maler Avenue is a custom colonial built in 2005 - and finished with a level of craftsmanship and warmth that's hard to find in new construction today. Rich hardwood runs throughout. The family room rises to a 16' ceiling anchored by a floor-to-ceiling stone fireplace with gas. The chef's kitchen offers a full appliance suite and a dining area that flows to the formal dining and living rooms. Five bedrooms and 3,194 square feet above grade, four full baths and a half - including a first-floor bedroom, and a primary suite with its own gas fireplace, vaulted ceiling, walk-in closet, and en-suite bath. Then there's the lower level, and it's the surprise of the house. Bright and fully finished, with a second full kitchen, a full bath, and generous gathering space opening directly to a bluestone patio and the wooded rear yard. A private entrance and a floor that functions entirely on its own - excellent potential for in-law or au pair use. Behind all of it: city water, city sewer, and natural gas - rare in a market where septic and oil are the norm - plus zoned gas heat, zoned central air, thermopane windows, and a 3-car attached garage off a circular drive. Privacy without the trade-off. Minutes to Bridgeport Avenue, Route 8, Route 108, I-95, and the shops and restaurants of Huntington Center.
Save
Ask
Tour
Hide
Share
Listing Snapshot
Price
$1,349,999
Days On Site
0 Days
Bedrooms
5
Inside Area (SqFt)
3,194 sqft
Total Baths
5
Full Baths
4
Partial Baths
1
Lot Size
0.93 Acres
Year Built
2005
MLS® Number
24205072
Status
Coming Soon
Property Tax
$10,678
HOA/Condo/Coop Fees
N/A
Sq Ft Source
N/A
Friends & Family
React
Invite
Recent Activity
11 hours ago
Listing updated with changes from the MLS®
11 hours ago
Listing first seen on site
General Features
Acres
0.93
Attached Garage
Yes
Foundation
Concrete Perimeter
Garage
Yes
Garage Spaces
3
Parking
Garage Door OpenerAttached
Property Sub Type
Single Family Residence
Sewer
Public Sewer
SqFt Total
3194
Style
Colonial
Water Source
Public
Zoning
R-1
Interior Features
Appliances
DishwasherDisposalDryerGas RangeMicrowaveRefrigeratorOvenWasherGas Water HeaterRange Hood
Basement
FullWalk-Out AccessStorage Space
Cooling
Central AirZoned
Fireplace
Yes
Fireplaces
2
Heating
Natural GasForced AirZoned
Interior
Sound SystemOpen Floorplan
Bedroom
Level - Upper
Save
Ask
Tour
Hide
Share
Exterior Features
Construction Details
StoneVinyl SidingFrame
Lot Features
Wooded
Patio And Porch
DeckPatioPorch
Roof
Asphalt
Windows/Doors
French Doors
Schools
School District
Unknown
Elementary School
Per Board of Ed
Middle School
Unknown
High School
Shelton
Listing courtesy of Keenan Carey of Carey & Guarrera Real Estate Office Phone: (203) 925-0058
Broker Contact: (203) 278-3553
The data relating to real estate for sale on this website appears in part through the SMARTMLS Internet Data Exchange program, a voluntary cooperative exchange of property listing data between licensed real estate brokerage firms, and is provided by SMARTMLS through a licensing agreement. Listing information is from various brokers who participate in the SMARTMLS IDX program and not all listings may be visible on the site. The property information being provided on or through the website is for the personal, non-commercial use of consumers and such information may not be used for any purpose other than to identify prospective properties consumers may be interested in purchasing. Some properties which appear for sale on the website may no longer be available because they are for instance, under contract, sold or are no longer being offered for sale. Property information displayed is deemed reliable but is not guaranteed. Copyright 2026 SmartMLS, Inc.
Last checked: 2026-09-08 10:31 AM UTC.
Neighborhood & Commute
Source: Walkscore
Disclosure: Community information and market data powered by Constellation Data Labs. Information is deemed reliable but not guaranteed.