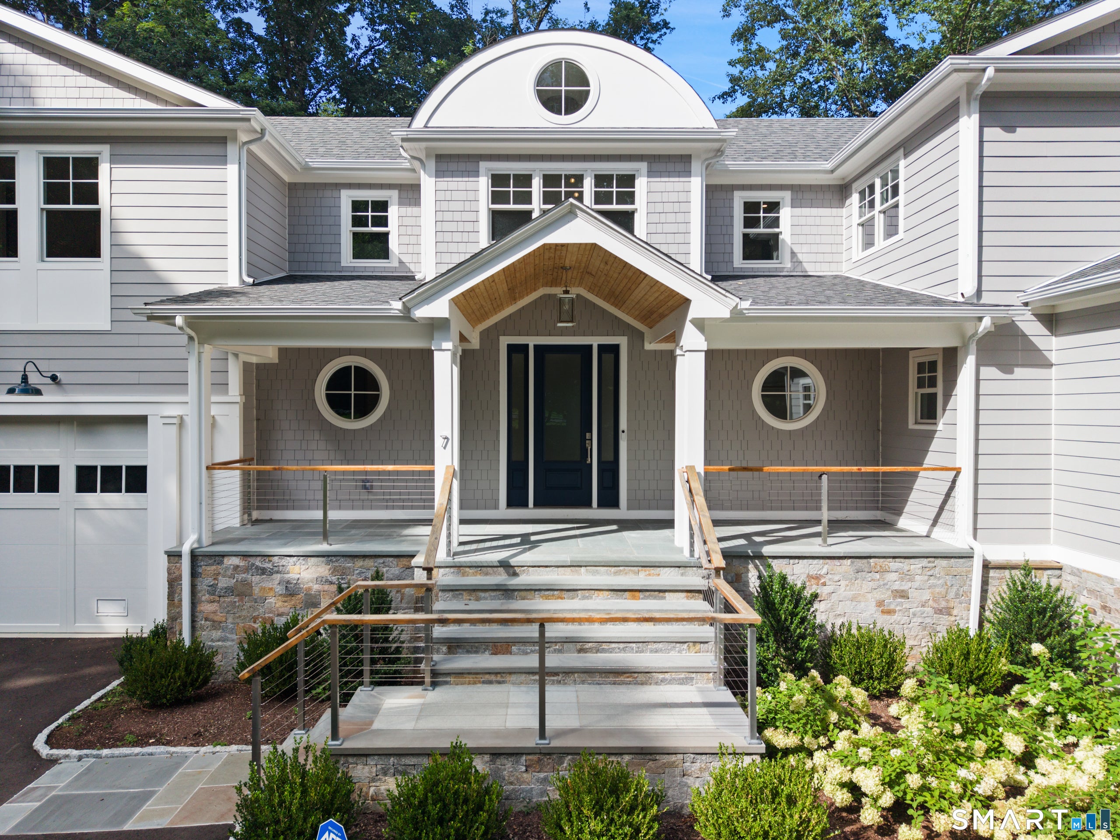
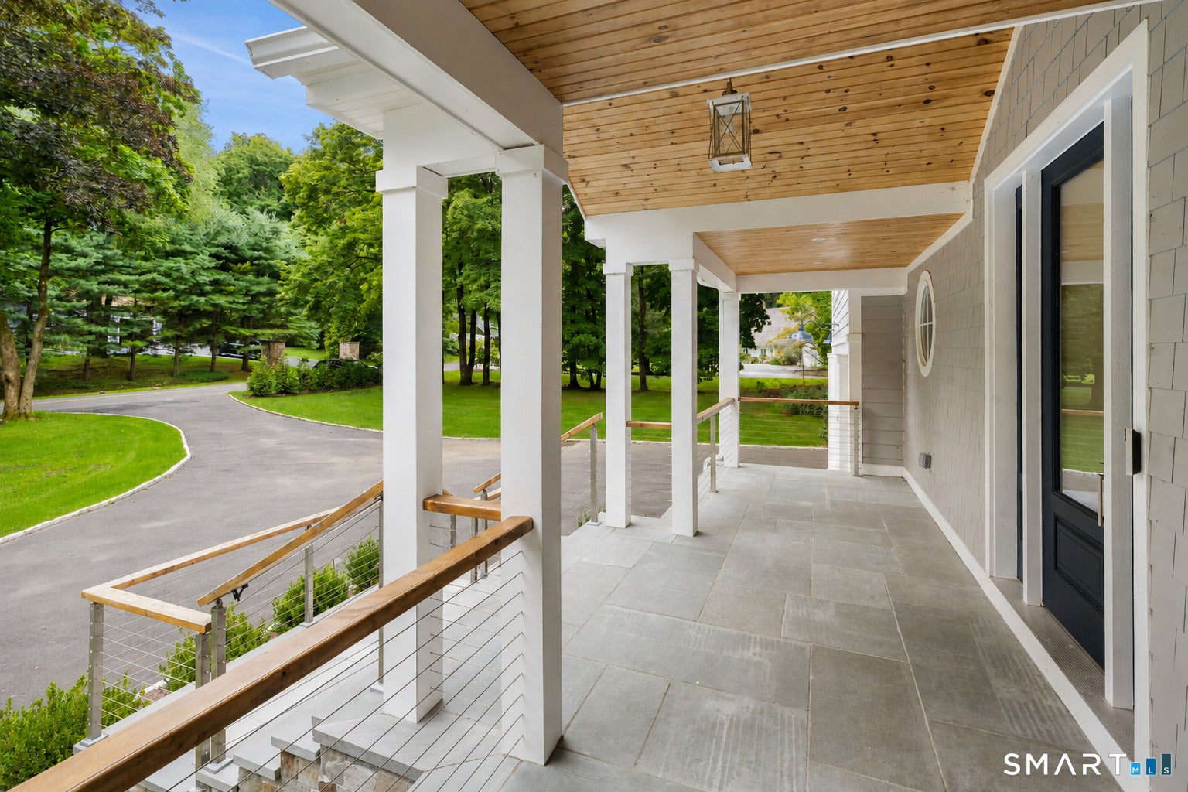
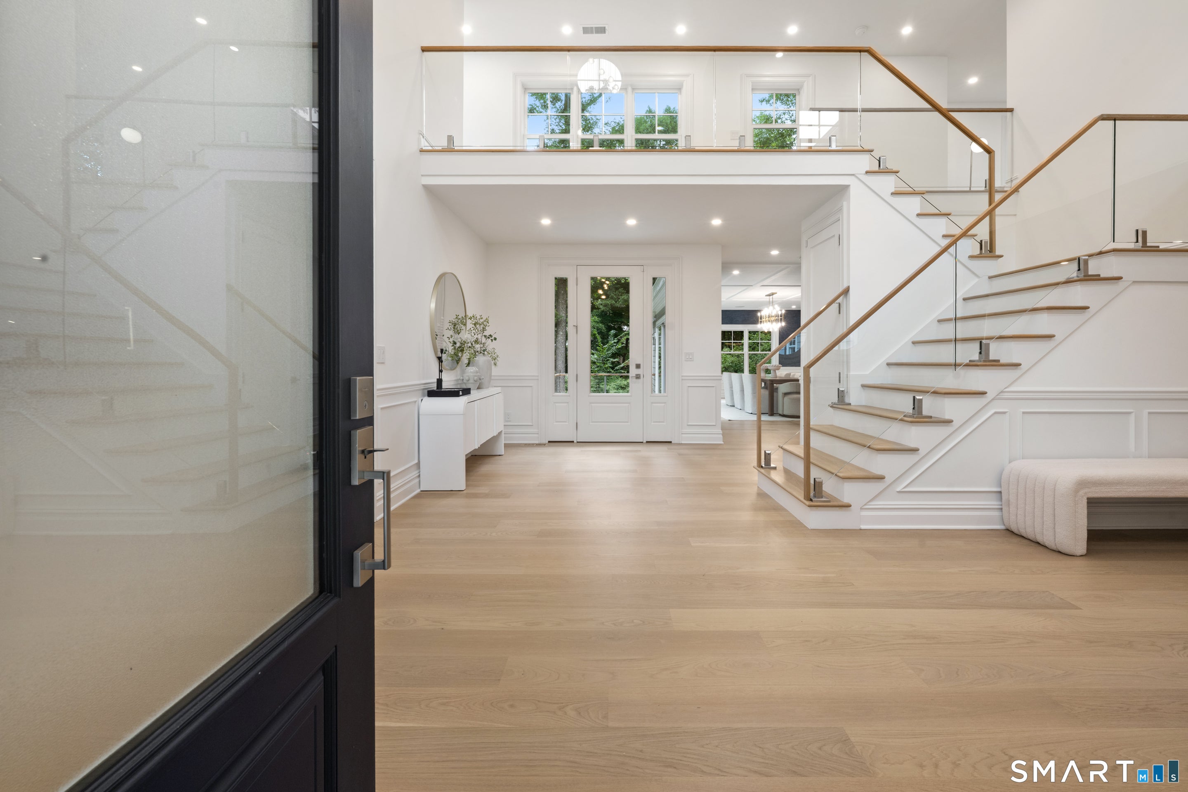
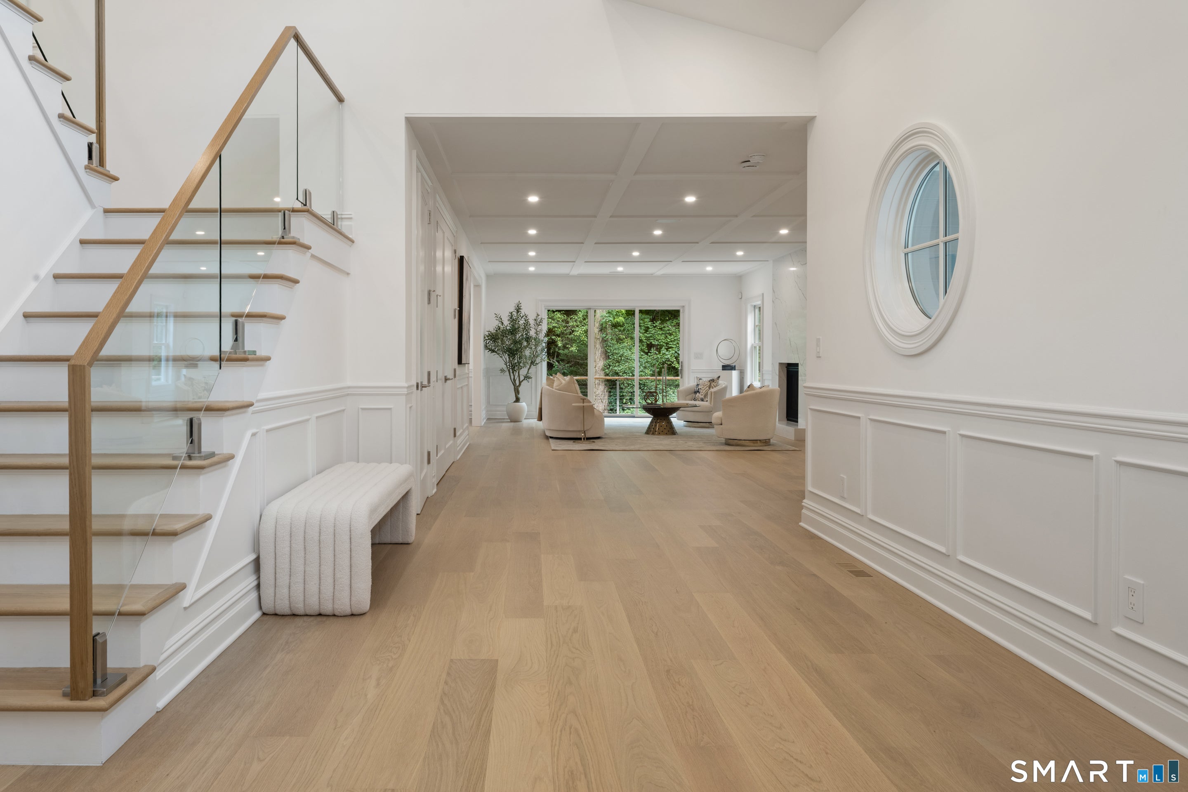
Exceptional custom-built residence in Greenwich's coveted Bailiwick Association, thoughtfully designed with the finest materials, craftsmanship and an effortless connection to the outdoors. Set on 1.4+ beautifully level acres, this 5,400+ SF transitional Colonial is filled with incredible natural light and offers seamless flow for everyday living and entertaining. A welcoming front porch opens to a dramatic double-height, front-to-back foyer. The elegant living and dining rooms feature beautiful millwork, soaring ceilings and walls of sliding glass doors opening to expansive decks and patios. At the heart of the home, a stunning chef's kitchen with double islands, Sub-Zero and Wolf appliances and butler's pantry anchors an expansive open living space with a sun-filled, vaulted breakfast area and family room. A first-floor ensuite bedroom with deck access, mudroom and two powder rooms complete the main level. Upstairs, the primary suite offers vaulted ceilings, a gas fireplace, two walk-in closets and luxurious marble bath with double vanities and oversized rainfall shower. Four additional bedrooms, three full baths, an office, sitting area and laundry complete the second floor. Mature trees and new landscaping surround the perfectly level property, while an oversized three-car garage with soaring ceilings offers room for lifts and additional parking. An exceptional setting just minutes to Glenville and approximately 10 minutes to Greenwich Avenue and the train. House has been completely gut renovated and expanded. CO received in January 2026.
Save
Ask
Tour
Hide
Share
Listing Snapshot
Price
$4,250,000
Days On Site
0 Days
Bedrooms
5
Inside Area (SqFt)
5,482 sqft
Total Baths
6
Full Baths
4
Partial Baths
2
Lot Size
1.42 Acres
Year Built
1970
MLS® Number
24205146
Status
Active
Property Tax
$30,002
HOA/Condo/Coop Fees
$0.08 monthly
Sq Ft Source
N/A
Friends & Family
React
Comment
Invite
No Comments Yet
Did you know? You can invite friends and family to your search. They can join your search, rate and discuss listings with you.
Recent Activity
13 hours ago
Listing updated with changes from the MLS®
13 hours ago
Listing first seen on site
General Features
Acres
1.42
Attached Garage
Yes
Foundation
Concrete Perimeter
Garage
Yes
Garage Spaces
3
Parking
Garage Door OpenerAttached
Property Sub Type
Single Family Residence
Security
Security System
Sewer
Septic Tank
SqFt Total
5482
Style
Colonial
Water Source
Public
Zoning
RA-1
Interior Features
Appliances
DishwasherDryerFreezerGas CooktopMicrowaveRefrigeratorOvenWasherGas Water HeaterRange HoodWine Cooler
Basement
Crawl SpaceUnfinished
Cooling
Central Air
Fireplace
Yes
Fireplaces
2
Heating
Natural GasForced Air
Interior
Sound SystemEntrance FoyerOpen Floorplan
Laundry Features
Laundry Room
Bedroom
Level - Upper
Save
Ask
Tour
Hide
Share
Exterior Features
Construction Details
FrameClapboard
Lot Features
LevelWaterfront
Patio And Porch
DeckPatio
Roof
Asphalt
View
Water
Waterfront
Yes
Waterview
Water
Community Features
Association Fee
$1.0
Association Fee Frequency
Annually
Community Features
Golf
Schools
School District
Unknown
Elementary School
Glenville
Middle School
Western
High School
Greenwich
Listing courtesy of Jennifer Leahy of Compass Connecticut, LLC Office Phone: (203) 343-0141
Broker Contact: (917) 699-2783
The data relating to real estate for sale on this website appears in part through the SMARTMLS Internet Data Exchange program, a voluntary cooperative exchange of property listing data between licensed real estate brokerage firms, and is provided by SMARTMLS through a licensing agreement. Listing information is from various brokers who participate in the SMARTMLS IDX program and not all listings may be visible on the site. The property information being provided on or through the website is for the personal, non-commercial use of consumers and such information may not be used for any purpose other than to identify prospective properties consumers may be interested in purchasing. Some properties which appear for sale on the website may no longer be available because they are for instance, under contract, sold or are no longer being offered for sale. Property information displayed is deemed reliable but is not guaranteed. Copyright 2026 SmartMLS, Inc.
Last checked: 2026-09-08 10:31 AM UTC.
Neighborhood & Commute
Source: Walkscore
Disclosure: Community information and market data powered by Constellation Data Labs. Information is deemed reliable but not guaranteed.



Did you know? You can invite friends and family to your search. They can join your search, rate and discuss listings with you.