Due to COVID-19, we recommend you verify Open Houses before attending.
Sun, Sep 20, 12:00 PM - 2:00 PM
Save
Ask
Tour
Hide
Share
Photos
Map
Nearby Listings
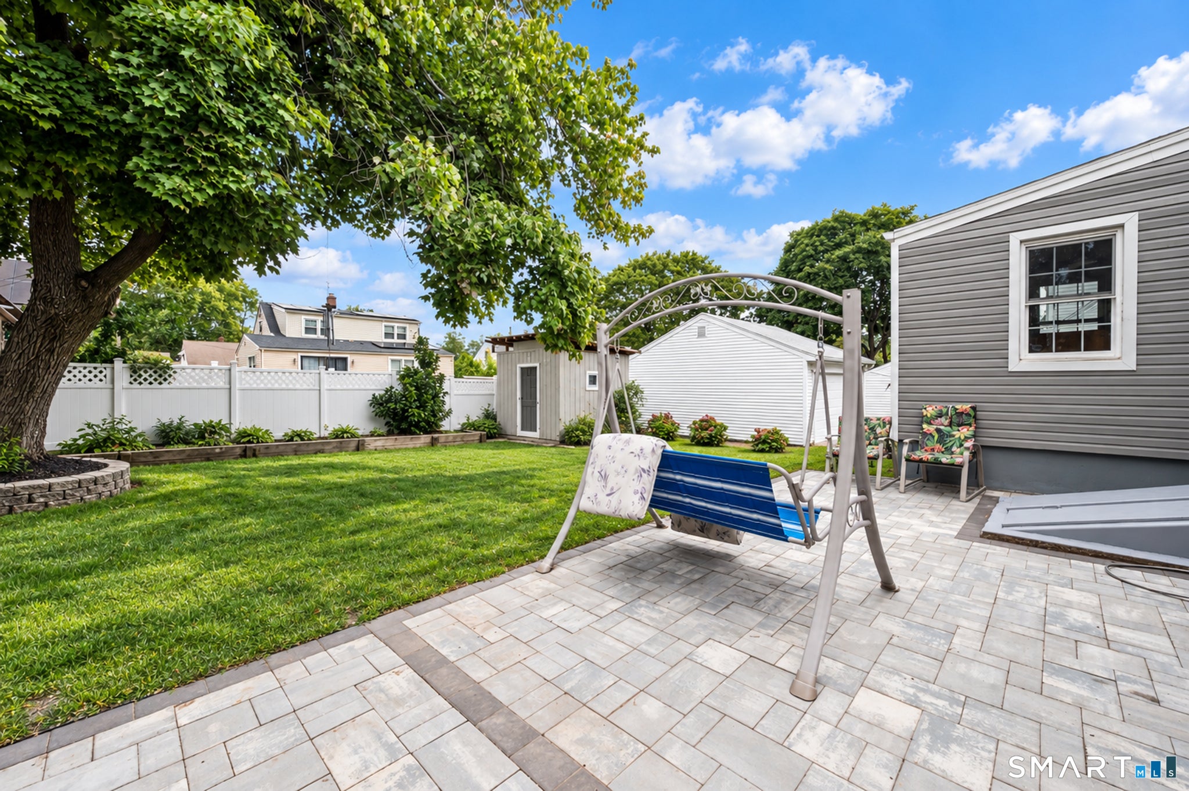
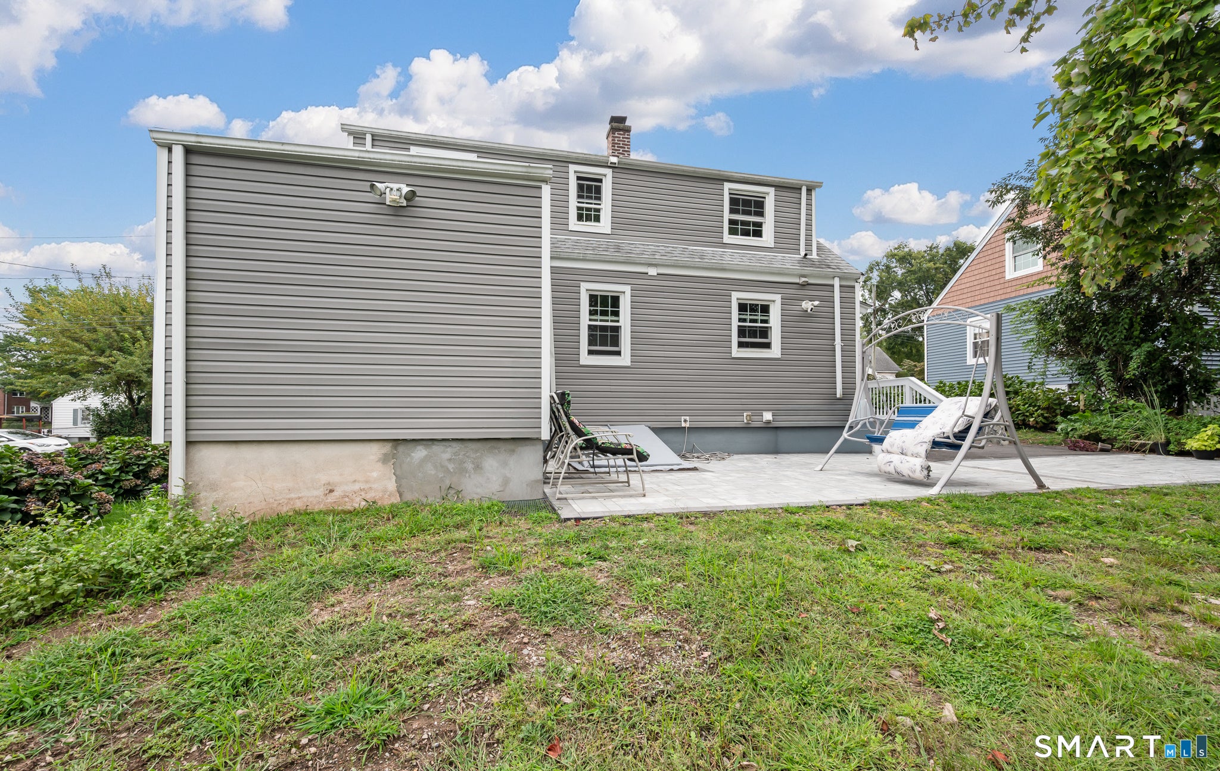
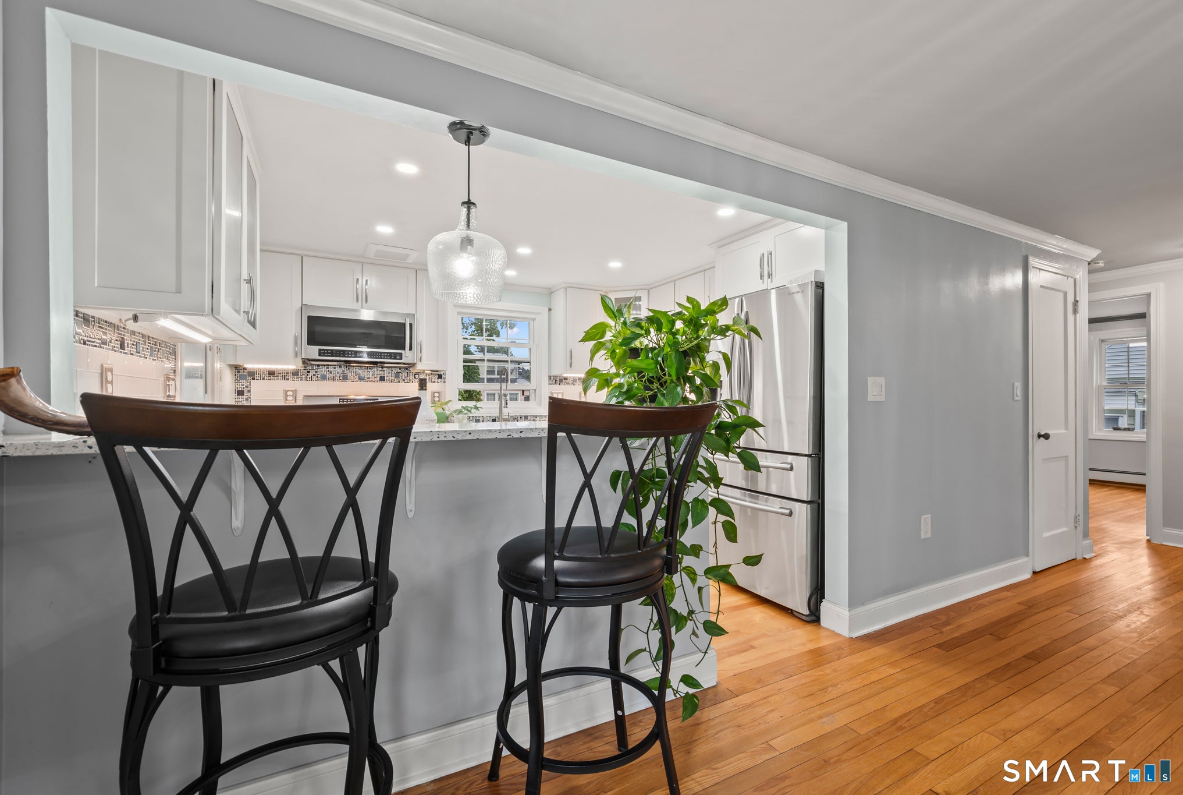
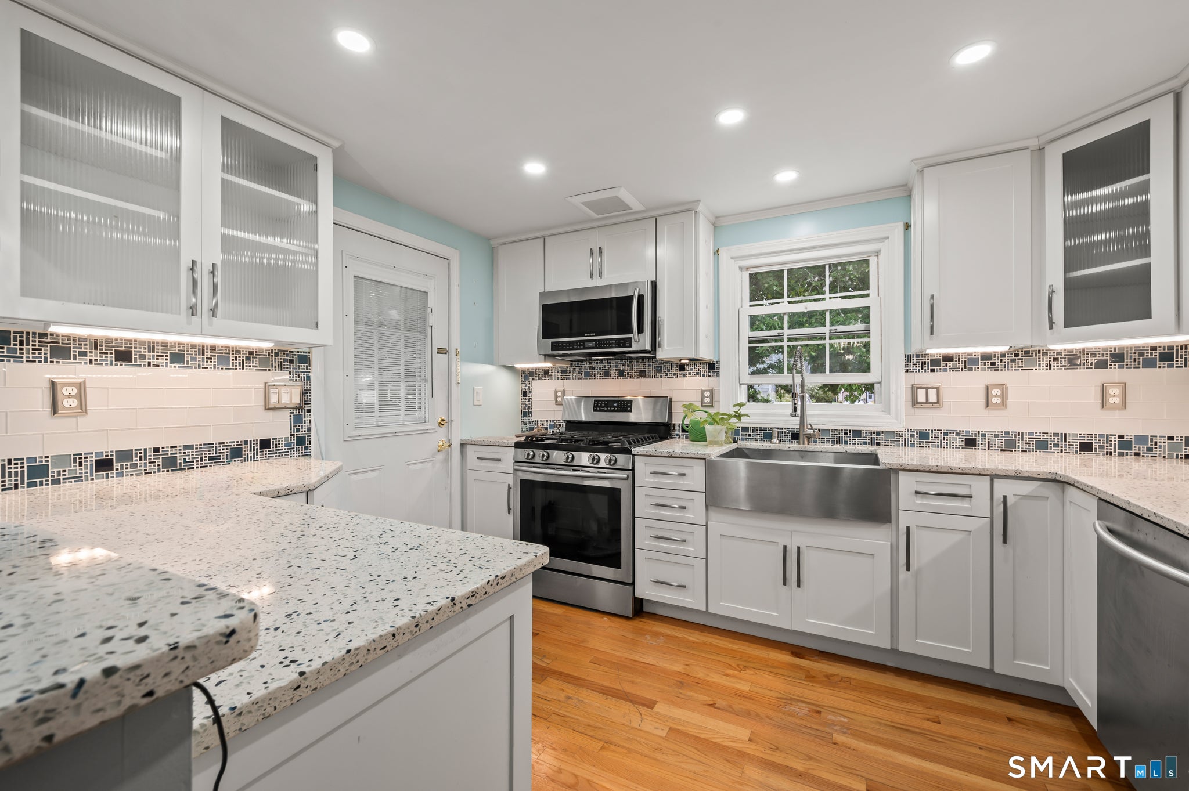
This classic 1950 Cape Cod on a tree-lined Hamden street pairs timeless curb appeal with recent, high-value updates. Warm hardwood floors run through the main level, where a fully remodeled kitchen shines with white shaker cabinets, eye-catching countertops, a farmhouse sink, and stainless appliances, open to a dining area and living room finished with crown molding and a statement chandelier. A first-floor primary bedroom adds everyday ease, while two bedrooms upstairs each include a walk-in closet. The fully finished basement adds a spacious recreation room with a potential bar area or a versatile bonus room, the home's third full bathroom, and a dedicated laundry room with utility sink. Big-ticket upgrades take care of the essentials: a new roof with solar panels and a new Navien on-demand baseboard heating system. Outside, enjoy a patio and partially fenced yard, plus driveway parking for two cars. Convenient to New Haven, Southern Connecticut State University, Albertus Magnus College, and commuter rail, with Sleeping Giant State Park nearby for weekend hikes; this Hamden home is ready for its next chapter. *** Open House Sunday 09/20/2026 from 12pm to 2pm ***
Save
Ask
Tour
Hide
Share
Listing Snapshot
Price
$339,000
Days On Site
0 Days
Bedrooms
3
Inside Area (SqFt)
1,226 sqft
Total Baths
3
Full Baths
3
Partial Baths
N/A
Lot Size
0.14 Acres
Year Built
1950
MLS® Number
24205653
Status
Coming Soon
Property Tax
$10,350
HOA/Condo/Coop Fees
N/A
Sq Ft Source
N/A
Friends & Family
React
Invite
Recent Activity
13 hours ago
Listing updated with changes from the MLS®
13 hours ago
Listing first seen on site
General Features
Acres
0.14
Foundation
Concrete Perimeter
Parking
PavedOff StreetPrivateDriveway
Parking Spaces
2
Property Sub Type
Single Family Residence
Sewer
Public Sewer
SqFt Total
1226
Style
Cape Cod
Water Source
Public
Zoning
R4
Interior Features
Appliances
DishwasherDisposalGas RangeMicrowaveRefrigerator
Basement
FullFinishedSump Pump
Cooling
Ceiling Fan(s)
Heating
Natural GasBaseboardZonedActive Solar
Laundry Features
In Basement
Living Room
Level - Main
Save
Ask
Tour
Hide
Share
Exterior Features
Construction Details
Vinyl SidingFrame
Exterior
Garden
Lot Features
LevelWooded
Other Structures
Shed(s)
Patio And Porch
Patio
Roof
Asphalt
Schools
School District
Unknown
Elementary School
Per Board of Ed
Middle School
Unknown
High School
Per Board of Ed
Listing courtesy of Fred Moore of LPT Realty Office Phone: (877) 366-2213
Broker Contact: (203) 626-1740
The data relating to real estate for sale on this website appears in part through the SMARTMLS Internet Data Exchange program, a voluntary cooperative exchange of property listing data between licensed real estate brokerage firms, and is provided by SMARTMLS through a licensing agreement. Listing information is from various brokers who participate in the SMARTMLS IDX program and not all listings may be visible on the site. The property information being provided on or through the website is for the personal, non-commercial use of consumers and such information may not be used for any purpose other than to identify prospective properties consumers may be interested in purchasing. Some properties which appear for sale on the website may no longer be available because they are for instance, under contract, sold or are no longer being offered for sale. Property information displayed is deemed reliable but is not guaranteed. Copyright 2026 SmartMLS, Inc.
Last checked: 2026-09-14 04:15 AM UTC.
Neighborhood & Commute
Source: Walkscore
Disclosure: Community information and market data powered by Constellation Data Labs. Information is deemed reliable but not guaranteed.