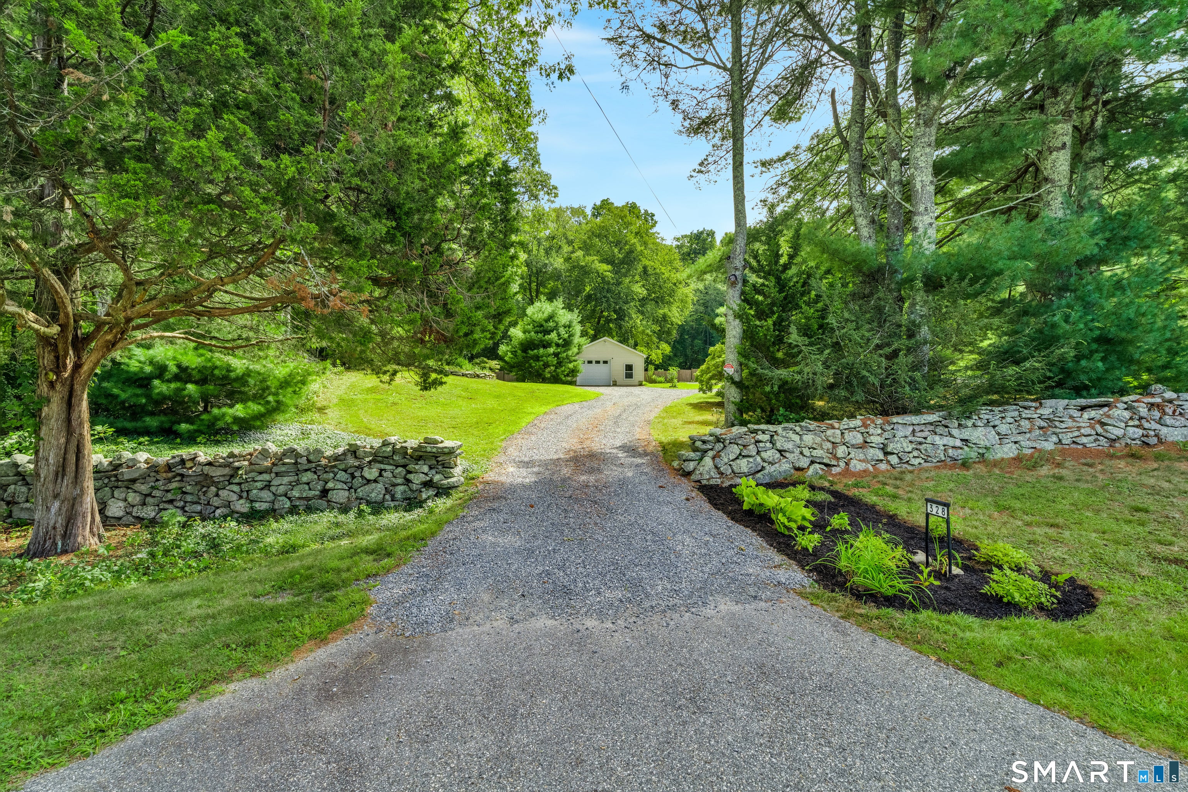
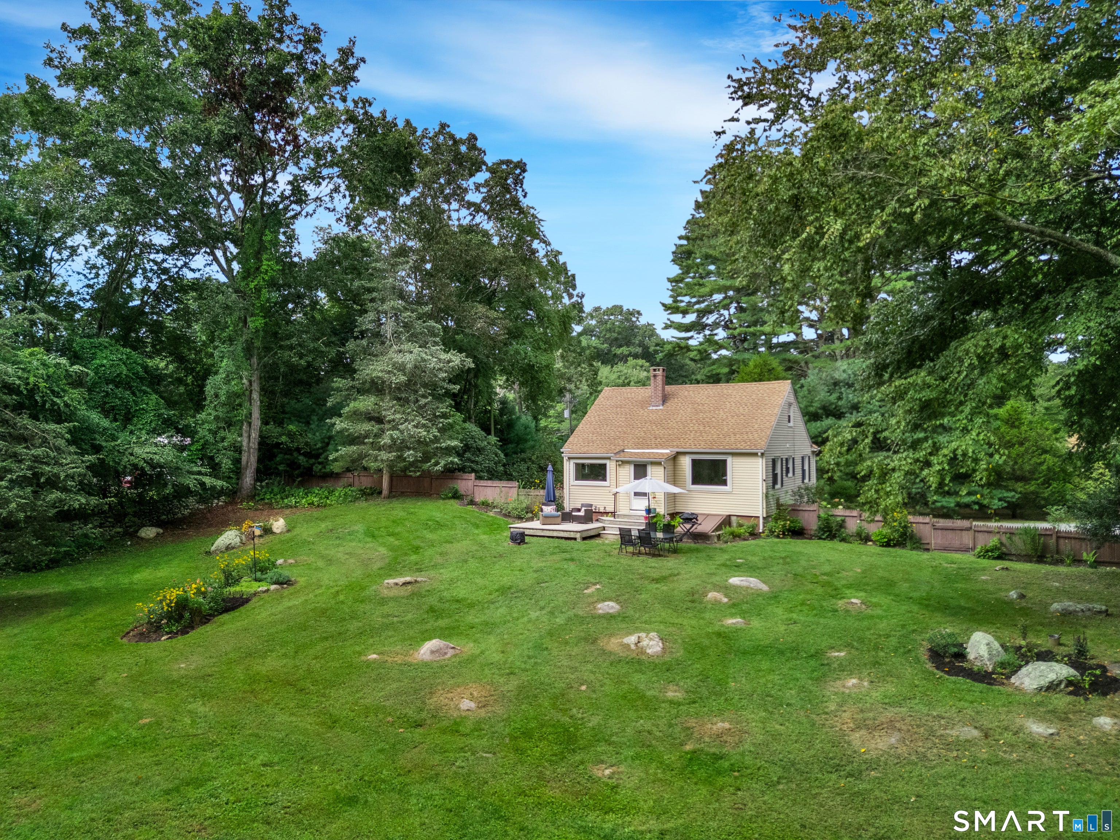
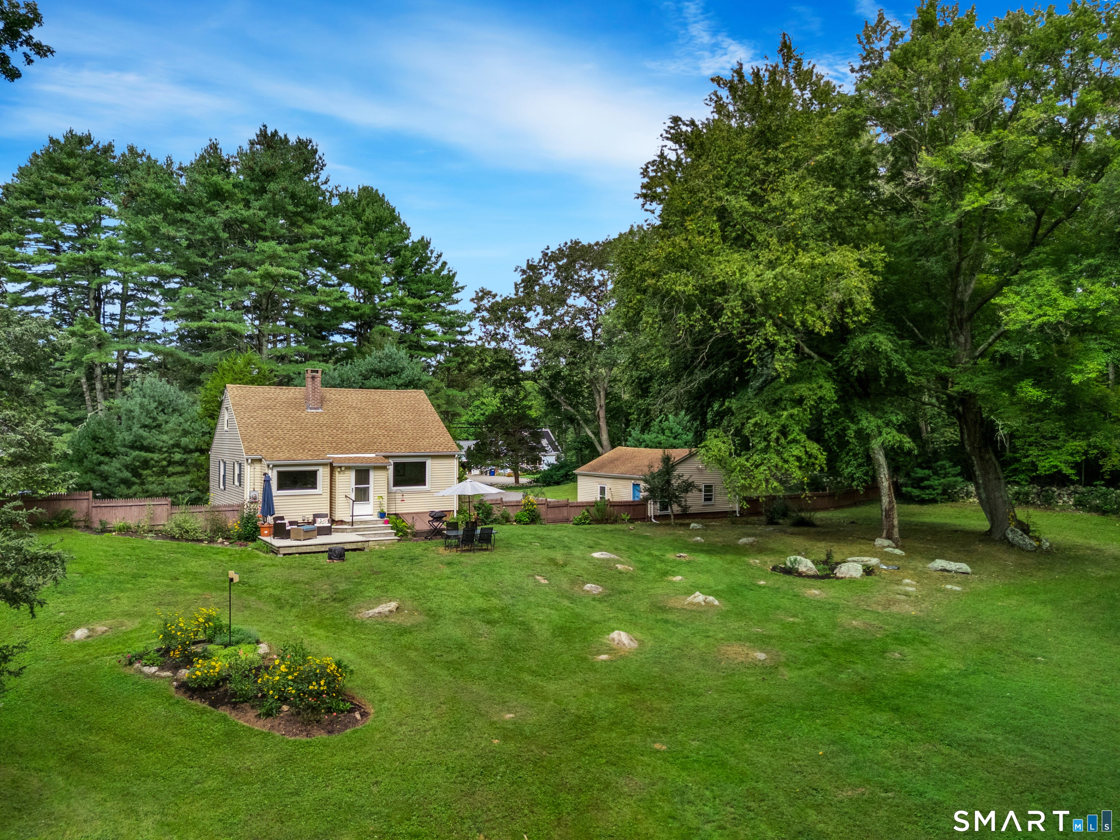
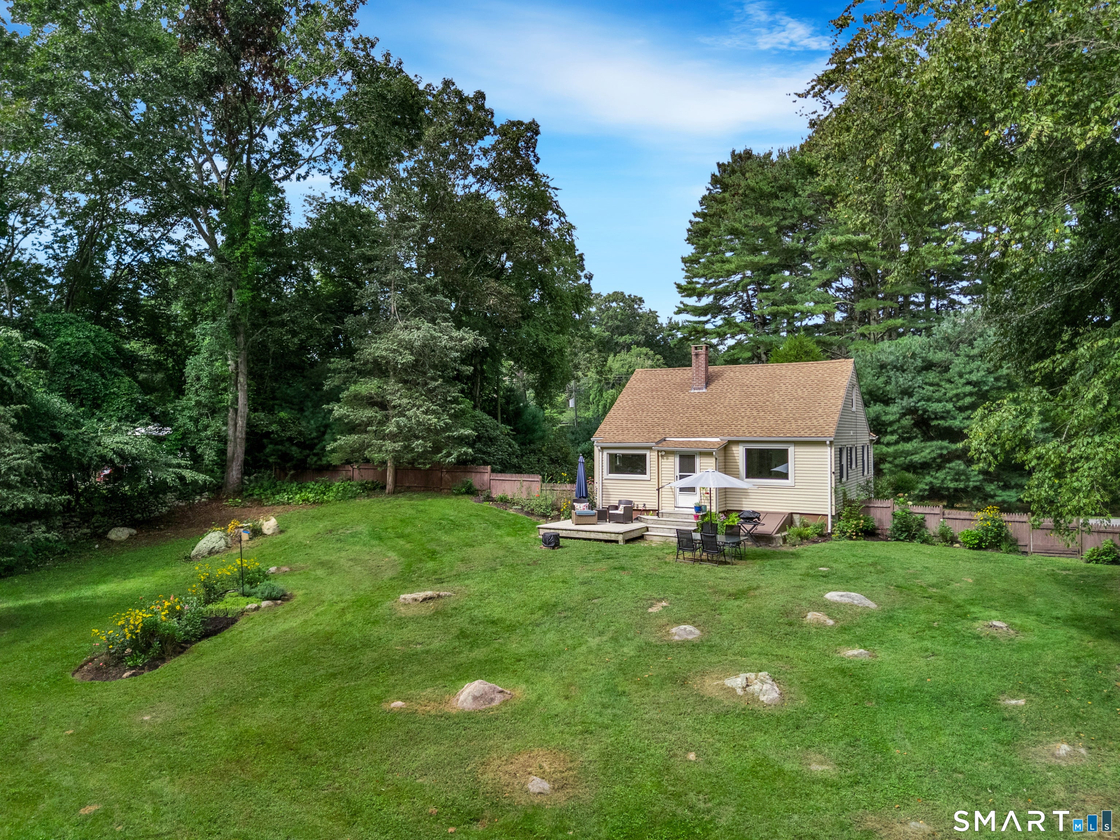
Beautifully updated and exceptionally well maintained, this charming 2-bedroom, 1-bath home is set on an impressive 2.34 acres, offering a wonderful sense of privacy and beautiful outdoor space. Modern updates throughout create a fresh, stylish, and move-in-ready feel. The sunny living room features a large picture window, while the updated kitchen shines with stainless steel appliances, a beautiful butcher-block island, and plenty of workspace. A second floor offers additional living or storage space. A convenient mudroom/breezeway welcomes you into the home. Step outside to enjoy the private back deck overlooking the beautifully landscaped grounds and fenced-in backyard. The expansive 2.34-acre lot is a standout feature, providing privacy, beautiful gardens, mature lush landscaping, and plenty of outdoor space. A large circular driveway provides ample parking, while the detached one-car garage includes an additional workshop area for added versatility. Conveniently located with easy access to downtown Mystic, major highways and nearby attractions, including Clyde's Apple Cider Mill. A beautifully cared-for home where thoughtful modern updates meet an exceptional private setting. This property is a pleasure to show.
Save
Ask
Tour
Hide
Share
Listing Snapshot
Price
$495,000
Days On Site
3 Days
Bedrooms
2
Inside Area (SqFt)
1,036 sqft
Total Baths
1
Full Baths
1
Partial Baths
N/A
Lot Size
2.34 Acres
Year Built
1940
MLS® Number
24205665
Status
Active
Property Tax
$4,678
HOA/Condo/Coop Fees
N/A
Sq Ft Source
N/A
Friends & Family
React
Invite
Recent Activity
4 days ago
Listing updated with changes from the MLS®
4 days ago
Listing first seen on site
General Features
Acres
2.34
Foundation
Block
Property Sub Type
Single Family Residence
Sewer
Cesspool
SqFt Total
1036
Style
Cape Cod
Water Source
Well
Zoning
RR-80
Interior Features
Appliances
DishwasherDryerMicrowaveRangeOvenRefrigeratorWasherElectric Water Heater
Basement
Full
Cooling
Central Air
Heating
OilHot Water
Bedroom
Level - Upper
Save
Ask
Tour
Hide
Share
Exterior Features
Construction Details
Vinyl SidingFrame
Lot Features
LevelSlopedWooded
Roof
Asphalt
Schools
School District
Unknown
Elementary School
Per Board of Ed
Middle School
Unknown
High School
Stonington
Listing courtesy of Thomas Switz of Switz Real Estate Associates Office Phone: (860) 572-9501
Broker Contact: (860) 884-6003
The data relating to real estate for sale on this website appears in part through the SMARTMLS Internet Data Exchange program, a voluntary cooperative exchange of property listing data between licensed real estate brokerage firms, and is provided by SMARTMLS through a licensing agreement. Listing information is from various brokers who participate in the SMARTMLS IDX program and not all listings may be visible on the site. The property information being provided on or through the website is for the personal, non-commercial use of consumers and such information may not be used for any purpose other than to identify prospective properties consumers may be interested in purchasing. Some properties which appear for sale on the website may no longer be available because they are for instance, under contract, sold or are no longer being offered for sale. Property information displayed is deemed reliable but is not guaranteed. Copyright 2026 SmartMLS, Inc.
Last checked: 2026-09-15 09:30 AM UTC.
Neighborhood & Commute
Source: Walkscore
Disclosure: Community information and market data powered by Constellation Data Labs. Information is deemed reliable but not guaranteed.