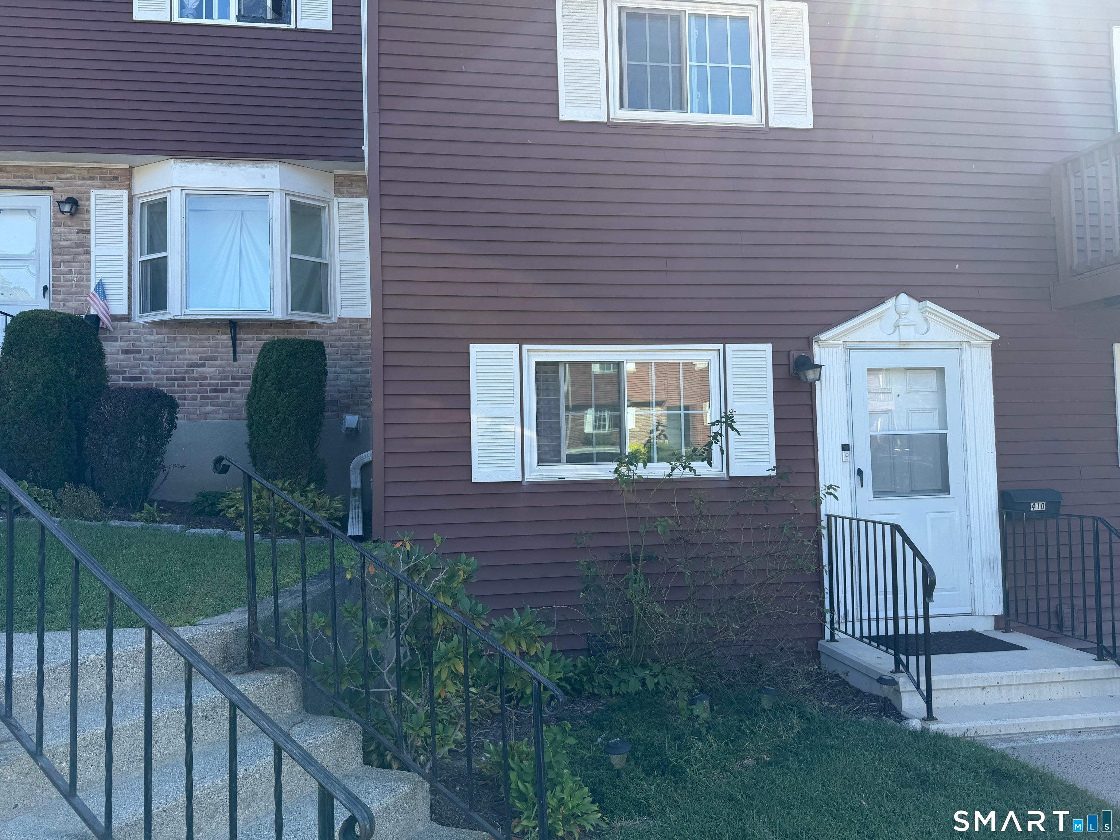
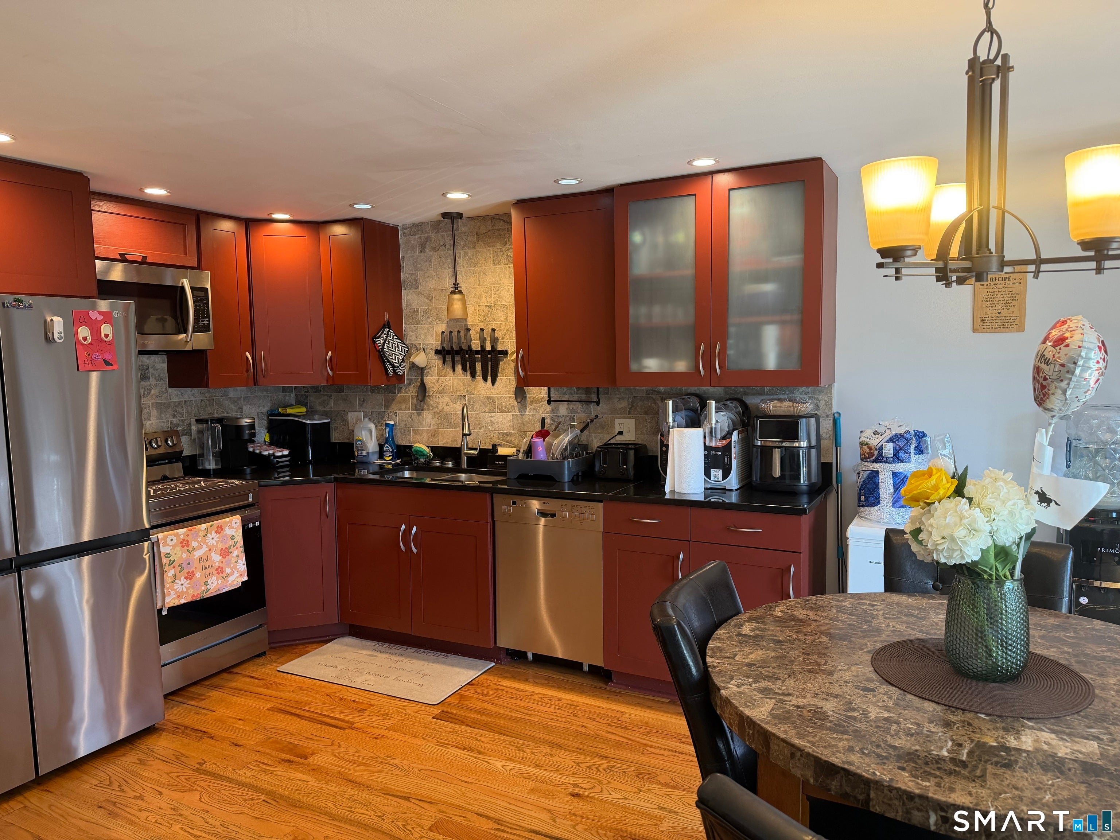
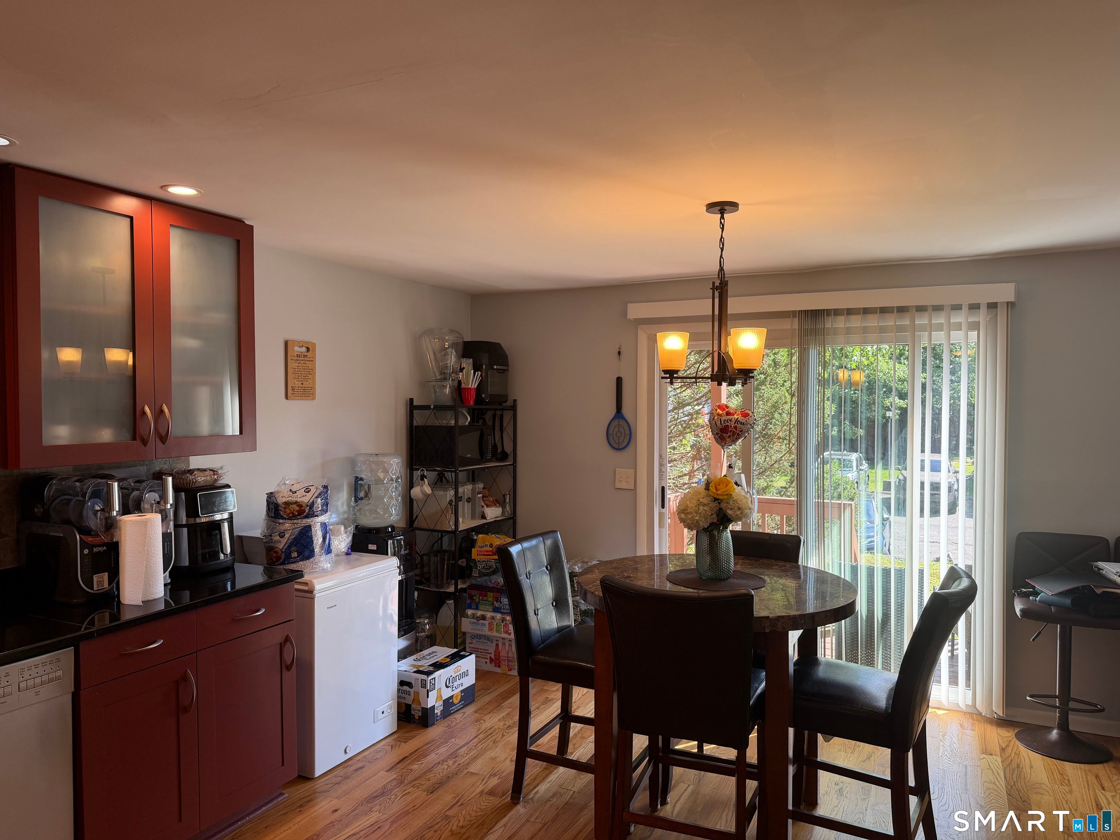
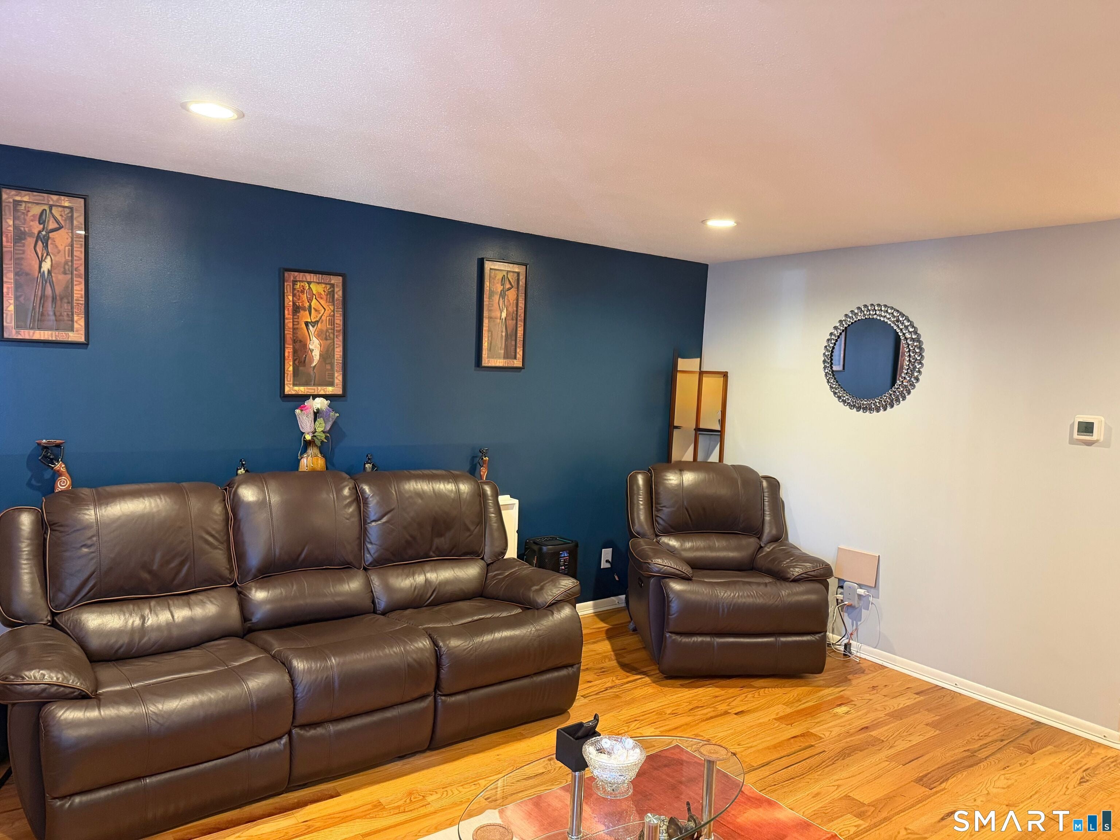
Welcome to Fairfield Village! This beautifully maintained 2-bedroom, 1.5-bath townhouse-style residence at 41 Patricia Road, Unit D, is move-in ready and has been thoughtfully updated by the owner during her five years of ownership. Recent improvements include replacement windows, sliding glass doors, front steps, appliances, and insulation in the partially finished lower level, which offers storage, laundry, and a versatile bonus room. The main level features a comfortable layout with a kitchen that opens to a private back deck-perfect for outdoor dining or relaxing. Upstairs, the spacious primary bedroom is joined by a second bedroom with access to its own balcony. Enjoy the convenience of one full bathroom and one half bathroom. Residents of Fairfield Village have access to an in-ground pool and clubhouse. Conveniently located near Sacred Heart University, the Merritt Parkway, shopping, restaurants, and other amenities along Main Avenue. With numerous updates, well-maintained spaces, and desirable community amenities, this home is ready for you, its next owner.
Save
Ask
Tour
Hide
Share
Listing Snapshot
Price
$350,000
Days On Site
0 Days
Bedrooms
2
Inside Area (SqFt)
1,890 sqft
Total Baths
2
Full Baths
1
Partial Baths
1
Lot Size
N/A
Year Built
1972
MLS® Number
24205750
Status
Active
Property Tax
$3,939
HOA/Condo/Coop Fees
$317 monthly
Sq Ft Source
N/A
Friends & Family
React
Invite
Recent Activity
4 hours ago
Listing updated with changes from the MLS®
5 hours ago
Listing first seen on site
General Features
Levels
Three Or More
Parking
Off Street
Parking Spaces
1
Pets
Yes
Property Sub Type
Condominium
Sewer
Public Sewer
SqFt Total
1890
Style
Townhouse
Water Source
Public
Zoning
Per Town
Interior Features
Appliances
DishwasherDryerElectric RangeMicrowaveRefrigeratorWasherElectric Water Heater
Basement
FullPartial
Cooling
Central Air
Heating
ElectricBaseboard
Dining Room
Level - Main
Save
Ask
Tour
Hide
Share
Exterior Features
Construction Details
Wood SidingFrame
Exterior
Balcony
Lot Features
Level
Other Structures
Pool House
Patio And Porch
Deck
Pool Features
Outdoor PoolIn Ground
Community Features
Association Amenities
ClubhousePoolParking
Association Fee
$317.0
Association Fee Frequency
Monthly
Community Features
Golf
Schools
School District
Unknown
Elementary School
Winthrop
Middle School
Unknown
High School
Central
Listing courtesy of Jack Baney of Howard Hanna Rand Realty Office Phone: (203) 431-1400
Broker Contact: (203) 984-1135
The data relating to real estate for sale on this website appears in part through the SMARTMLS Internet Data Exchange program, a voluntary cooperative exchange of property listing data between licensed real estate brokerage firms, and is provided by SMARTMLS through a licensing agreement. Listing information is from various brokers who participate in the SMARTMLS IDX program and not all listings may be visible on the site. The property information being provided on or through the website is for the personal, non-commercial use of consumers and such information may not be used for any purpose other than to identify prospective properties consumers may be interested in purchasing. Some properties which appear for sale on the website may no longer be available because they are for instance, under contract, sold or are no longer being offered for sale. Property information displayed is deemed reliable but is not guaranteed. Copyright 2026 SmartMLS, Inc.
Last checked: 2026-09-14 04:25 AM UTC.
Neighborhood & Commute
Source: Walkscore
Disclosure: Community information and market data powered by Constellation Data Labs. Information is deemed reliable but not guaranteed.