Save
Ask
Tour
Hide
Share
$799,900
New Listing

27 Brittany Drive
Durham, CT 06422

Single Family Residence|Coming Soon
5
Beds
4
Total Baths
3
Full Baths
1
Partial Bath
3,924
SqFt
$204
/SqFt
1994
Built
County:
Middlesex
Listing courtesy of Barbara Altieri of Coldwell Banker Realty Office Phone: (203) 481-4571 Broker Contact: (203) 430-3430

Due to the health concerns created by Coronavirus we are offering personal 1-1 online video walkthough tours where possible.
Call Now: 203-498-2031
Is this the listing for you? We can help make it yours.
203-498-2031
27 Brittany Drive27 Brittany Drive27 Brittany Drive27 Brittany Drive
Save
Ask
Tour
Hide
Share

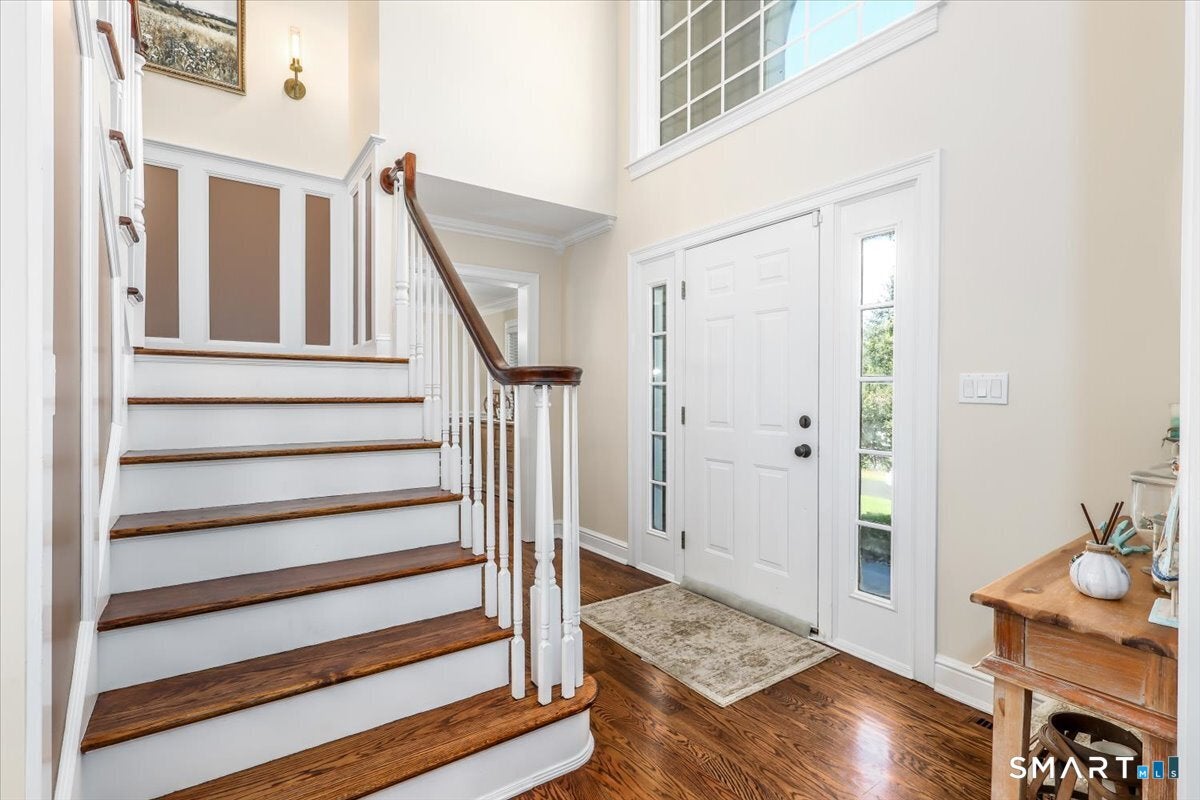
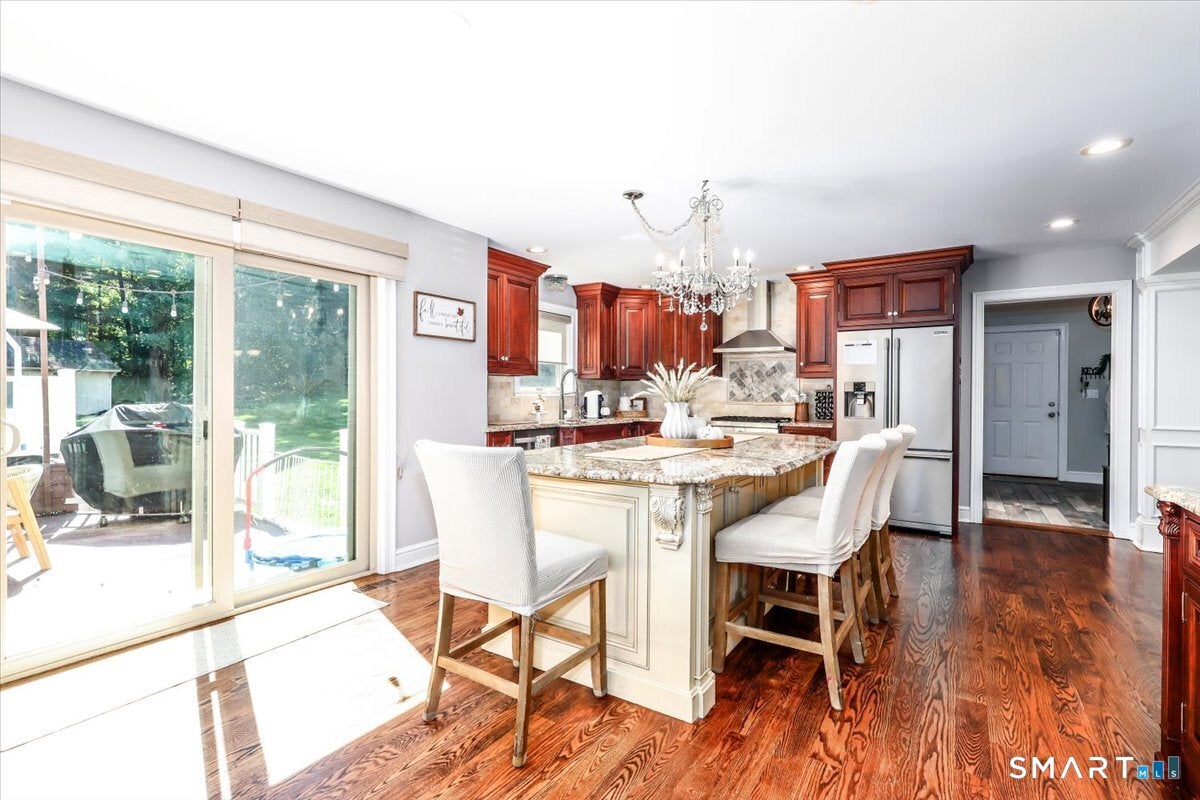
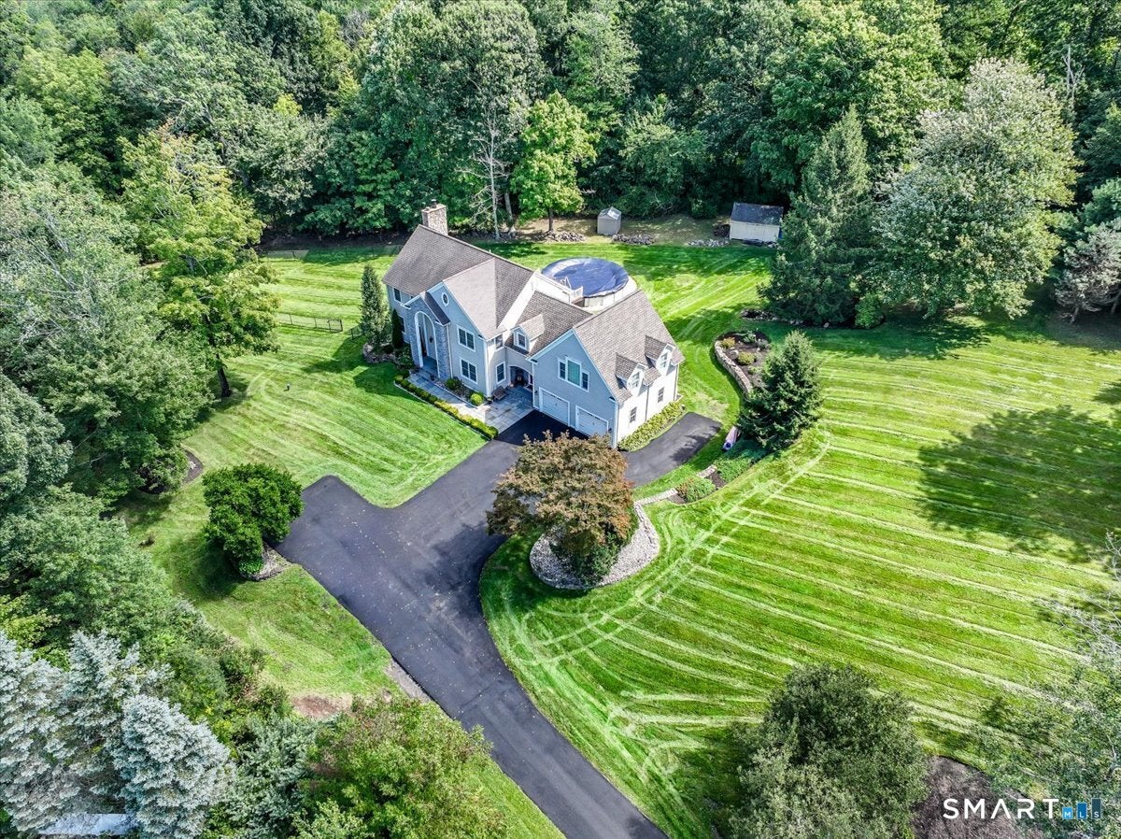
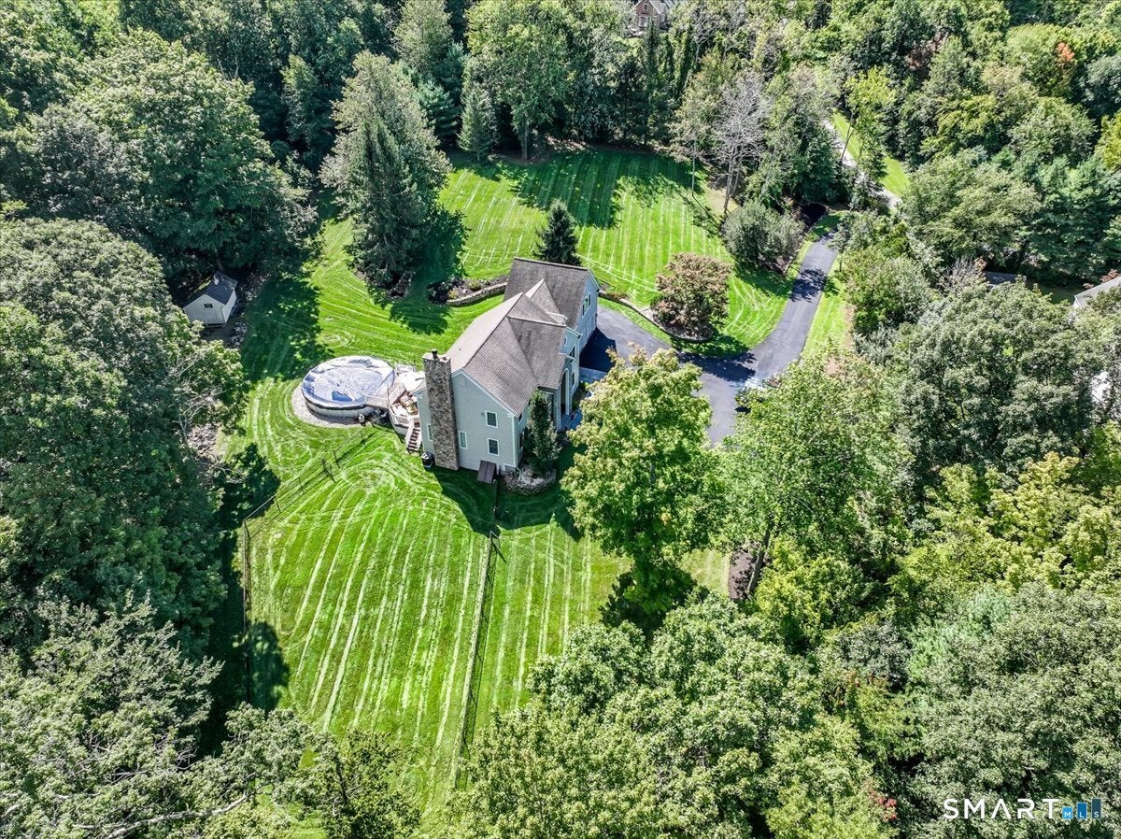
Gracious and Sophisticated, this lovely home blends the best of both worlds. A private driveway leads you to this stunning home, private and finished with exceptional quality. As you step inside, a spacious foyer w/ high ceilings welcome you into this beautifully appointed home ideal for everyday life or entertaining. The heart of the home is an outstanding kitchen ideal for the chef of the family, featuring custom cabinets with glass front display doors for the special pieces, crown molding and extensive trim. An 8ft island comfortably sits 5, creating a natural gathering spot for guest or family to enjoy the meal prep or a casual bite. A slider to a large deck ideal for seasonal outdoor living, each season offers its enjoyment here, summer an above ground pool, in the fall the colors and a fire, winter sledding all in a yard. The kitchen opens seamlessly to the family room where a second slider providing access to the deck and yard. A cozy fireplace with mantle to enjoy when its chilly. An entertainment sized dining room fits a table to seat 8, highlighted w/ columns and panel trim ideal setting for holiday gatherings. A front room, the living room, is currently used as a playroom offers flexibility as an office, library, music room depending on your lifestyle. A convenient drop zone/mud room connects the garage and side entry door, and a 1/2 bath, a second staircase to the upper level. Please see additional comments. Upstairs you'll find 5 bedrooms offering flexibility for an in-home office or guest space. The Primary bedroom suite is a retreat, featuring a soaking tub, tile shower and walk in closet. The 4 additional bedrooms are spacious and bright, are served by two full baths and dedicated laundry room. The lower level provides more living space with a rec or gaming room and an additional area as an exercise room. Additional basement space for storage with utilities. A large 2 car attached garage for cars, bikes and lawn equipment. A yard shed for additional storage and a fenced area of the yard for the four-legged members of the family. This home has been fully remodeled with high end finishes and is waiting for a new family to make it their home.

Save
Ask
Tour
Hide
Share
Listing Snapshot
Price 
$799,900
Days On Site 
0 Days
Bedrooms 
5
Inside Area (SqFt) 
3,924 sqft
Total Baths 
4
Full Baths 
3
Partial Baths 
1
Lot Size 
2.57 Acres
Year Built 
1994
MLS® Number 
24206038
Status 
Coming Soon
Property Tax 
$12,495
HOA/Condo/Coop Fees 
N/A
Sq Ft Source 
N/A
Friends & Family
Recent Activity
10 hours agoListing updated with changes from the MLS®
10 hours agoListing first seen on site
General Features
Acres 
2.57
Attached Garage 
Yes
Foundation 
Concrete Perimeter
Garage 
Yes
Garage Spaces 
2
Parking 
Garage Door OpenerPrivatePavedDrivewayAttached
Parking Spaces 
6
Property Sub Type 
Single Family Residence
Sewer 
Septic Tank
SqFt Total 
3924
Style 
Colonial
Utilities 
Underground Utilities
Water Source 
Well
Zoning 
R-40
Interior Features
Appliances 
DishwasherDryerGas RangeMicrowaveRefrigeratorWasherWine Cooler
Basement 
FullPartially Finished
Cooling 
Central Air
Fireplace 
Yes
Fireplaces 
1
Heating 
Fireplace InsertOil
Laundry Features 
Laundry Room
Other 
Dimensions - 10.9 x 14.2Level - Lower
Save
Ask
Tour
Hide
Share
Exterior Features
Construction Details 
Vinyl SidingFrame
Exterior 
Garden
Lot Features 
ClearedCul-De-Sac
Other Structures 
Shed(s)
Patio And Porch 
Deck
Pool Features 
Outdoor PoolAbove Ground
Roof 
Asphalt
Community Features
Community Features 
Golf
Schools
School District
Unknown
Elementary School
Per Board of Ed
Middle School
Unknown
High School
Coginchaug Regional
Listing courtesy of Barbara Altieri of Coldwell Banker Realty Office Phone: (203) 481-4571 Broker Contact: (203) 430-3430


The data relating to real estate for sale on this website appears in part through the SMARTMLS Internet Data Exchange program, a voluntary cooperative exchange of property listing data between licensed real estate brokerage firms, and is provided by SMARTMLS through a licensing agreement. Listing information is from various brokers who participate in the SMARTMLS IDX program and not all listings may be visible on the site. The property information being provided on or through the website is for the personal, non-commercial use of consumers and such information may not be used for any purpose other than to identify prospective properties consumers may be interested in purchasing. Some properties which appear for sale on the website may no longer be available because they are for instance, under contract, sold or are no longer being offered for sale. Property information displayed is deemed reliable but is not guaranteed. Copyright 2026 SmartMLS, Inc.
Last checked: 2026-09-14 04:15 AM UTC.

Neighborhood & Commute
Source: Walkscore
Disclosure: Community information and market data powered by Constellation Data Labs. Information is deemed reliable but not guaranteed.
Save
Ask
Tour
Hide
Share
Click here to chat with us.
Tap the home icon to begin chatting with our assistant.