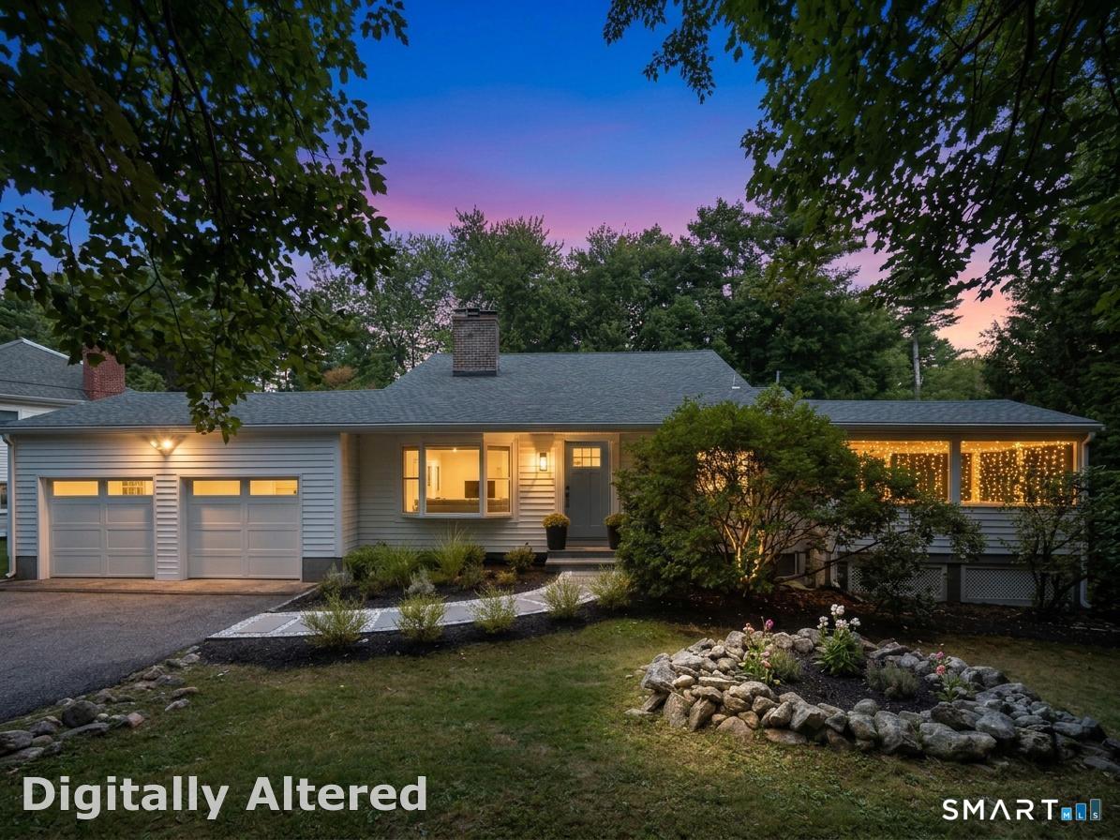
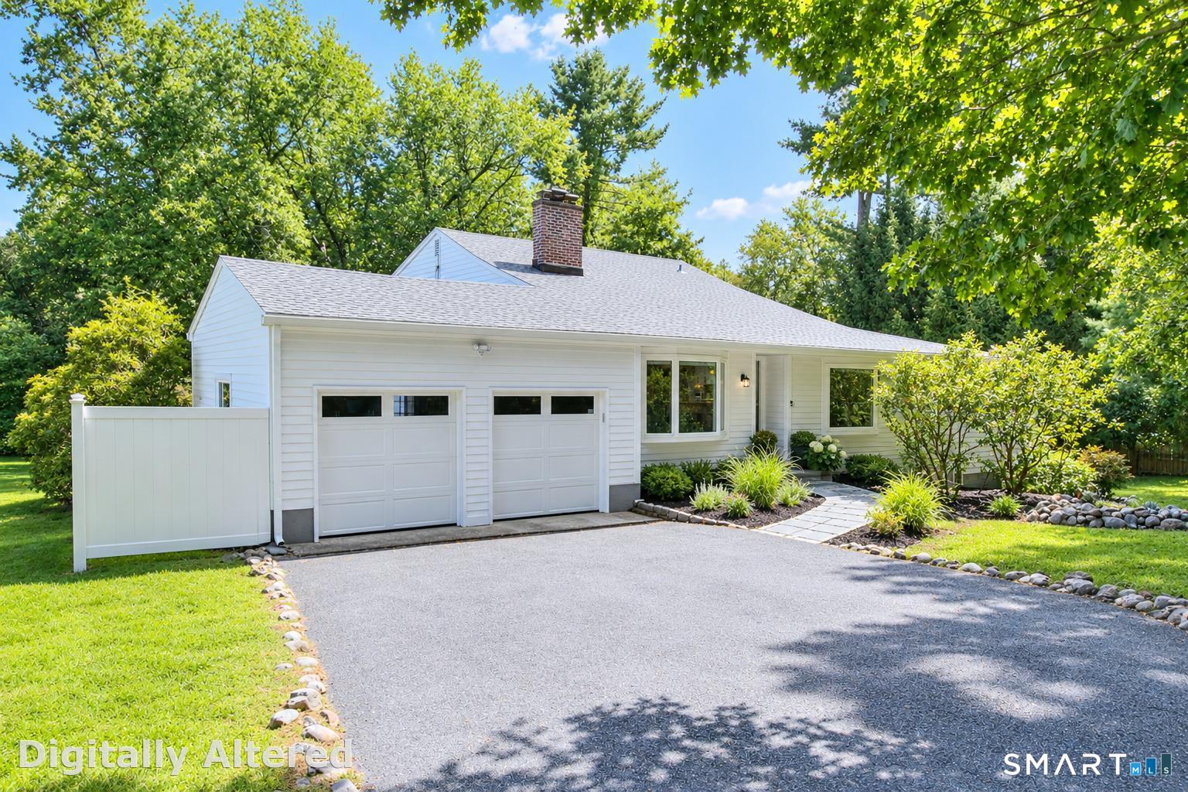
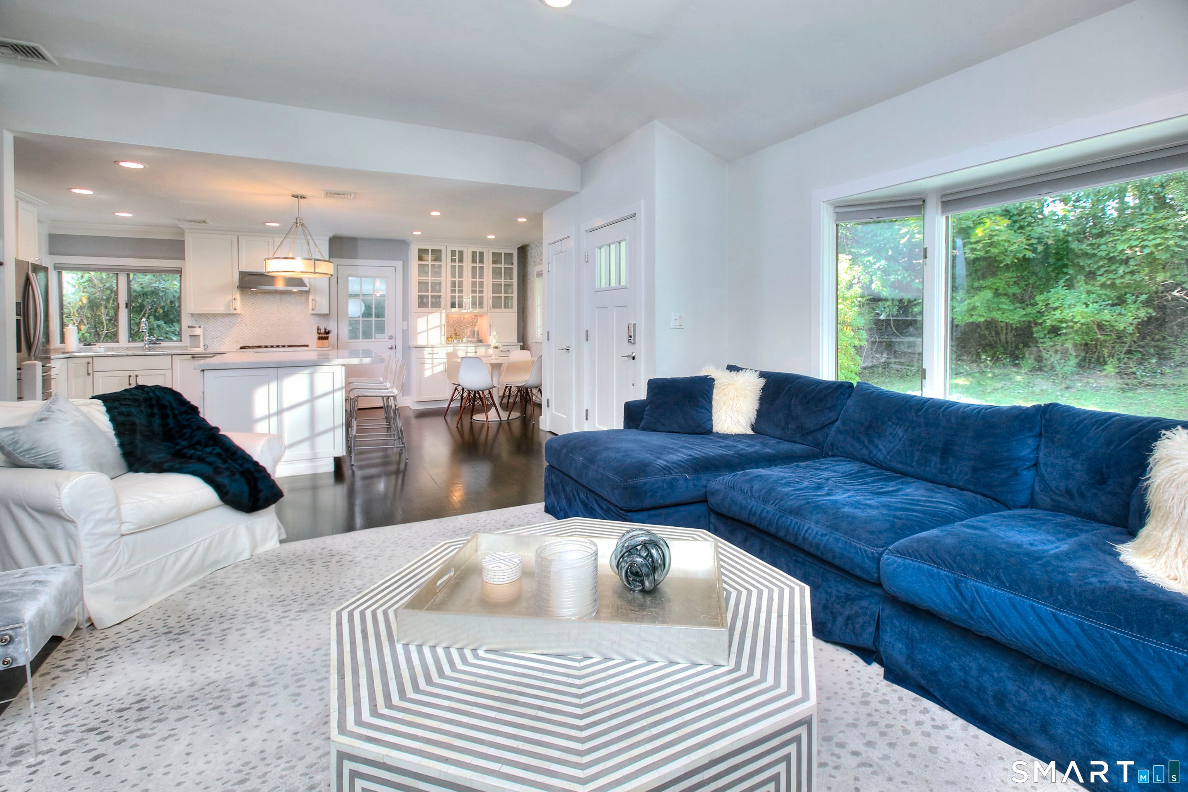
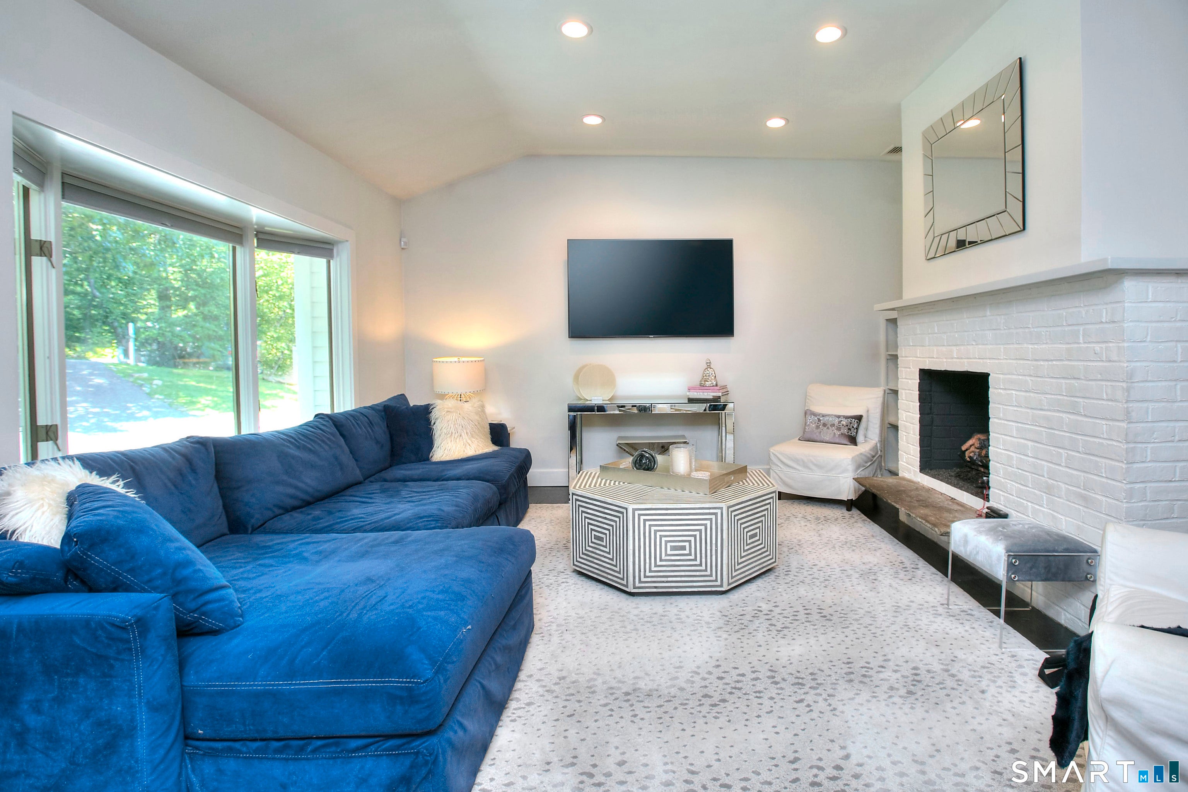
Don't let the square footage fool you - this home lives large. Tucked into a lovely, walkable neighborhood perfect for evening strolls and bike rides, this is a home that punches well above its size, with all the essentials thoughtfully in place. The main level sets the tone, LR w/high ceilings opens to the kitchen for an open flow that feels bright and spacious. Just a short flight up, three bedrooms share their own private level. Downstairs, a large family room with a fireplace anchors the lower level, alongside a fourth bedroom that flexes easily as a home office. The basement adds laundry and abundant storage, with plenty of untapped potential to finish. Outside, a cozy screened-in porch is made for lazy summer evenings and movie nights. And there's room to grow: expand above the oversized two-car garage for a primary suite retreat, or enclose the porch to create a formal dining room - the footprint here has real potential to stretch further. Best of all, the hard work is already done. Fresh exterior paint, a new roof, and many recent updates mean this home is truly move-in ready. With 5mins to train and I95, 6mins to Compo beach, 5mins to downtown Main St. this location is hard to beat. Gas fireplace and log set not included. Ask for price estimates for Primary Suite, dining room etc.
Listing courtesy of Debra Shaughnessy of Coldwell Banker Realty Office Phone: (203) 227-8424
Broker Contact: (917) 751-5837
The data relating to real estate for sale on this website appears in part through the SMARTMLS Internet Data Exchange program, a voluntary cooperative exchange of property listing data between licensed real estate brokerage firms, and is provided by SMARTMLS through a licensing agreement. Listing information is from various brokers who participate in the SMARTMLS IDX program and not all listings may be visible on the site. The property information being provided on or through the website is for the personal, non-commercial use of consumers and such information may not be used for any purpose other than to identify prospective properties consumers may be interested in purchasing. Some properties which appear for sale on the website may no longer be available because they are for instance, under contract, sold or are no longer being offered for sale. Property information displayed is deemed reliable but is not guaranteed. Copyright 2026 SmartMLS, Inc.
Last checked: 2026-09-28 10:36 PM UTC.
Neighborhood & Commute
Source: Walkscore
Disclosure: Community information and market data powered by Constellation Data Labs. Information is deemed reliable but not guaranteed.