Due to COVID-19, we recommend you verify Open Houses before attending.
Sat, Oct 10, 1:00 PM - 3:00 PM
Sun, Oct 11, 1:00 PM - 3:00 PM
Save
Ask
Tour
Hide
Share
Photos
Map
Nearby Listings
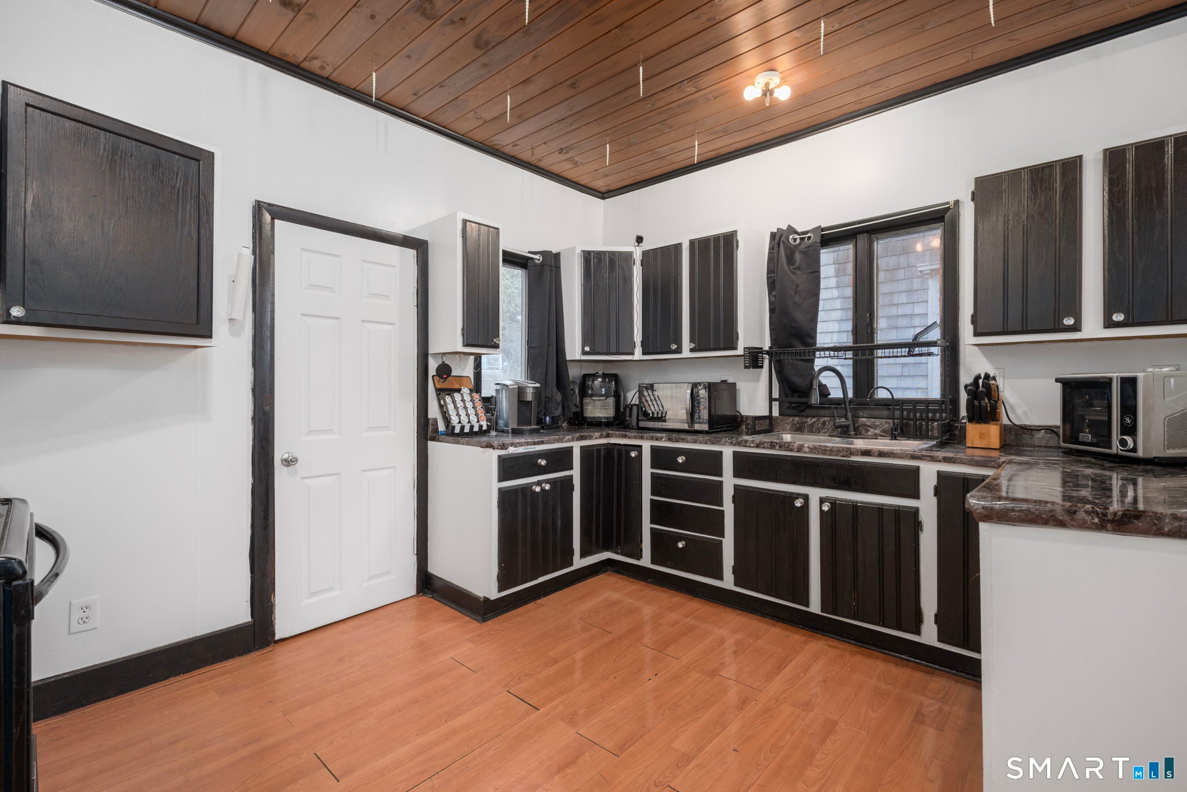
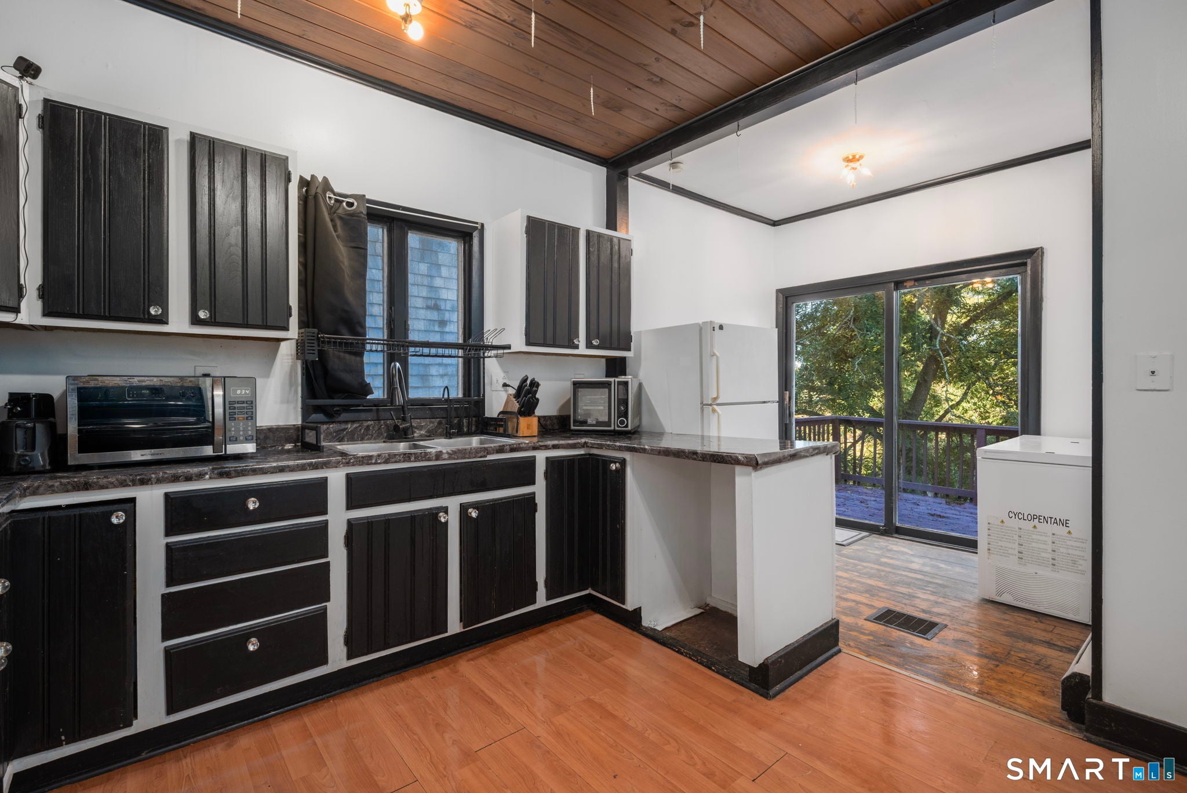
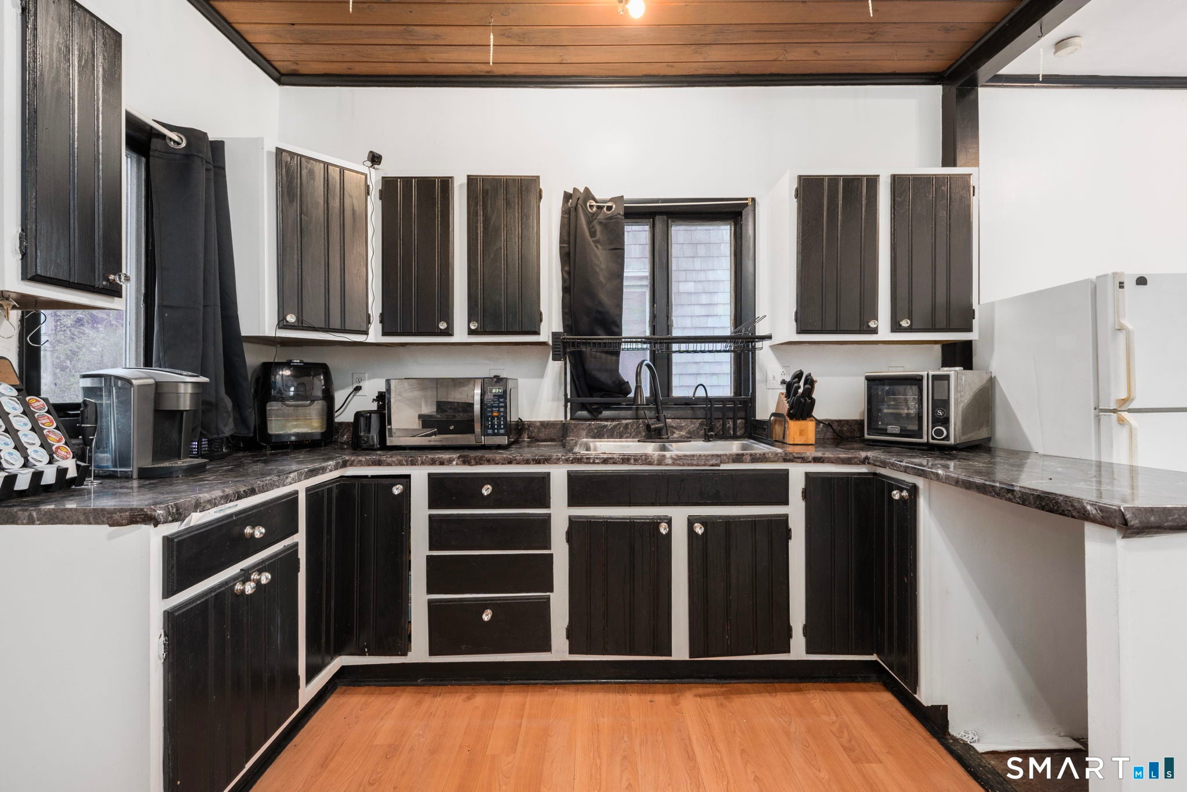
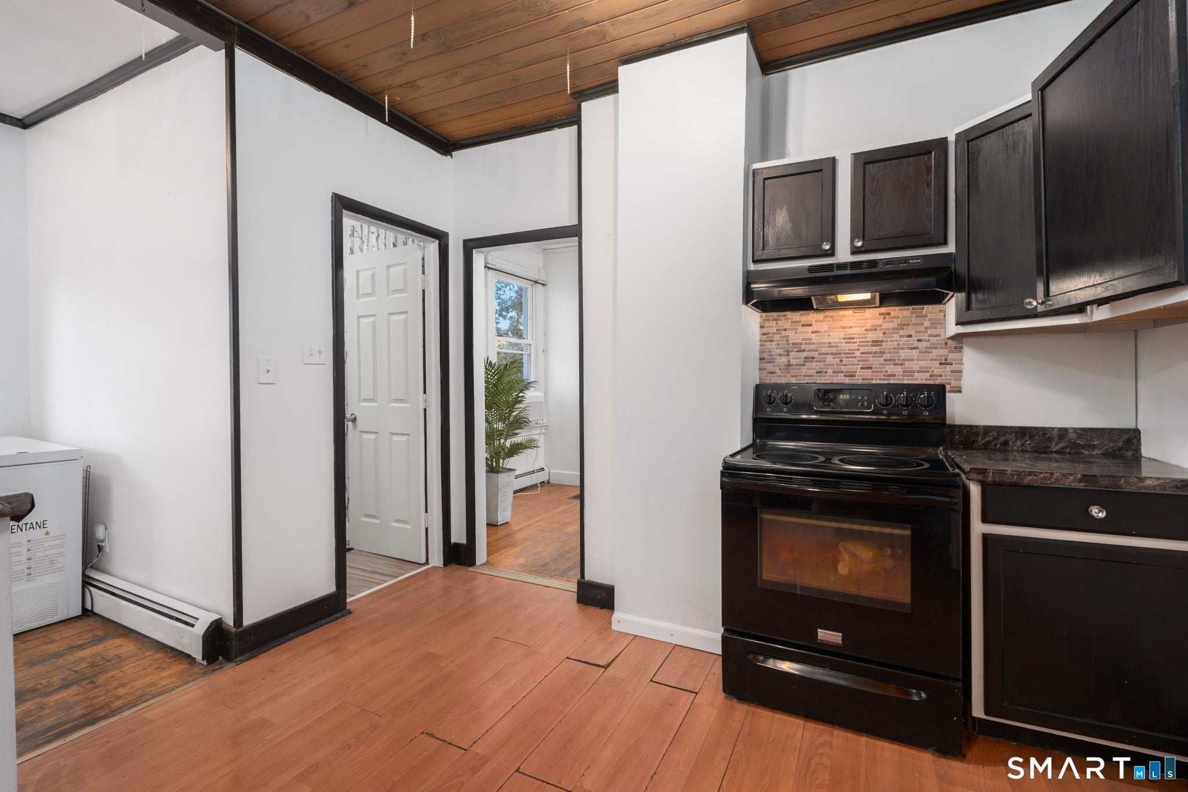
Welcome to this 3-bedroom, 1.5-bath Colonial offering classic character and convenient access to downtown Norwich and surrounding amenities! Step inside the spacious living room featuring a large picture window that fills the space with natural light, a beautiful stained glass window, and charming architectural details. The freshly painted formal dining room features two built-in storage cabinets with French doors, adding both character and functionality. High ceilings enhance the main level. The kitchen offers ample cabinetry and counter space, with a sliding glass door leading directly to the rear deck. A half bathroom completes the first floor. Upstairs, you'll find a primary bedroom with a skylight, two additional bedrooms, and a full bathroom with a tub and shower combination. A walk-up attic provides additional flexible space and storage. Outside, the rear deck overlooks the backyard and offers seasonal views of the Thames River. The backyard features chain-link fencing and a hot tub. Additional highlights include natural gas heating, public water and sewer, and paved parking directly in front and alongside the home. Conveniently located with easy access to Routes 2, 32, 82 and I-395, as well as Mohegan Sun and Foxwoods Resort Casino.
Save
Ask
Tour
Hide
Share
Listing Snapshot
Price
$235,000
Days On Site
0 Days
Bedrooms
3
Inside Area (SqFt)
1,302 sqft
Total Baths
2
Full Baths
1
Partial Baths
1
Lot Size
0.13 Acres
Year Built
1905
MLS® Number
24206116
Status
Coming Soon
Property Tax
$4,108
HOA/Condo/Coop Fees
N/A
Sq Ft Source
N/A
Friends & Family
React
Invite
Recent Activity
11 hours ago
Listing updated with changes from the MLS®
11 hours ago
Listing first seen on site
General Features
Acres
0.13
Foundation
Brick/MortarStone
Property Sub Type
Single Family Residence
Sewer
Public Sewer
SqFt Total
1302
Style
Colonial
Water Source
Public
Zoning
MF
Interior Features
Appliances
RangeOvenRefrigeratorGas Water Heater
Basement
PartialWalk-Out Access
Cooling
Ceiling Fan(s)
Heating
Natural GasBaseboardHot Water
Living Room
Level - Main
Save
Ask
Tour
Hide
Share
Exterior Features
Construction Details
Vinyl SidingFrame
Lot Features
Sloped
Patio And Porch
Deck
Roof
Asphalt
View
Water
Waterview
Water
Schools
School District
Unknown
Elementary School
Per Board of Ed
Middle School
Per Board of Ed
High School
Per Board of Ed
Listing courtesy of Kara Mazzola of First Choice Realty Office Phone: (860) 779-7460
Broker Contact: (860) 933-7337
The data relating to real estate for sale on this website appears in part through the SMARTMLS Internet Data Exchange program, a voluntary cooperative exchange of property listing data between licensed real estate brokerage firms, and is provided by SMARTMLS through a licensing agreement. Listing information is from various brokers who participate in the SMARTMLS IDX program and not all listings may be visible on the site. The property information being provided on or through the website is for the personal, non-commercial use of consumers and such information may not be used for any purpose other than to identify prospective properties consumers may be interested in purchasing. Some properties which appear for sale on the website may no longer be available because they are for instance, under contract, sold or are no longer being offered for sale. Property information displayed is deemed reliable but is not guaranteed. Copyright 2026 SmartMLS, Inc.
Last checked: 2026-10-09 02:48 AM UTC.
Neighborhood & Commute
Source: Walkscore
Disclosure: Community information and market data powered by Constellation Data Labs. Information is deemed reliable but not guaranteed.