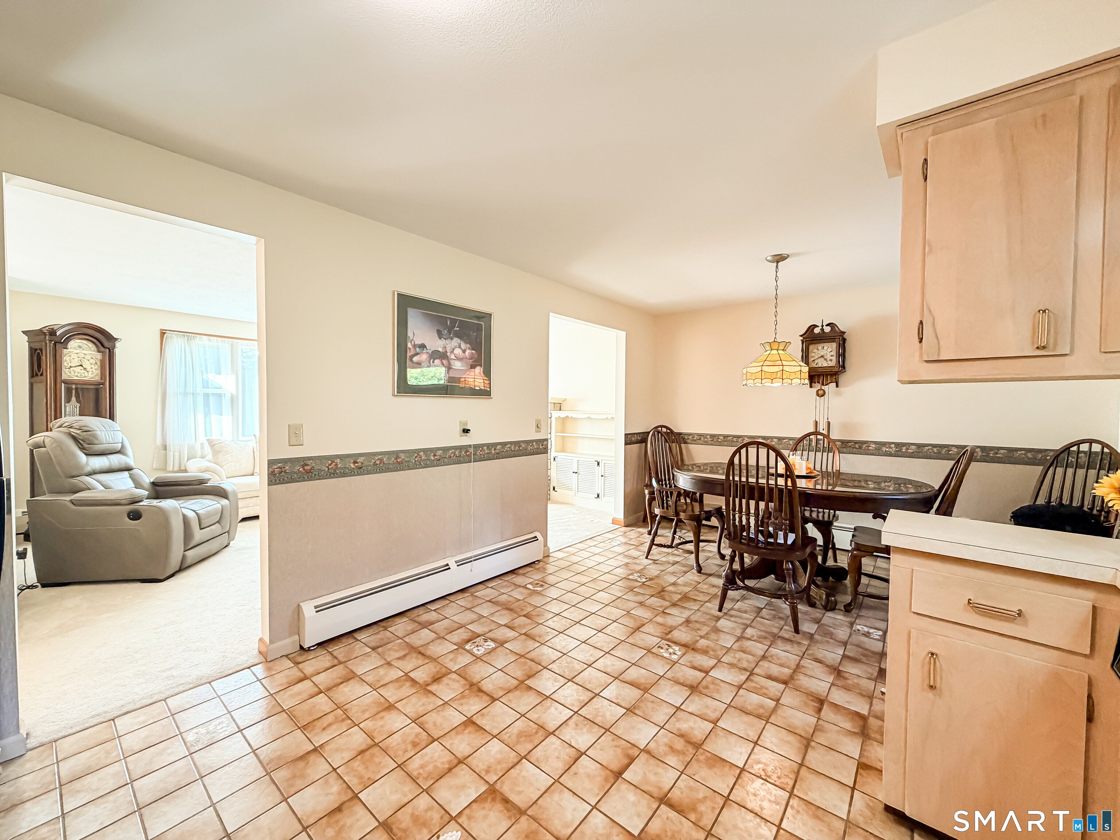
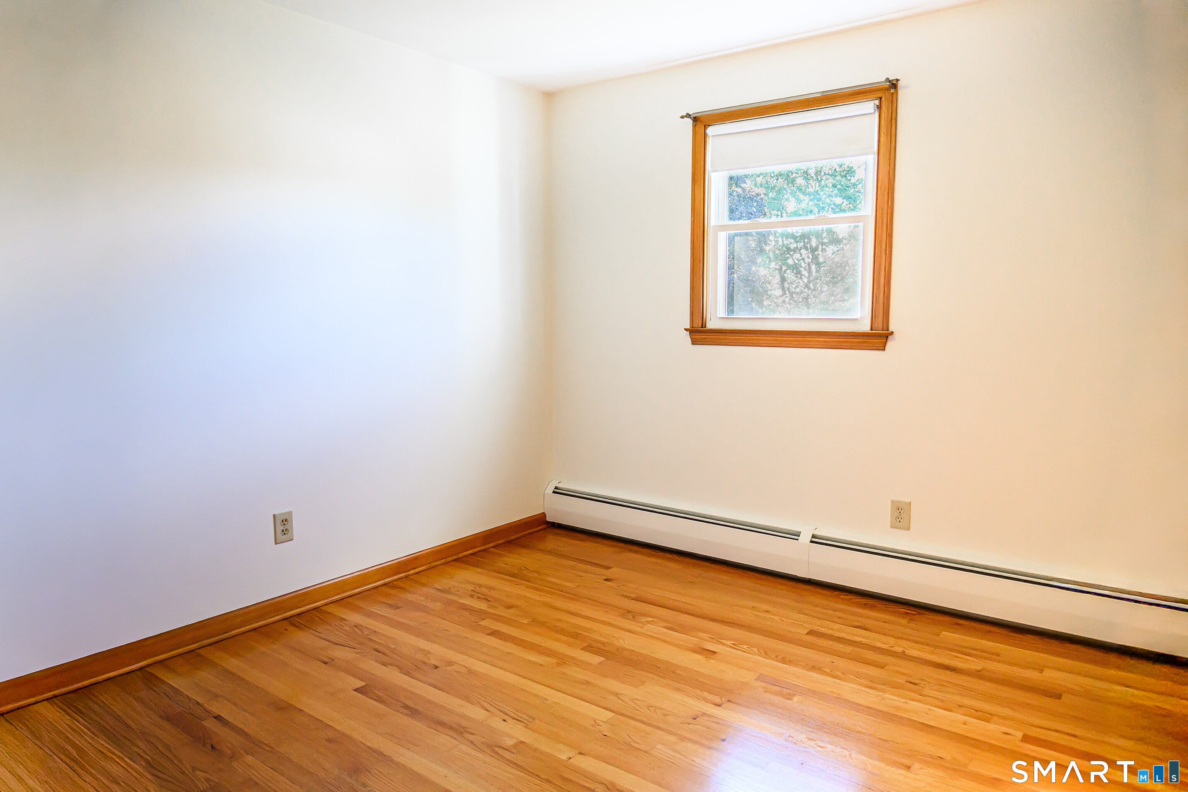
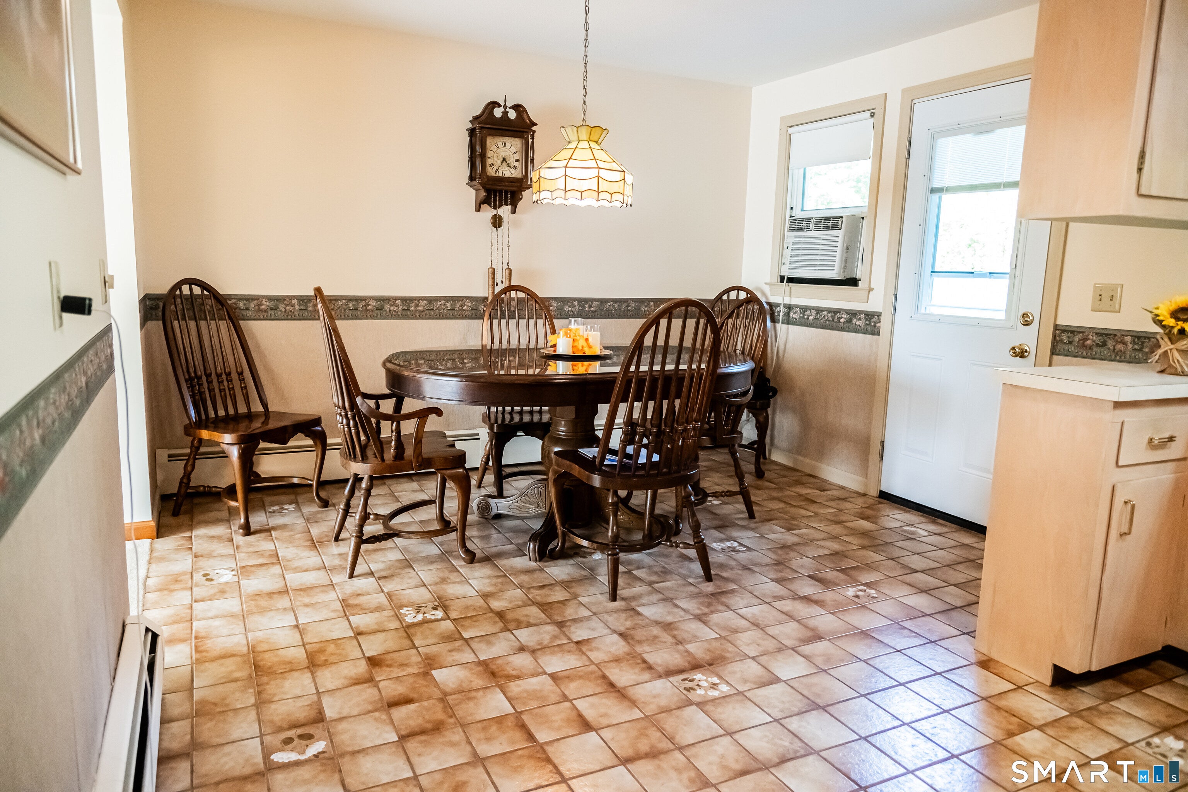
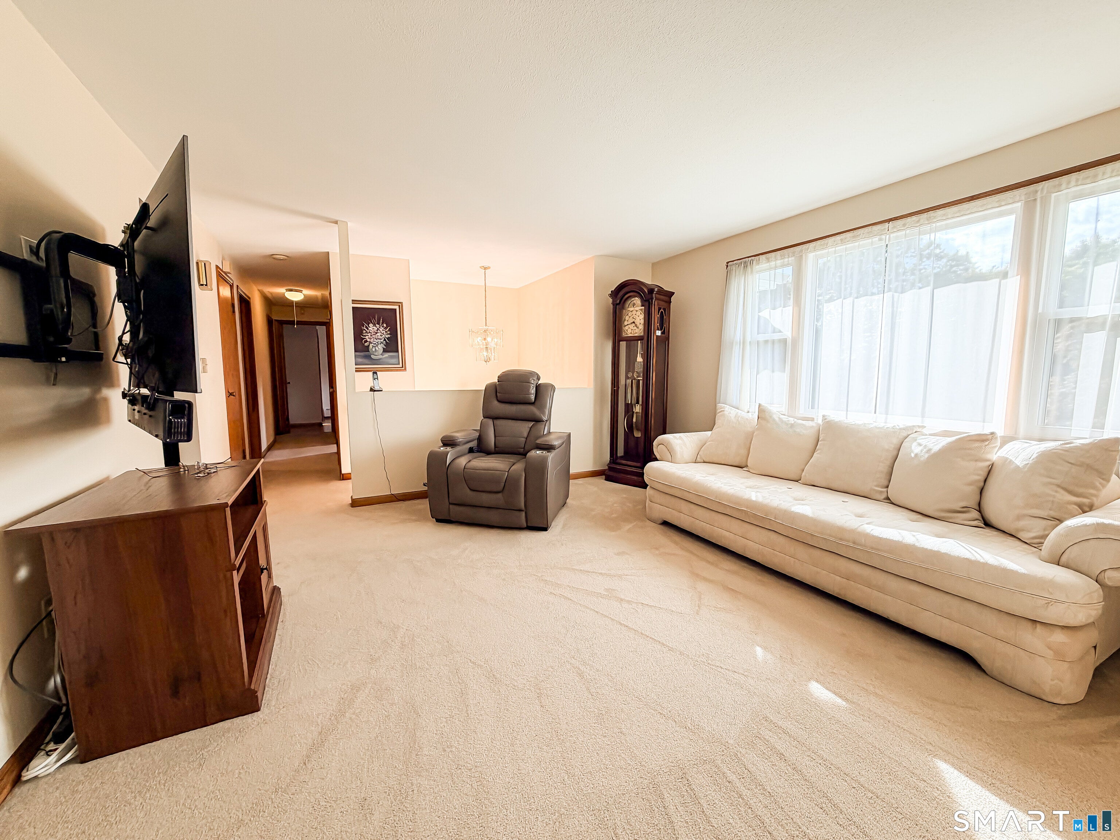
Welcome to 130 Lydale Place, Meriden! This beautifully maintained 3-bedroom, 2-bath Raised Ranch offers the perfect combination of comfort, space, and convenience. Nestled on a quiet residential street, this move-in-ready home is ideally located with convenient access to major highways, shopping, restaurants, parks, schools, and other area amenities. Step inside to a bright and inviting interior filled with abundant natural light. Beautiful hardwood floors enhance the bedrooms, while the spacious living room features a cozy wood-burning fireplace, creating a warm and welcoming gathering space. The generously sized eat-in kitchen flows seamlessly into the formal dining room, making everyday meals and entertaining easy. The home offers three nicely sized bedrooms with beautiful hardwood flooring and plenty of comfortable living space. The finished lower level has been freshly painted and newly carpeted and features a second wood-burning fireplace-perfect for cozy fall and winter evenings. With its walk-out access, this versatile space can serve as a family room, recreation room, home office, gym, or additional living area while still providing ample storage. Outside, enjoy a beautifully maintained backyard and garden surrounded by meticulously cared-for landscaping. The driveway extends behind the home, providing convenient access to the backyard and rear of the property. An attached two-car garage offers additional parking and storage. With its flexible living spac
Save
Ask
Tour
Hide
Share
Listing Snapshot
Price
$397,900
Days On Site
0 Days
Bedrooms
3
Inside Area (SqFt)
1,734 sqft
Total Baths
2
Full Baths
2
Partial Baths
N/A
Lot Size
0.24 Acres
Year Built
1964
MLS® Number
24206290
Status
Active
Property Tax
$6,109
HOA/Condo/Coop Fees
N/A
Sq Ft Source
N/A
Friends & Family
React
Invite
Recent Activity
2 hours ago
Listing updated with changes from the MLS®
6 hours ago
Listing first seen on site
General Features
Acres
0.24
Attached Garage
Yes
Foundation
Concrete Perimeter
Garage
Yes
Garage Spaces
2
Parking
AsphaltShared DrivewayOff StreetGarage Door OpenerPrivatePavedDrivewayAttached
Parking Spaces
4
Property Sub Type
Single Family Residence
Security
Security System
Sewer
Public Sewer
SqFt Total
1734
Style
Raised Ranch
Water Source
Public
Zoning
R-1
Interior Features
Appliances
DishwasherDisposalDryerElectric RangeRefrigeratorWasherGas Water HeaterRange Hood
Basement
FullFinishedWalk-Out Access
Cooling
Window Unit(s)Ceiling Fan(s)
Fireplace
Yes
Fireplaces
2
Heating
ElectricNatural GasWoodHot Water
Laundry Features
Laundry Room
Family Room
Level - LowerFeatures - Beamed Ceilings, Bookcases, Built-in Features
Save
Ask
Tour
Hide
Share
Exterior Features
Construction Details
Vinyl SidingFrame
Exterior
Garden
Lot Features
Level
Other Structures
Workshop
Roof
Asphalt
Community Features
Community Features
GolfTennis Court(s)
Schools
School District
Unknown
Elementary School
Per Board of Ed
Middle School
Per Board of Ed
High School
Per Board of Ed
Listing courtesy of Eileen Cardona of Real Broker CT, LLC Office Phone: (855) 450-0442
Broker Contact: (203) 213-6207
The data relating to real estate for sale on this website appears in part through the SMARTMLS Internet Data Exchange program, a voluntary cooperative exchange of property listing data between licensed real estate brokerage firms, and is provided by SMARTMLS through a licensing agreement. Listing information is from various brokers who participate in the SMARTMLS IDX program and not all listings may be visible on the site. The property information being provided on or through the website is for the personal, non-commercial use of consumers and such information may not be used for any purpose other than to identify prospective properties consumers may be interested in purchasing. Some properties which appear for sale on the website may no longer be available because they are for instance, under contract, sold or are no longer being offered for sale. Property information displayed is deemed reliable but is not guaranteed. Copyright 2026 SmartMLS, Inc.
Last checked: 2026-09-14 04:15 AM UTC.
Neighborhood & Commute
Source: Walkscore
Disclosure: Community information and market data powered by Constellation Data Labs. Information is deemed reliable but not guaranteed.