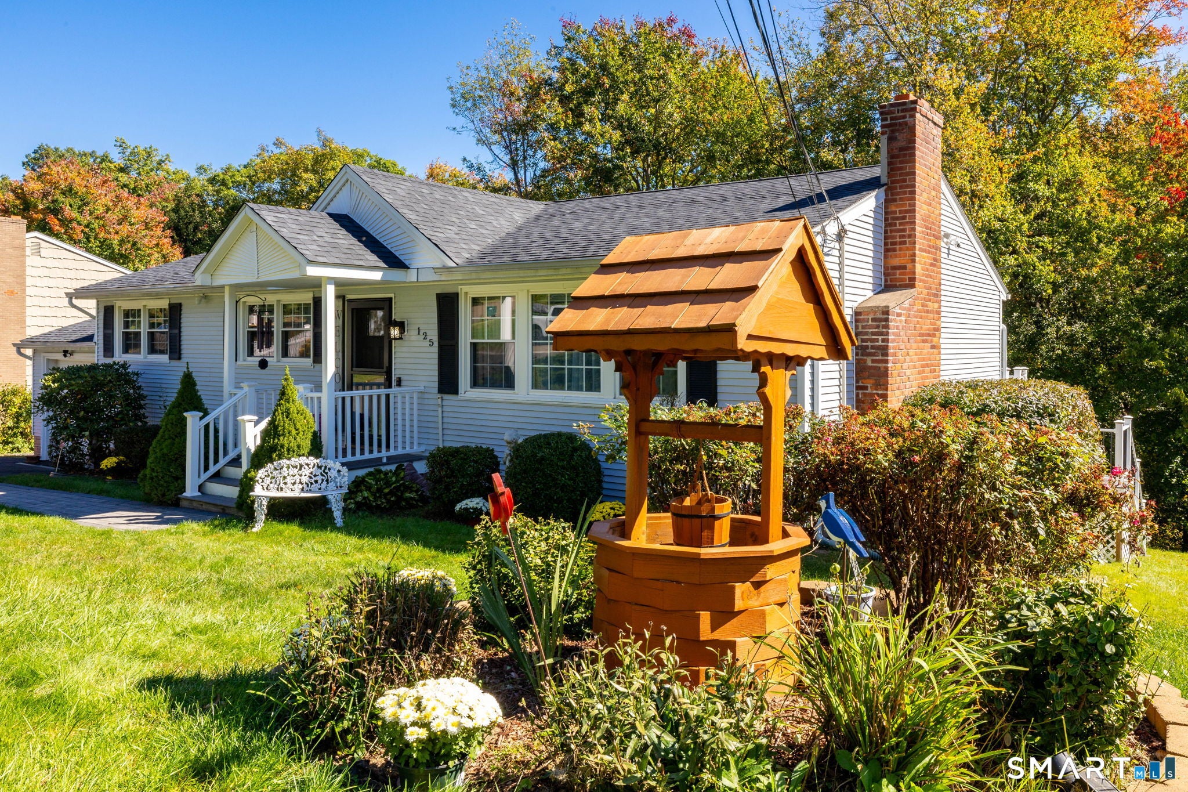
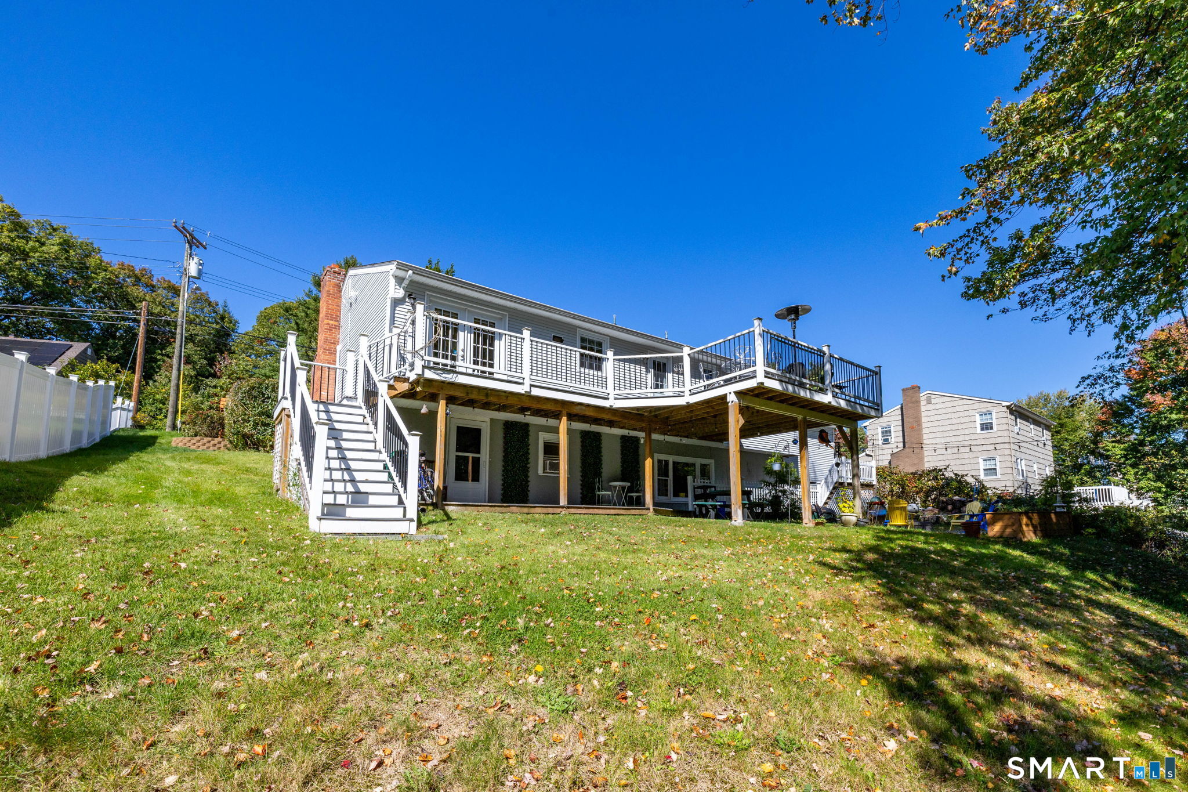
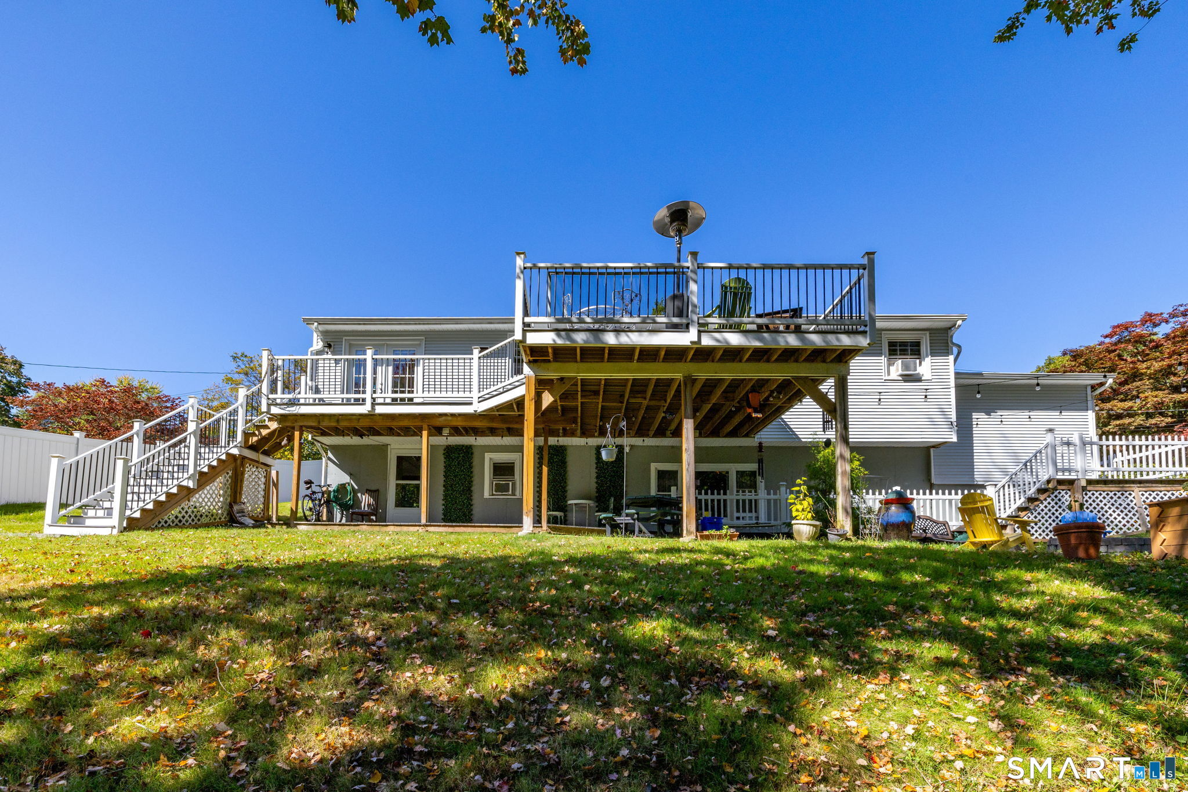
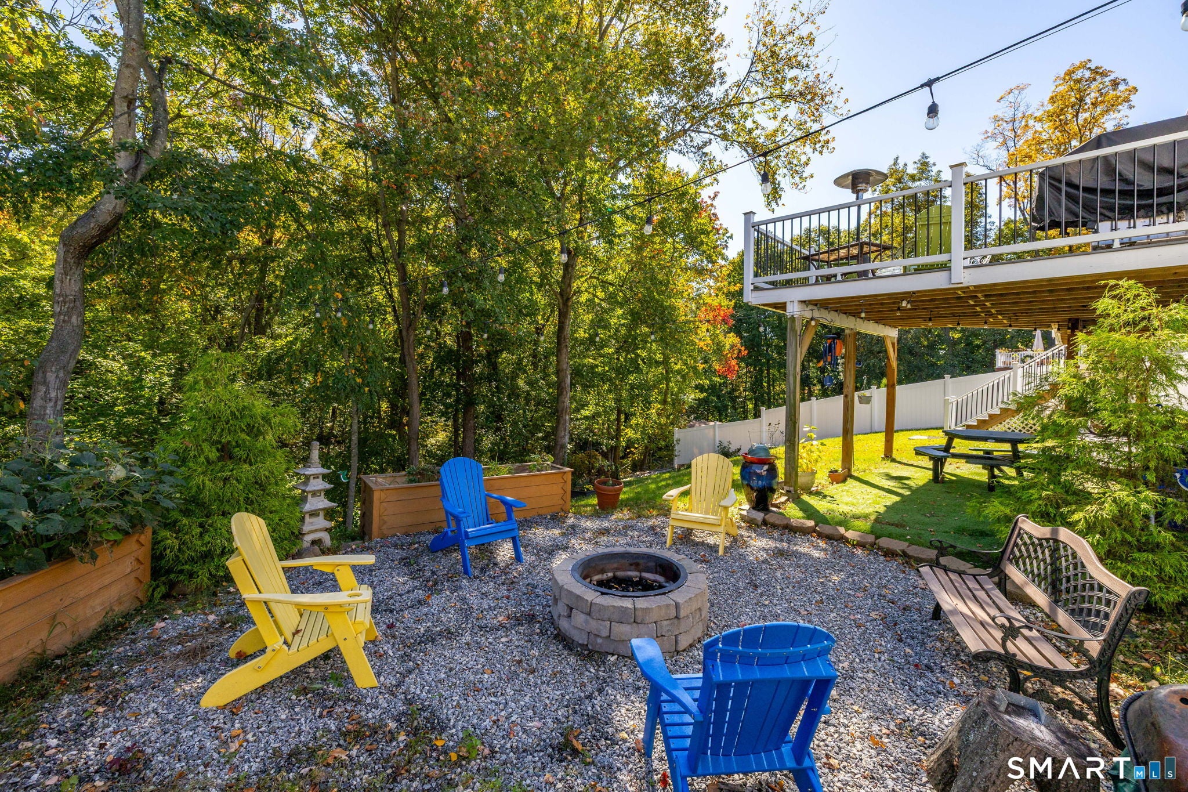
Welcome to 125 Perry Road, a beautifully remodeled 4-bedroom, 2.5-bath home offering an impressive combination of style, space, comfort, and versatility. Thoughtfully updated throughout, this move-in-ready property features beautiful cabinetry, granite countertops, attractive tile finishes, and a working fireplace that adds warmth and character to the main living space. Major improvements include a brand-new roof and brand-new oil tank, providing added peace of mind for the next owner. It offers flexible living areas, tasteful renovations, and a layout designed to accommodate a variety of lifestyles. The fully finished walk-out lower level with a private entrance offers excellent potential for an in-law/guest suite, home office or additional living space. The outdoor space is spacious, treed, and has a fire pit area. The Hamden location is superbly convenient to Southington University, Sleeping Giant State Park, Pine Rock Park, within walking distance to Wintergreen Lake, and easy access to New Haven, shopping, dining and major routes. Move-in ready with room to live, work and entertain!
Listing courtesy of Sandra Lugo Gines of William Raveis Real Estate Office Phone: (860) 633-0111
Broker Contact: (860) 335-3408
The data relating to real estate for sale on this website appears in part through the SMARTMLS Internet Data Exchange program, a voluntary cooperative exchange of property listing data between licensed real estate brokerage firms, and is provided by SMARTMLS through a licensing agreement. Listing information is from various brokers who participate in the SMARTMLS IDX program and not all listings may be visible on the site. The property information being provided on or through the website is for the personal, non-commercial use of consumers and such information may not be used for any purpose other than to identify prospective properties consumers may be interested in purchasing. Some properties which appear for sale on the website may no longer be available because they are for instance, under contract, sold or are no longer being offered for sale. Property information displayed is deemed reliable but is not guaranteed. Copyright 2026 SmartMLS, Inc.
Last checked: 2026-10-09 02:48 AM UTC.
Neighborhood & Commute
Source: Walkscore
Disclosure: Community information and market data powered by Constellation Data Labs. Information is deemed reliable but not guaranteed.