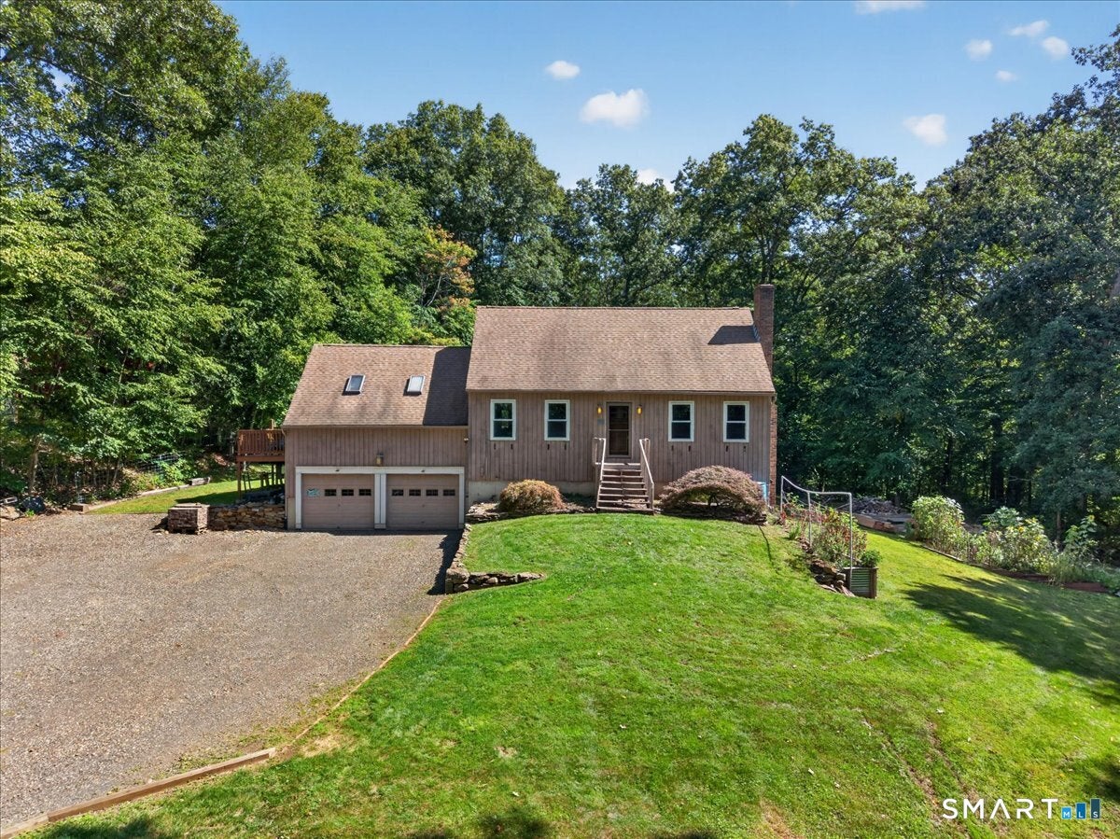
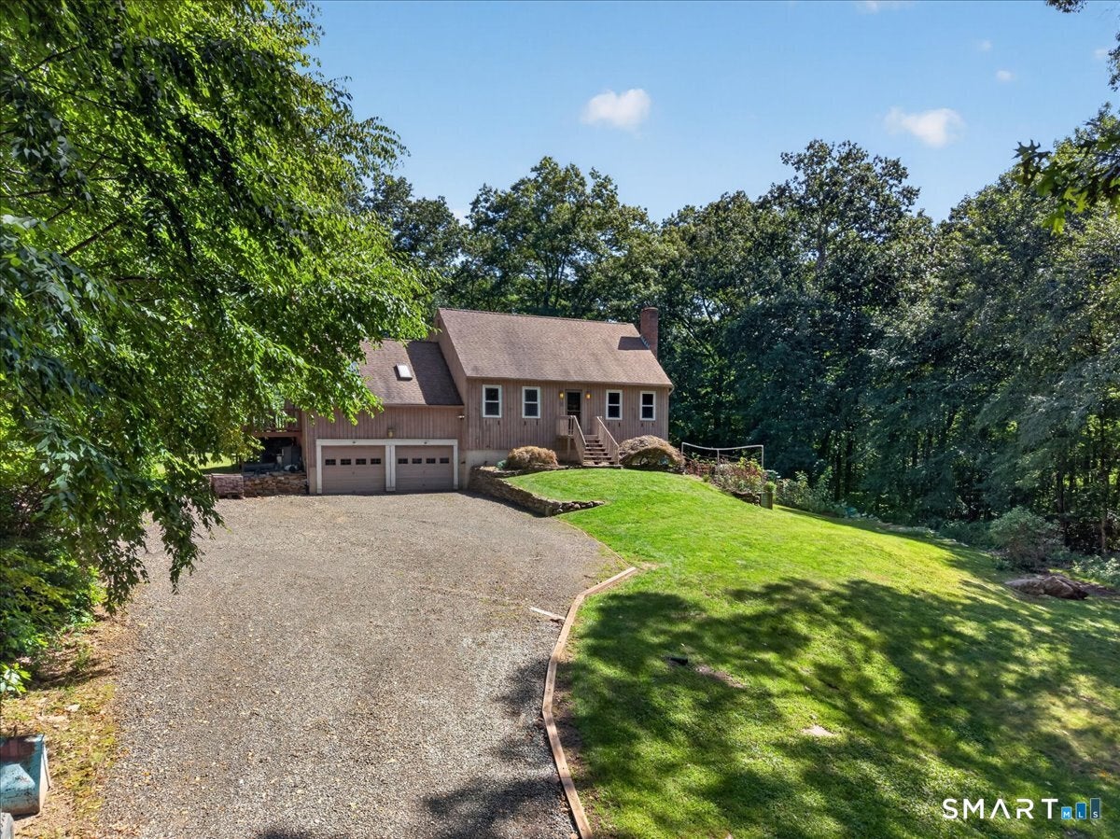
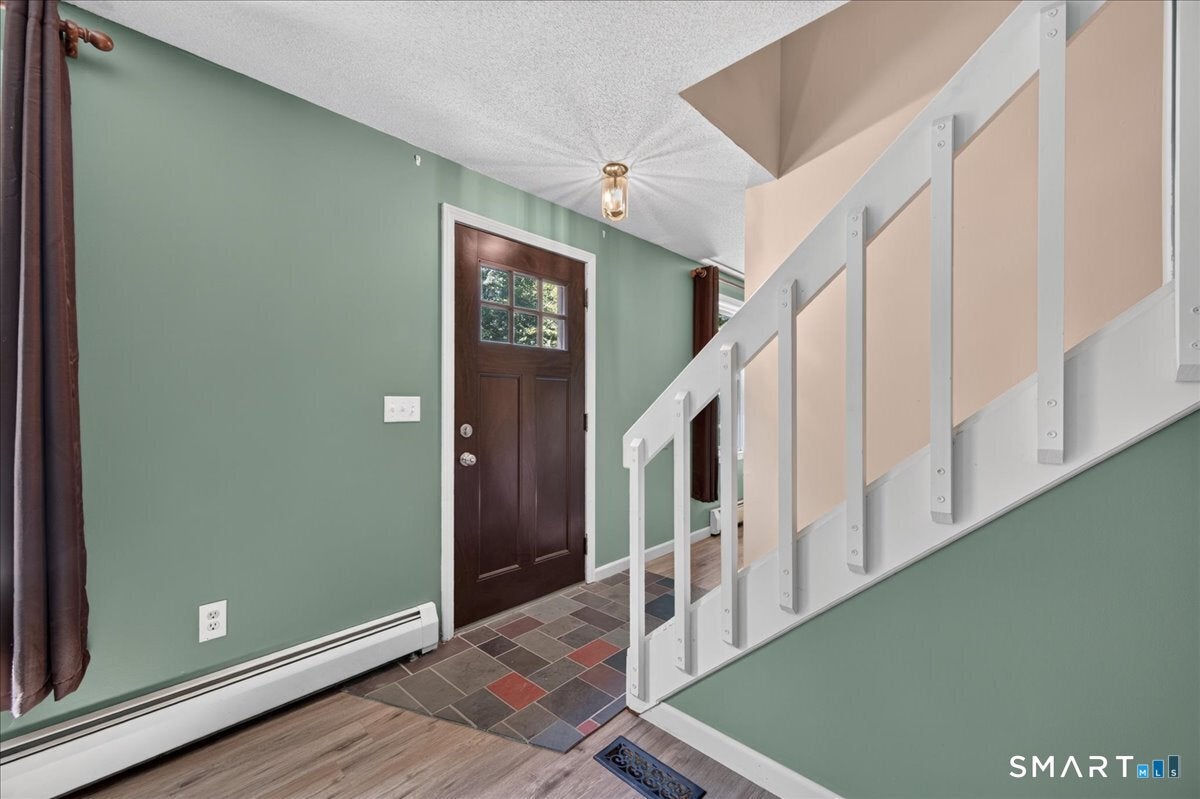
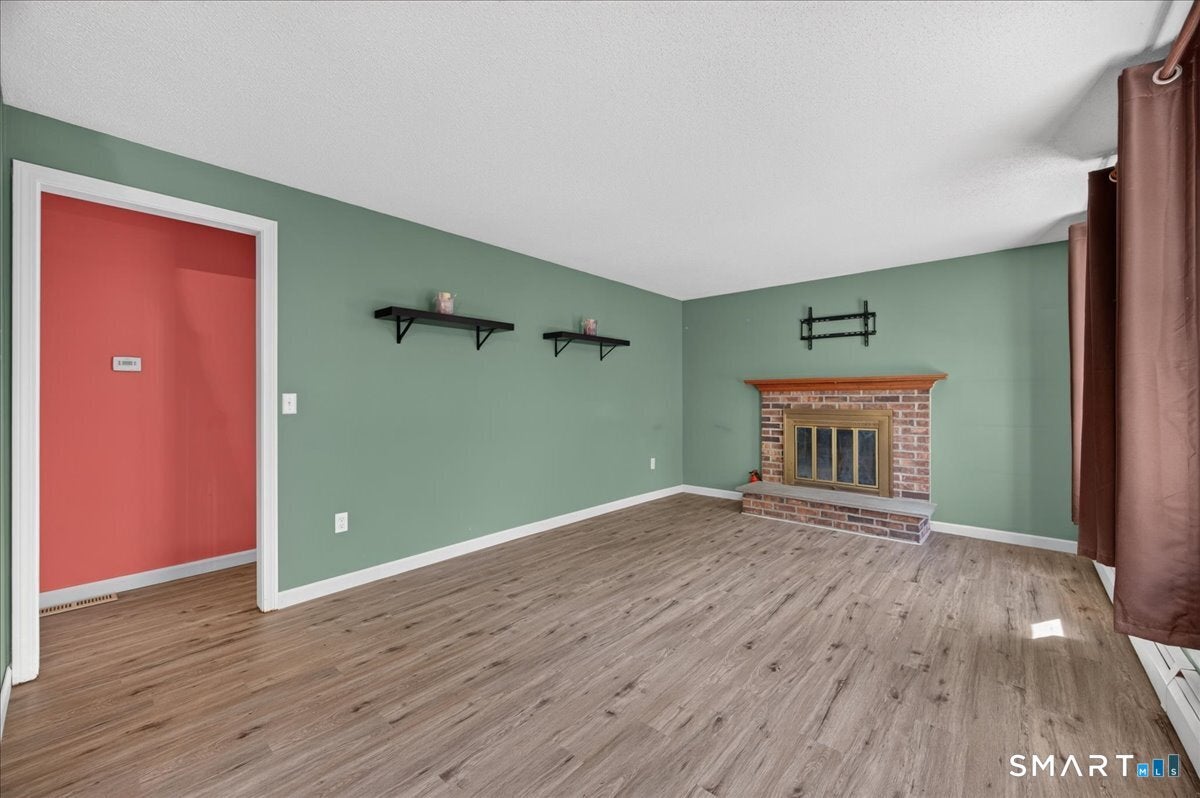
Situated on an impressive 4.04-acre lot surrounded by natural beauty, this 3-bedroom, 2-bathroom Cape offers character, and comfortable living. Step inside to a sun-filled living room featuring a cozy fireplace centerpiece. Adjacent is the dining room, which offers direct access to the kitchen for effortless entertaining. The eat-in kitchen boasts clean tile flooring, generous cabinetry storage, stainless steel appliances, and dedicated space for casual dining. Relaxation awaits in the expansive family room, highlighted by soaring cathedral ceilings with exposed beams, skylights, a ceiling fan, plush wall-to-wall carpeting, and sliding glass doors that lead directly to the back deck. Flexible bedroom arrangements include a main-floor bedroom featuring a ceiling fan and carpet. Upstairs, the spacious primary bedroom showcases vaulted ceilings, a ceiling fan, and soft carpeting, while the third bedroom also offers vaulted ceilings and wall-to-wall carpet. Outside, your private four-acre grounds provide endless outdoor space for gardening, home steading already set up, mature gardening, gatherings, and peaceful retreats. Located near Lake Pocotopaug, the Salmon River State Forest, and the Air Line State Park Trail, this home offers classic charm with easy access to local shops and dining. Schedule your private tour today!
Save
Ask
Tour
Hide
Share
Listing Snapshot
Price
$499,990
Days On Site
4 Days
Bedrooms
3
Inside Area (SqFt)
1,996 sqft
Total Baths
2
Full Baths
2
Partial Baths
N/A
Lot Size
4.04 Acres
Year Built
1987
MLS® Number
24206383
Status
Active
Property Tax
$8,517
HOA/Condo/Coop Fees
N/A
Sq Ft Source
N/A
Friends & Family
React
Invite
Recent Activity
12 hours ago
Listing updated with changes from the MLS®
15 hours ago
Status changed to Active
15 hours ago
Price changed to $499,990
5 days ago
Listing first seen on site
General Features
Acres
4.04
Attached Garage
Yes
Foundation
Concrete Perimeter
Garage
Yes
Garage Spaces
2
Parking
Garage Door OpenerAttached
Property Sub Type
Single Family Residence
Sewer
Septic Tank
SqFt Total
1996
Style
Cape Cod
Water Source
Well
Zoning
R-2
Interior Features
Appliances
DishwasherDryerMicrowaveRangeOvenRefrigeratorWasherElectric Water HeaterRange Hood
Basement
FullWalk-Out AccessUnfinishedConcrete
Cooling
Window Unit(s)
Fireplace
Yes
Fireplaces
1
Heating
OilHot Water
Bedroom
Dimensions - 13 x 19.1Level - UpperFeatures - Vaulted Ceiling(s)
Save
Ask
Tour
Hide
Share
Exterior Features
Construction Details
Wood SidingFrame
Exterior
BalconyGarden
Lot Features
Rolling SlopeWooded
Other Structures
Shed(s)
Patio And Porch
Deck
Roof
Asphalt
Schools
School District
Unknown
Elementary School
Per Board of Ed
Middle School
East Hampton
High School
East Hampton
Listing courtesy of Olivia Evans of KEY Real Estate Services LLC Office Phone: (401) 661-9040
Broker Contact: (910) 526-9639
The data relating to real estate for sale on this website appears in part through the SMARTMLS Internet Data Exchange program, a voluntary cooperative exchange of property listing data between licensed real estate brokerage firms, and is provided by SMARTMLS through a licensing agreement. Listing information is from various brokers who participate in the SMARTMLS IDX program and not all listings may be visible on the site. The property information being provided on or through the website is for the personal, non-commercial use of consumers and such information may not be used for any purpose other than to identify prospective properties consumers may be interested in purchasing. Some properties which appear for sale on the website may no longer be available because they are for instance, under contract, sold or are no longer being offered for sale. Property information displayed is deemed reliable but is not guaranteed. Copyright 2026 SmartMLS, Inc.
Last checked: 2026-09-21 03:45 AM UTC.
Neighborhood & Commute
Source: Walkscore
Disclosure: Community information and market data powered by Constellation Data Labs. Information is deemed reliable but not guaranteed.