Save
Ask
Tour
Hide
Share
$729,000
New Listing

41 Jordan Avenue
Shelton, CT 06484

For Sale|Single Family Residence|Active
4
Beds
4
Total Baths
3
Full Baths
1
Partial Bath
2,713
SqFt
$269
/SqFt
2004
Built
County:
Fairfield
Listing courtesy of Melissa Casey of Coldwell Banker Realty Office Phone: (203) 452-3700 Broker Contact: (203) 258-7930

Due to the health concerns created by Coronavirus we are offering personal 1-1 online video walkthough tours where possible.
Call Now: 203-498-2031
Is this the listing for you? We can help make it yours.
203-498-2031
41 Jordan Avenue41 Jordan Avenue41 Jordan Avenue41 Jordan Avenue
Save
Ask
Tour
Hide
Share

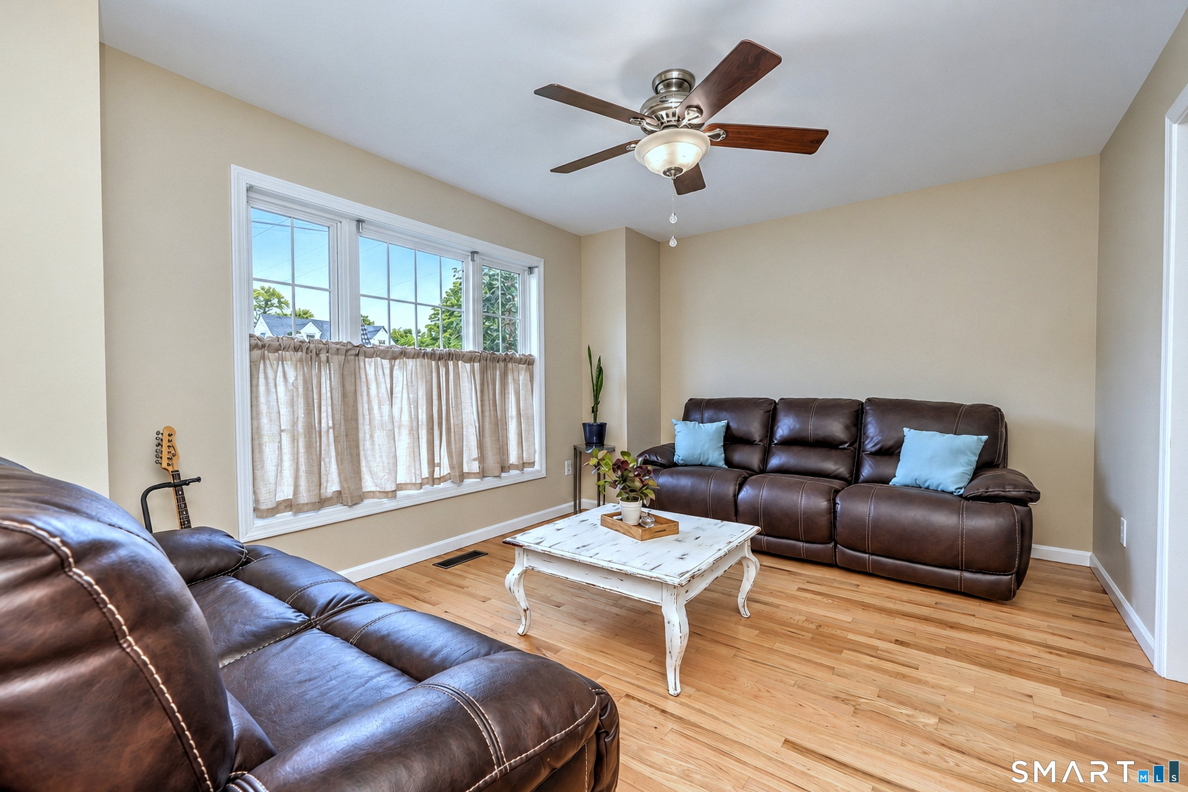
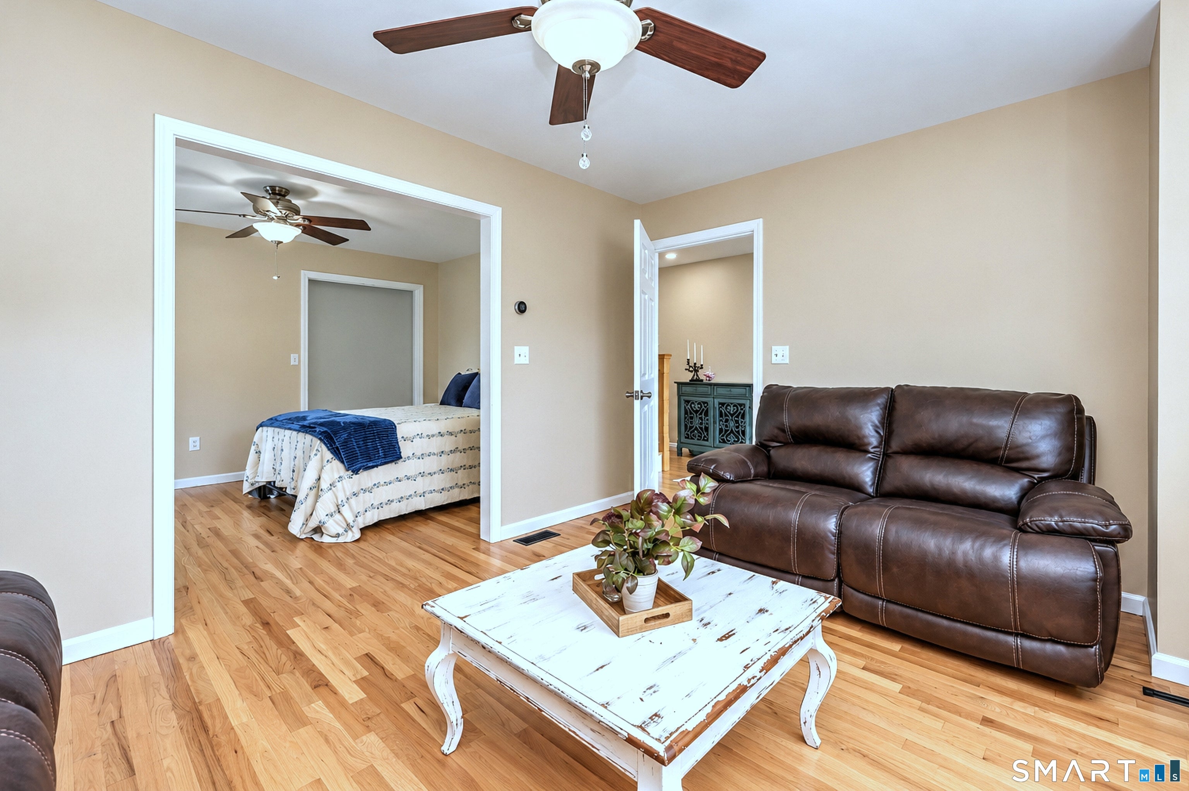
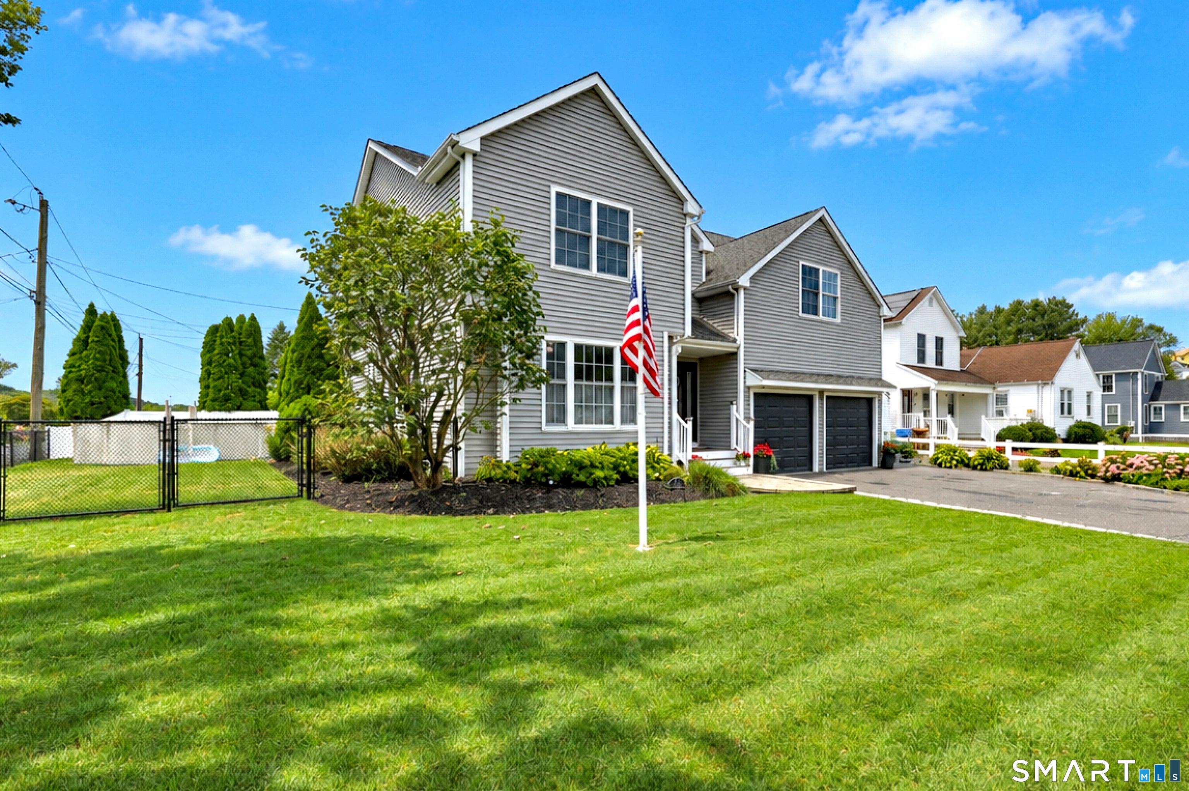
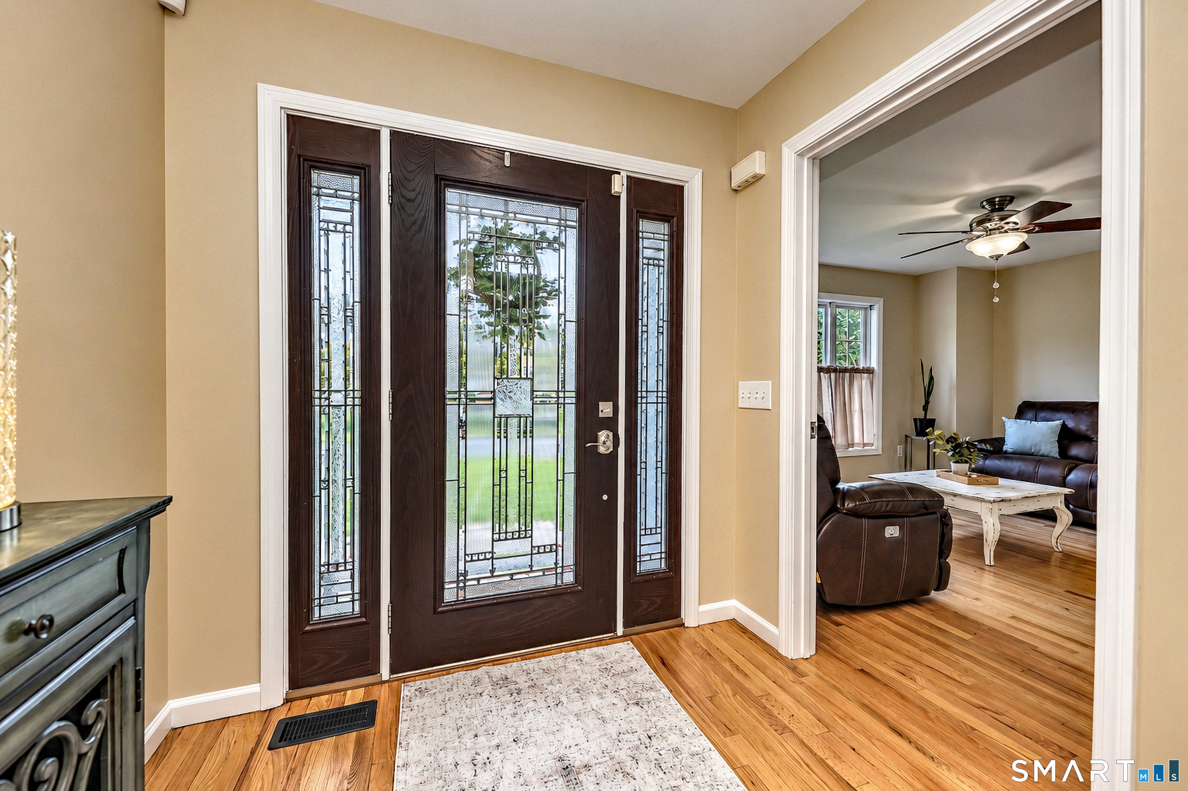
Stunning, one-owner Colonial, architect-designed custom built meets modern versatility. This isn't your typical cookie-cutter home; it was thoughtfully crafted to adapt to your lifestyle, offering a unique floor plan that feels both expansive and intimate. From the moment you step inside, the freshly painted interior and newly refinished natural hardwood floors create a bright, move-in-ready atmosphere that glows in the sunlight ~The main level serves as the heart of the home, balancing style and function with an effortless flow between the kitchen, dining, and living areas. The kitchen features custom cabinetry, sleek granite countertops, a large peninsula, and a coordinated with black stainless-steel appliances. This space opens directly to the dining area and a living room anchored by a cozy gas fireplace-perfect for hosting or quiet evenings at home ~One of the standout features of this property is the incredible flexibility. A private MAIN-LEVEL suite, offers a spacious living area, a large bedroom, and a full bath with an oversized six-foot multi-jet shower. Whether utilized as a primary suite, in law or a dedicated guest wing, the possibilities are endless ~Upstairs, the SECOND PRIMARY SUITE serves as a true retreat, featuring a walk-in closet with custom built-ins and a spa-like bath with a jetted soaking tub and double sinks. French doors lead to a private bonus room-ideal for a gym, sitting room or office. Two additional oversized bedrooms each with walk-in closets. The living space extends outdoors through atrium doors to a considerable Trex deck. Equipped with a motorized retractable awning and a pre-installed outdoor television, this area is ready for seasonal gatherings. The deck leads down to a stone patio and a fenced corner lot, providing a beautiful backdrop for outdoor activities.~ Practicality is woven throughout, from the two-car garage and wide driveway to the massive full basement with interior and exterior access, offering even more potential for future finishing. With central air, natural gas heat, and plenty of storage, every detail has been considered. This is a home designed to grow with you-all you have to do is unpack ~Conveniently located to all major highways, restaurants, parks and shopping.

Save
Ask
Tour
Hide
Share
Listing Snapshot
Price 
$729,000
Days On Site 
0 Days
Bedrooms 
4
Inside Area (SqFt) 
2,713 sqft
Total Baths 
4
Full Baths 
3
Partial Baths 
1
Lot Size 
0.17 Acres
Year Built 
2004
MLS® Number 
24206463
Status 
Active
Property Tax 
$6,753
HOA/Condo/Coop Fees 
N/A
Sq Ft Source 
N/A
Friends & Family
Recent Activity
12 hours agoListing updated with changes from the MLS®
12 hours agoListing first seen on site
General Features
Acres 
0.17
Attached Garage 
Yes
Foundation 
Concrete Perimeter
Garage 
Yes
Garage Spaces 
2
Parking 
AsphaltPavedGarage Door OpenerPrivateDrivewayAttached
Parking Spaces 
4
Property Sub Type 
Single Family Residence
Sewer 
Septic Tank
SqFt Total 
2713
Style 
Colonial
Water Source 
Public
Zoning 
R-5
Interior Features
Appliances 
DishwasherDryerMicrowaveRangeOvenRefrigeratorWasherGas Water Heater
Basement 
FullStorage SpaceUnfinishedConcrete
Cooling 
Ceiling Fan(s)Central Air
Fireplace 
Yes
Fireplaces 
1
Heating 
Fireplace InsertNatural GasForced AirZonedActive Solar
Interior 
Entrance FoyerOpen Floorplan
Laundry Features 
Main Level
Window Features 
Storm Window(s)
Living Room 
Dimensions - 14.3 x 9.6Level - MainFeatures - Ceiling Fan(s)
Save
Ask
Tour
Hide
Share
Exterior Features
Construction Details 
Vinyl SidingConcreteFrame
Lot Features 
Corner LotLevel
Other Structures 
Shed(s)
Patio And Porch 
DeckPatioPorch
Pool Features 
Outdoor PoolAbove Ground
Roof 
Asphalt
Windows/Doors 
Storm Window(s)
Community Features
Accessibility Features 
Accessible Hallway(s)
Community Features 
Golf
Schools
School District
Unknown
Elementary School
Sunnyside
Middle School
Shelton
High School
Shelton
Listing courtesy of Melissa Casey of Coldwell Banker Realty Office Phone: (203) 452-3700 Broker Contact: (203) 258-7930


The data relating to real estate for sale on this website appears in part through the SMARTMLS Internet Data Exchange program, a voluntary cooperative exchange of property listing data between licensed real estate brokerage firms, and is provided by SMARTMLS through a licensing agreement. Listing information is from various brokers who participate in the SMARTMLS IDX program and not all listings may be visible on the site. The property information being provided on or through the website is for the personal, non-commercial use of consumers and such information may not be used for any purpose other than to identify prospective properties consumers may be interested in purchasing. Some properties which appear for sale on the website may no longer be available because they are for instance, under contract, sold or are no longer being offered for sale. Property information displayed is deemed reliable but is not guaranteed. Copyright 2026 SmartMLS, Inc.
Last checked: 2026-09-13 03:40 AM UTC.

Neighborhood & Commute
Source: Walkscore
Disclosure: Community information and market data powered by Constellation Data Labs. Information is deemed reliable but not guaranteed.
Save
Ask
Tour
Hide
Share
Click here to chat with us.
Tap the home icon to begin chatting with our assistant.