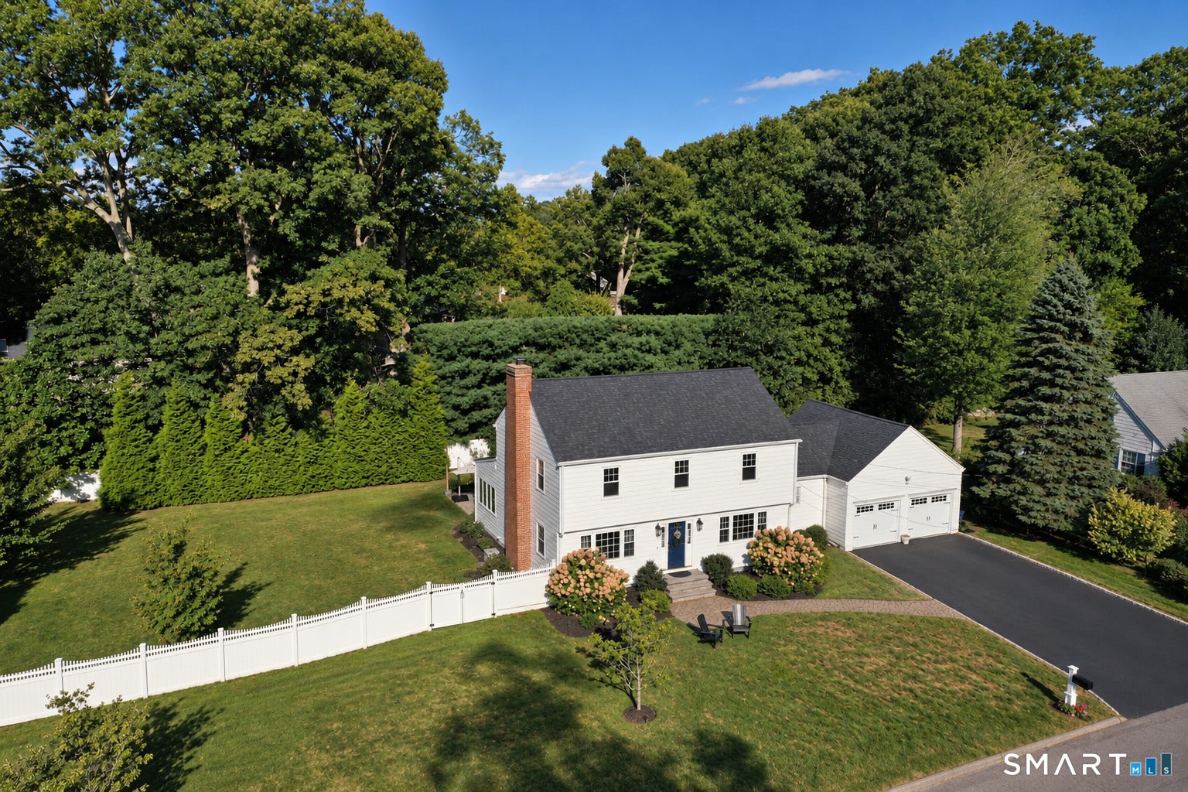
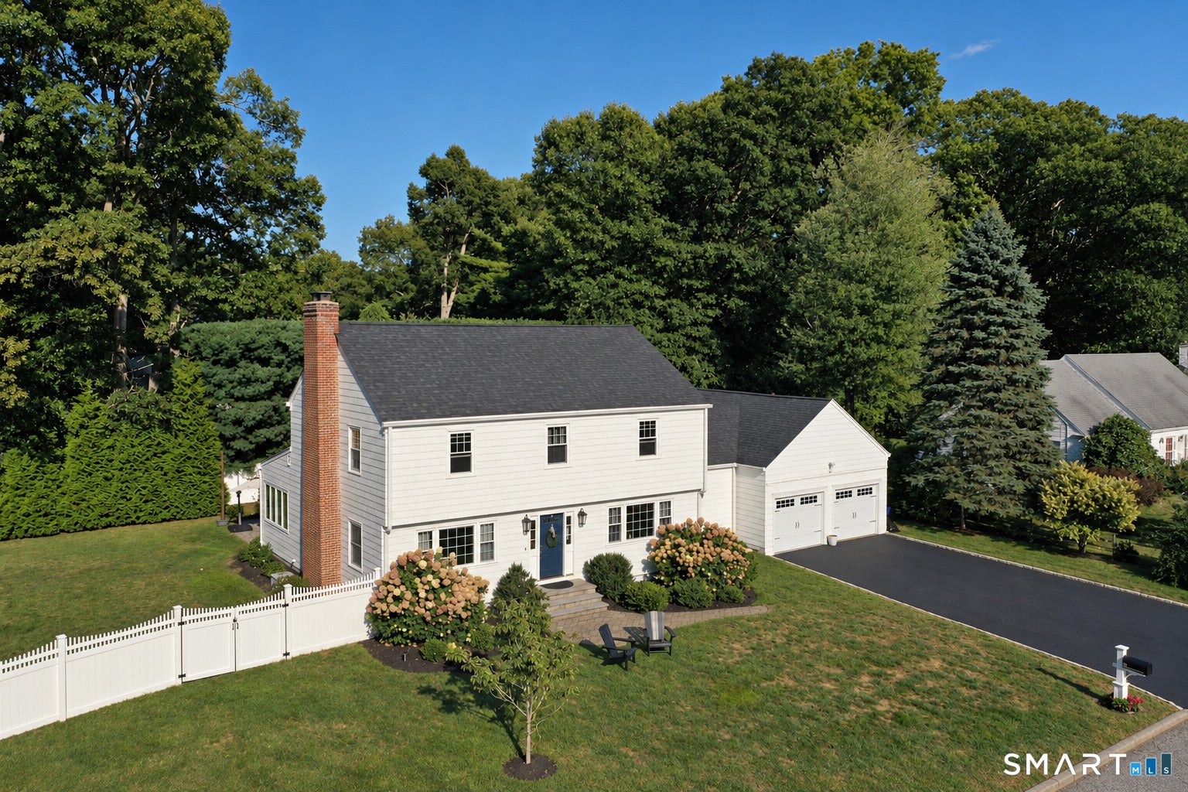
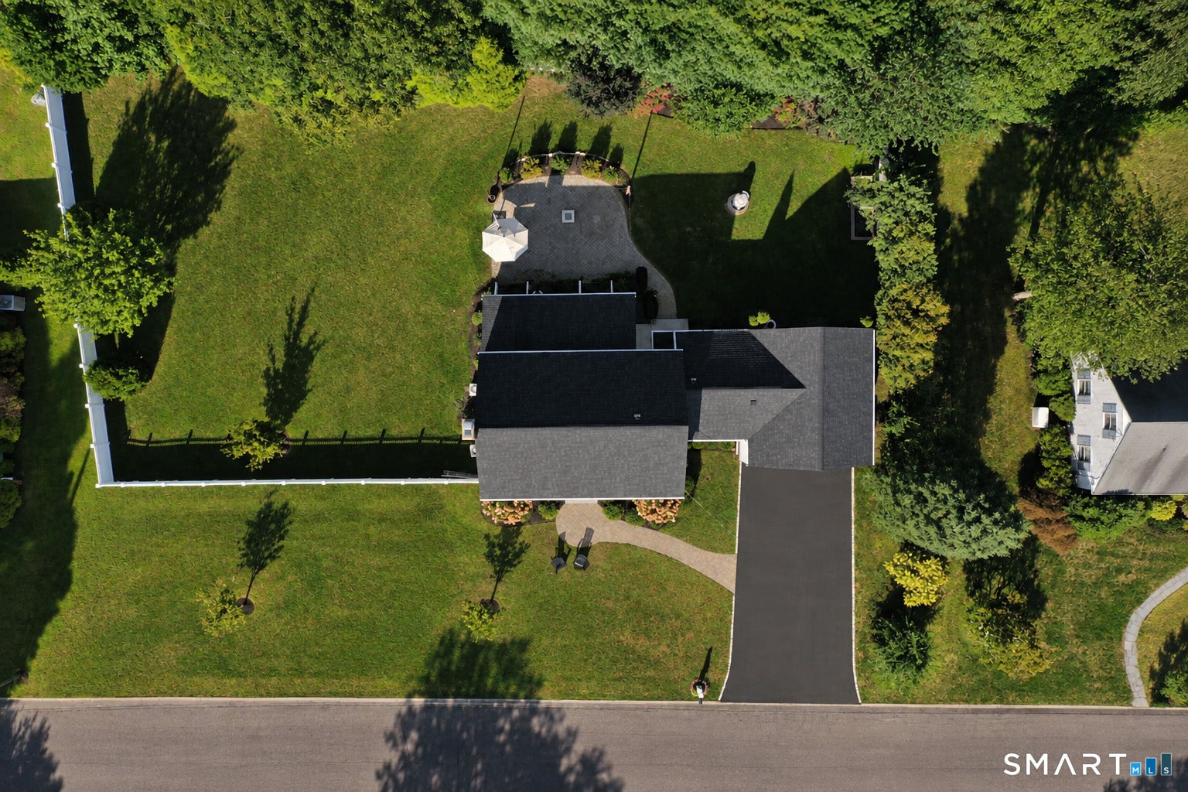
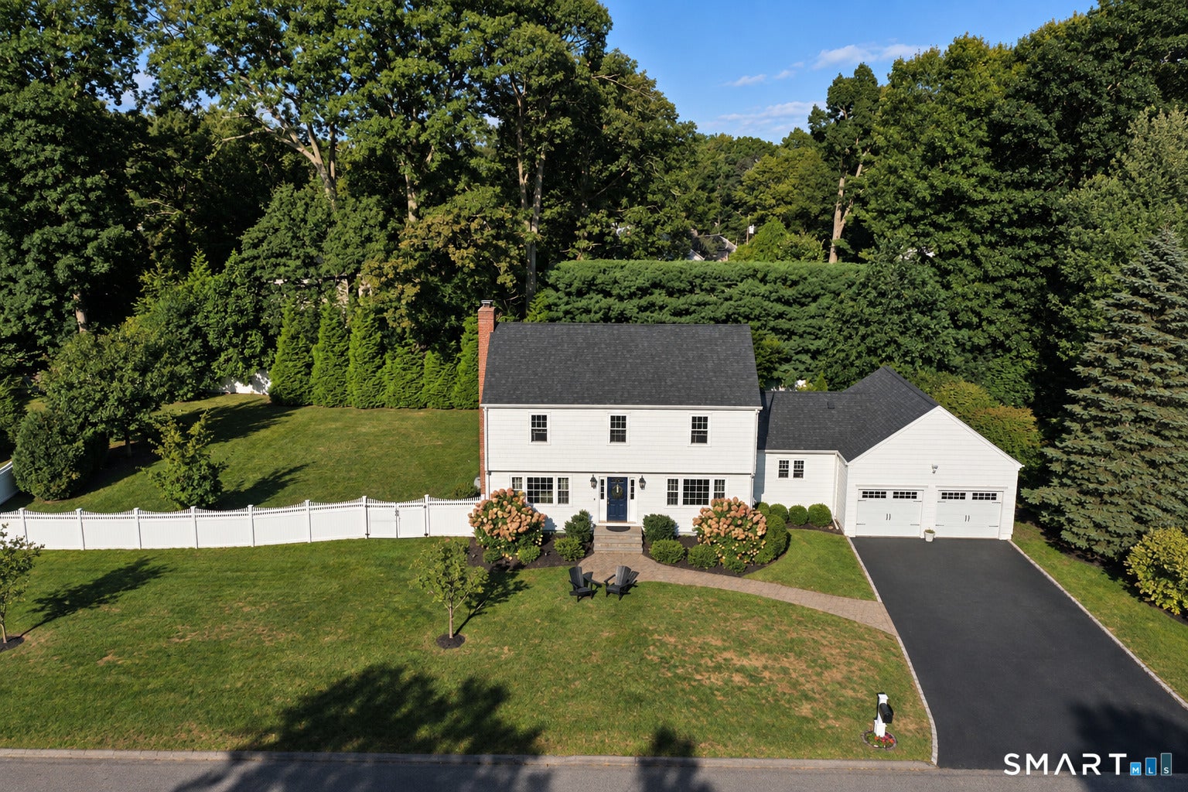
There's something timeless about coming home to a classic Colonial on a quiet street, especially w/ nearly half an acre of level, fenced-in yard waiting out back. Set on one of Stratfield's most desirable streets, this home offers space to gather, room to grow & a setting that feels tucked away yet close to everything. Wrapped in cedar shake shingles, the home welcomes you w/ a newer roof, energy-efficient windows, bluestone steps & a two-bay garage. Inside, natural light pours across red oak floors. The living room centers around a wood-burning fireplace & flows into a window-lined sunroom/office w/ a vaulted ceiling, backyard views & patio access. The eat-in kitchen features granite counters, stainless appliances & ample cabinetry, while the formal dining room & centrally positioned family room with built-in shelving create an easy flow for everyday living & entertaining. A laundry/mudroom & powder room complete the main level. Upstairs are 3 sizeable bedrooms w/ hardwood floors & outfitted California walk-in closets, including a primary suite w/ a private bath, plus a second full bath for the other bedrooms. The walk-up attic offers exciting potential for additional bedrooms, a guest suite, home gym or media room, while the unfinished basement provides even more possibilities. Outside, the level .45-acre fenced yard, mature landscaping & generous patio create a private retreat w/ plenty of room to play, entertain, dine outside or explore a future pool.
Save
Ask
Tour
Hide
Share
Listing Snapshot
Price
$1,049,000
Days On Site
1 Day
Bedrooms
3
Inside Area (SqFt)
2,352 sqft
Total Baths
3
Full Baths
2
Partial Baths
1
Lot Size
0.45 Acres
Year Built
1950
MLS® Number
24206592
Status
Coming Soon
Property Tax
$12,773
HOA/Condo/Coop Fees
N/A
Sq Ft Source
N/A
Friends & Family
React
Invite
Recent Activity
yesterday
Listing updated with changes from the MLS®
yesterday
Listing first seen on site
General Features
Acres
0.45
Attached Garage
Yes
Foundation
Concrete Perimeter
Garage
Yes
Garage Spaces
2
Parking
Attached
Property Sub Type
Single Family Residence
Sewer
Public Sewer
SqFt Total
2352
Style
Colonial
Water Source
Public
Zoning
R2
Interior Features
Appliances
DishwasherDryerFreezerRangeOvenRefrigeratorWasher
Basement
FullStorage SpaceUnfinished
Cooling
Central Air
Fireplace
Yes
Fireplaces
1
Heating
OilHot Water
Laundry Features
Main Level
Bedroom
Level - UpperFeatures - Walk-In Closet(s)
Save
Ask
Tour
Hide
Share
Exterior Features
Construction Details
CedarWood SidingFrameShake Siding
Lot Features
ClearedLevel
Roof
Asphalt
Waterfront Features
Beach Access
Community Features
Community Features
Golf
Schools
School District
Unknown
Elementary School
North Stratfield
Middle School
Fairfield Woods
High School
Fairfield Warde
Listing courtesy of Matthew Hyde of William Raveis Real Estate Office Phone: (203) 255-6841
Broker Contact: (203) 520-7285
The data relating to real estate for sale on this website appears in part through the SMARTMLS Internet Data Exchange program, a voluntary cooperative exchange of property listing data between licensed real estate brokerage firms, and is provided by SMARTMLS through a licensing agreement. Listing information is from various brokers who participate in the SMARTMLS IDX program and not all listings may be visible on the site. The property information being provided on or through the website is for the personal, non-commercial use of consumers and such information may not be used for any purpose other than to identify prospective properties consumers may be interested in purchasing. Some properties which appear for sale on the website may no longer be available because they are for instance, under contract, sold or are no longer being offered for sale. Property information displayed is deemed reliable but is not guaranteed. Copyright 2026 SmartMLS, Inc.
Last checked: 2026-09-13 03:40 AM UTC.
Neighborhood & Commute
Source: Walkscore
Disclosure: Community information and market data powered by Constellation Data Labs. Information is deemed reliable but not guaranteed.