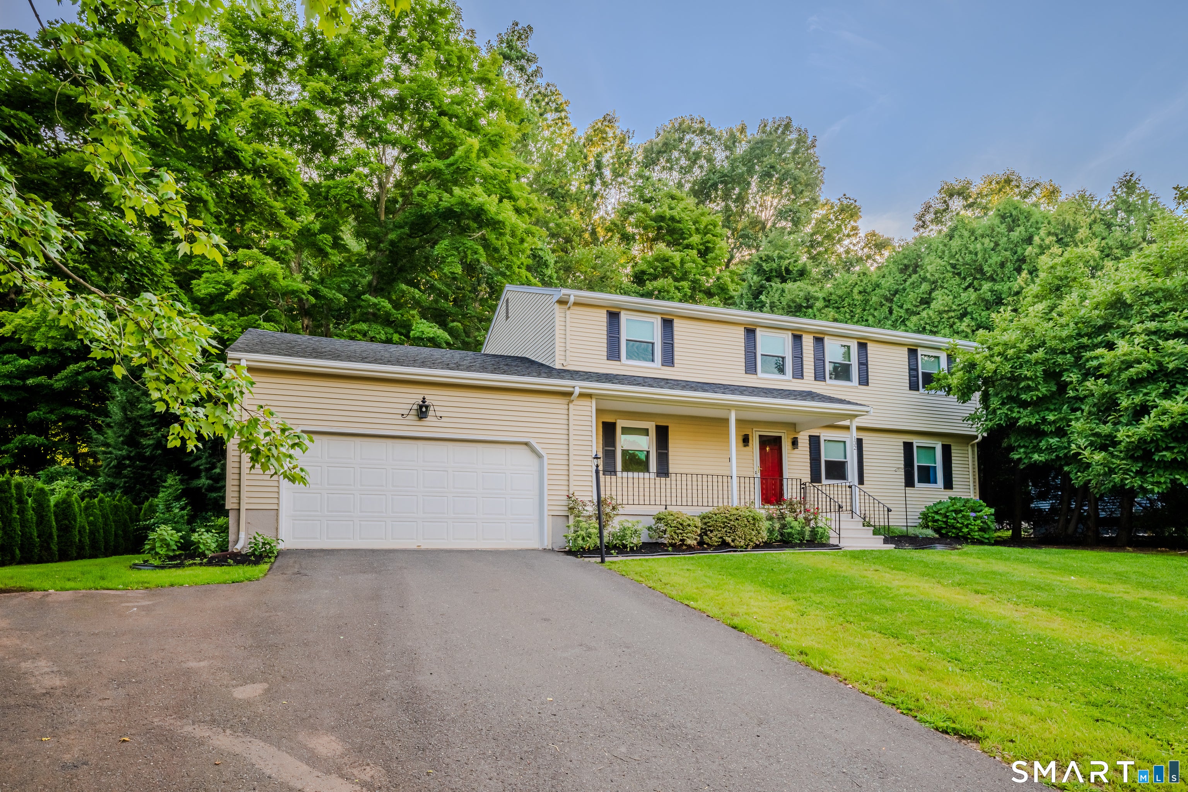
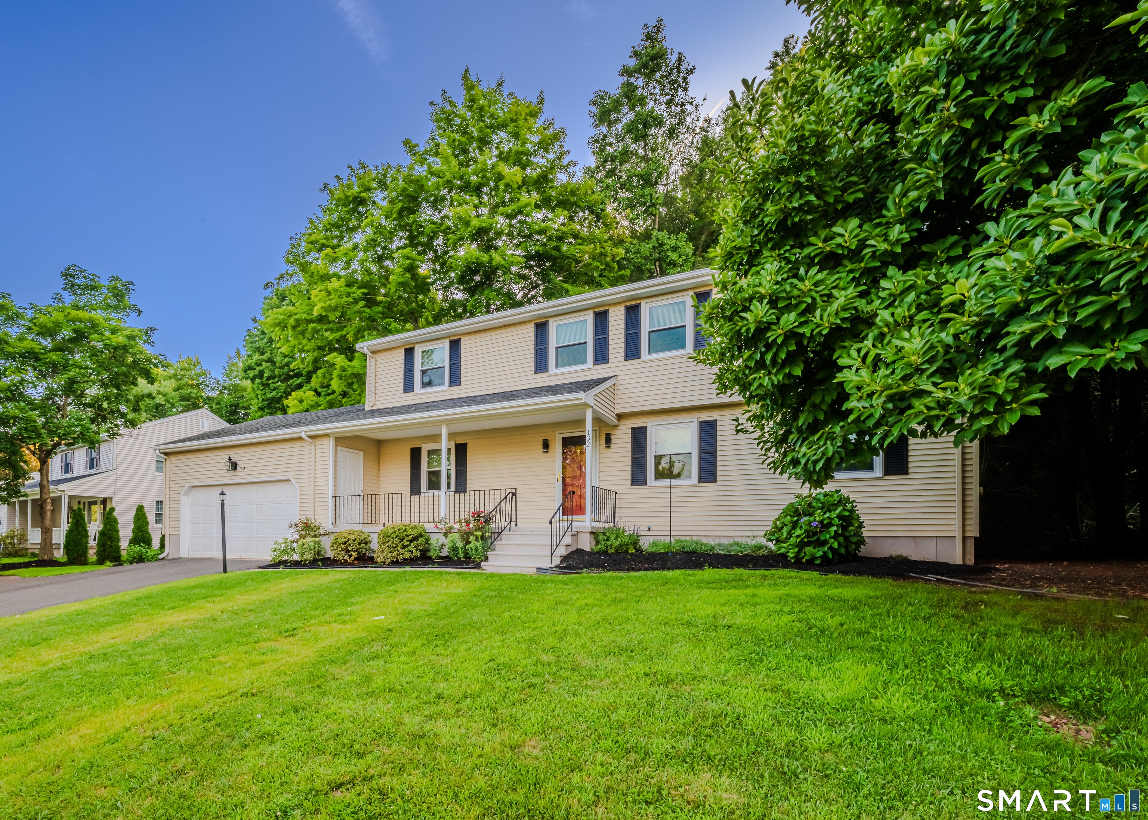
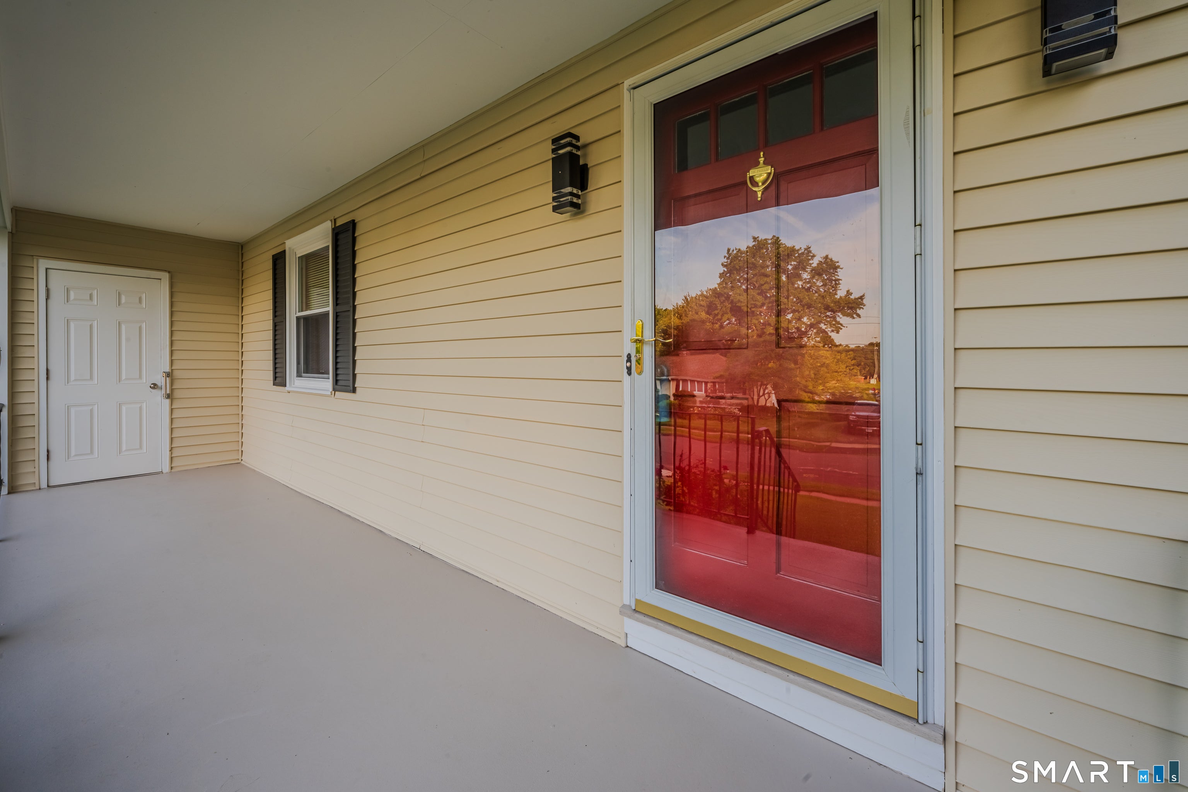
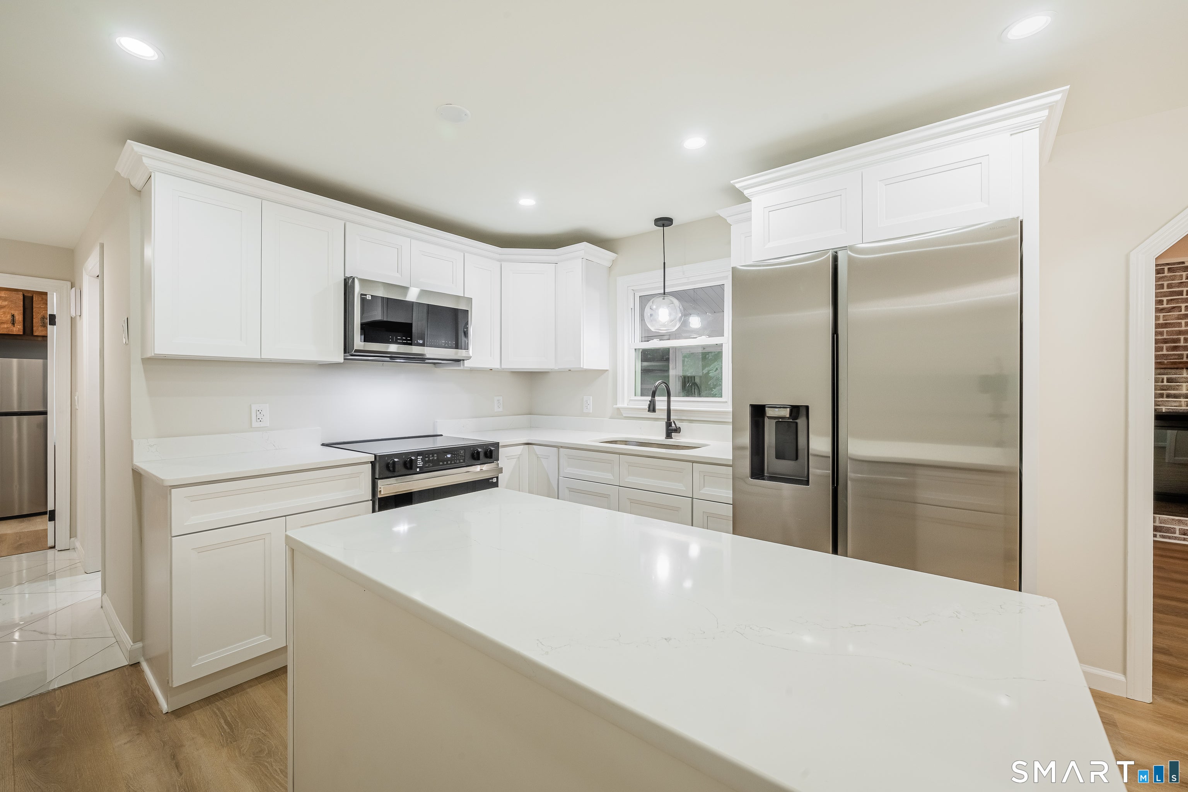
Welcome to this beautifully maintained home that combines timeless style, comfort, and exceptional functionality in one of the area's most desirable locations. The inviting exterior features warm paint colors that create outstanding curb appeal. Inside, you'll find a stunning kitchen with elegant white stone countertops, offering both beauty and durability for everyday living and entertaining. The home's spacious, open layout is filled with natural light and thoughtfully designed for modern living. The private primary suite provides a relaxing retreat, complete with a generous walk-in closet and plenty of space to unwind. A bright and spacious sunroom offers year-round comfort with heating and cooling, making it the perfect place to enjoy your morning coffee, entertain guests, or simply relax in every season. Adding even more value is the convenient in-law apartment, featuring its own beautiful stone countertops-ideal for extended family, guests, or potential rental income. Located just steps from the city pool and close to local amenities, this home offers the perfect combination of comfort, convenience, and style. With its attractive finishes, versatile living spaces, and sought-after location, this exceptional property is ready to welcome you home.
Save
Ask
Tour
Hide
Share
Listing Snapshot
Price
$559,000
Days On Site
0 Days
Bedrooms
5
Inside Area (SqFt)
2,422 sqft
Total Baths
4
Full Baths
3
Partial Baths
1
Lot Size
0.5 Acres
Year Built
1979
MLS® Number
24206644
Status
Active
Property Tax
$8,209
HOA/Condo/Coop Fees
N/A
Sq Ft Source
N/A
Friends & Family
React
Comment
Invite
No Comments Yet
Did you know? You can invite friends and family to your search. They can join your search, rate and discuss listings with you.
Recent Activity
8 hours ago
Listing updated with changes from the MLS®
8 hours ago
Listing first seen on site
General Features
Acres
0.5
Foundation
Concrete Perimeter
Property Sub Type
Single Family Residence
Sewer
Public Sewer
SqFt Total
2422
Style
Colonial
Water Source
Public
Zoning
R-20
Interior Features
Appliances
Electric RangeMicrowaveRefrigeratorElectric Water Heater
Basement
FullConcrete
Cooling
Central Air
Fireplace
Yes
Fireplaces
1
Heating
Natural GasBaseboard
Interior
In-Law Floorplan
Bedroom
Level - Main
Save
Ask
Tour
Hide
Share
Exterior Features
Construction Details
Vinyl SidingConcreteFrame
Lot Features
ClearedLevelSloped
Roof
Asphalt
Schools
School District
Unknown
Elementary School
Per Board of Ed
Middle School
Unknown
High School
Per Board of Ed
Listing courtesy of Leticia Rodriguez of Casa Mia Realty Corporation Office Phone: (203) 631-6746
Broker Contact: (203) 631-6746
The data relating to real estate for sale on this website appears in part through the SMARTMLS Internet Data Exchange program, a voluntary cooperative exchange of property listing data between licensed real estate brokerage firms, and is provided by SMARTMLS through a licensing agreement. Listing information is from various brokers who participate in the SMARTMLS IDX program and not all listings may be visible on the site. The property information being provided on or through the website is for the personal, non-commercial use of consumers and such information may not be used for any purpose other than to identify prospective properties consumers may be interested in purchasing. Some properties which appear for sale on the website may no longer be available because they are for instance, under contract, sold or are no longer being offered for sale. Property information displayed is deemed reliable but is not guaranteed. Copyright 2026 SmartMLS, Inc.
Last checked: 2026-09-14 04:20 AM UTC.
Neighborhood & Commute
Source: Walkscore
Disclosure: Community information and market data powered by Constellation Data Labs. Information is deemed reliable but not guaranteed.



Did you know? You can invite friends and family to your search. They can join your search, rate and discuss listings with you.