Save
Ask
Tour
Hide
Share
$169,900
New Listing

Woodland Heights
128 Woodland Drive 128
Cromwell, CT 06416

For Sale|Condominium|Active
1
Bed
1
Total Bath
1
Full Bath
720
SqFt
$236
/SqFt
1974
Built
County:
Middlesex
Listing courtesy of Richard Santasiere of Santa Realty Office Phone: (860) 413-9980 Broker Contact: (860) 930-1998

Due to the health concerns created by Coronavirus we are offering personal 1-1 online video walkthough tours where possible.
Call Now: 203-498-2031
Is this the listing for you? We can help make it yours.
203-498-2031
128 Woodland Drive 128128 Woodland Drive 128128 Woodland Drive 128128 Woodland Drive 128
Save
Ask
Tour
Hide
Share

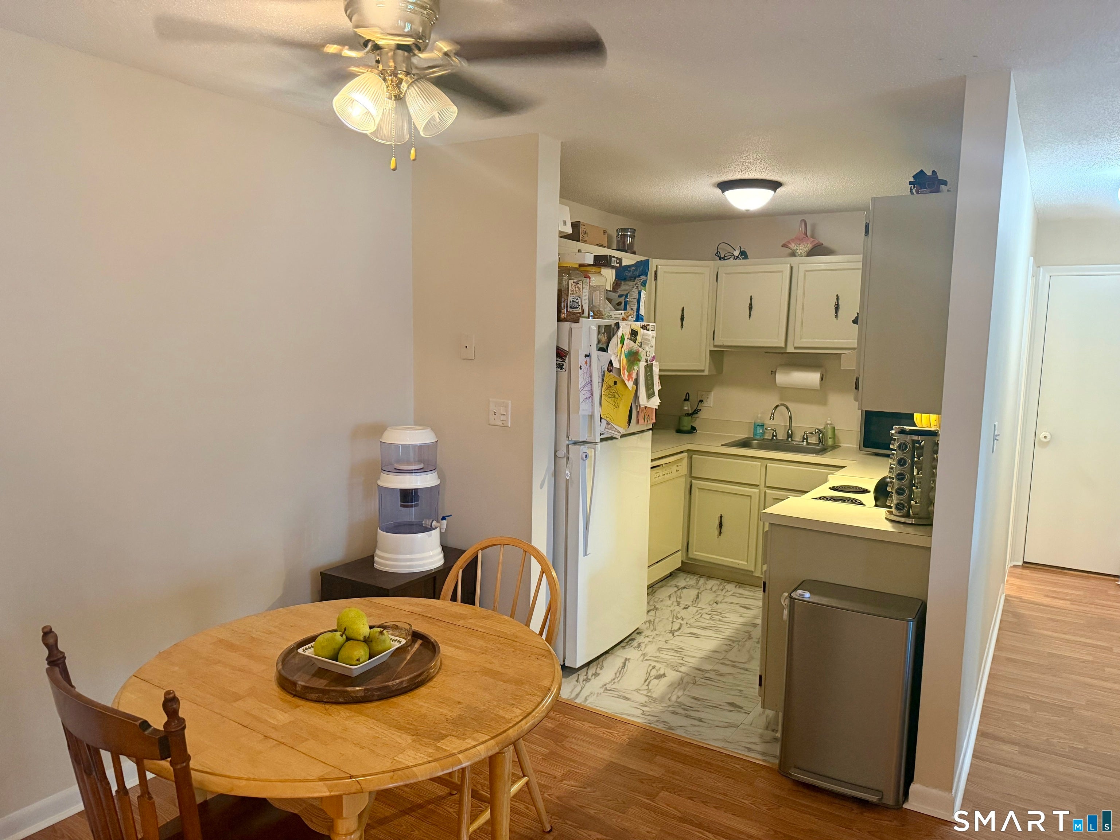
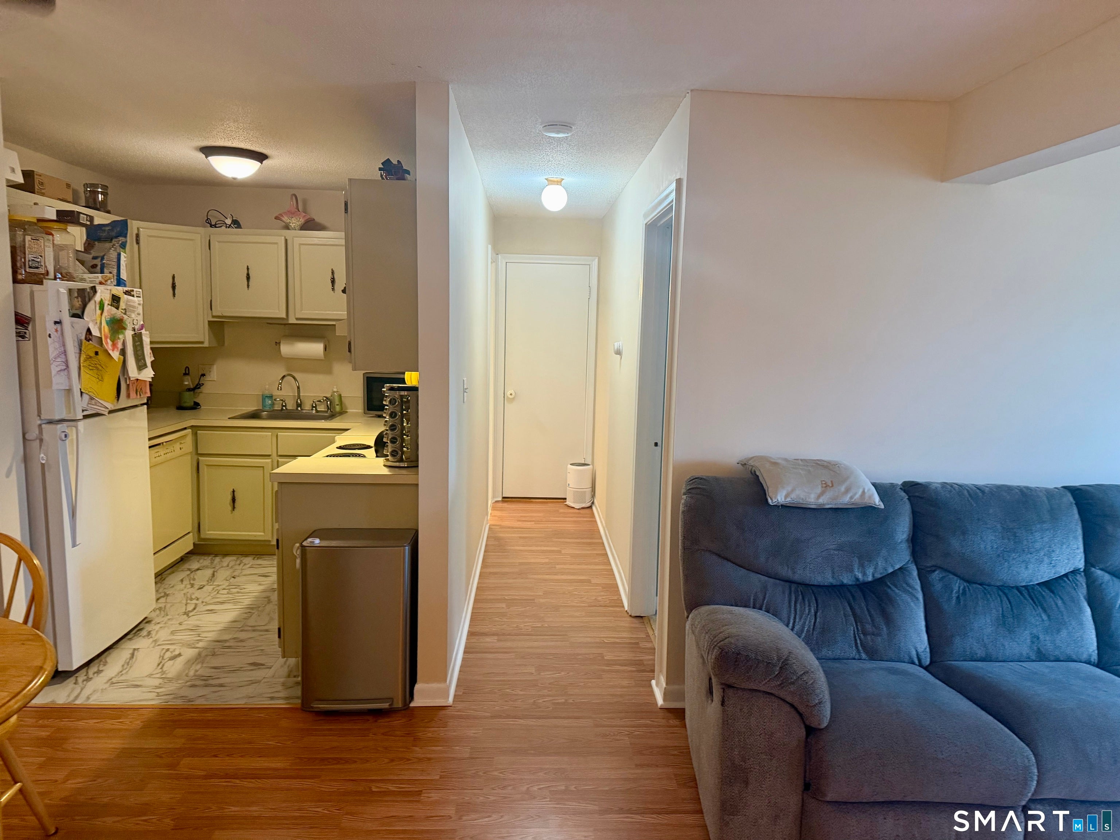
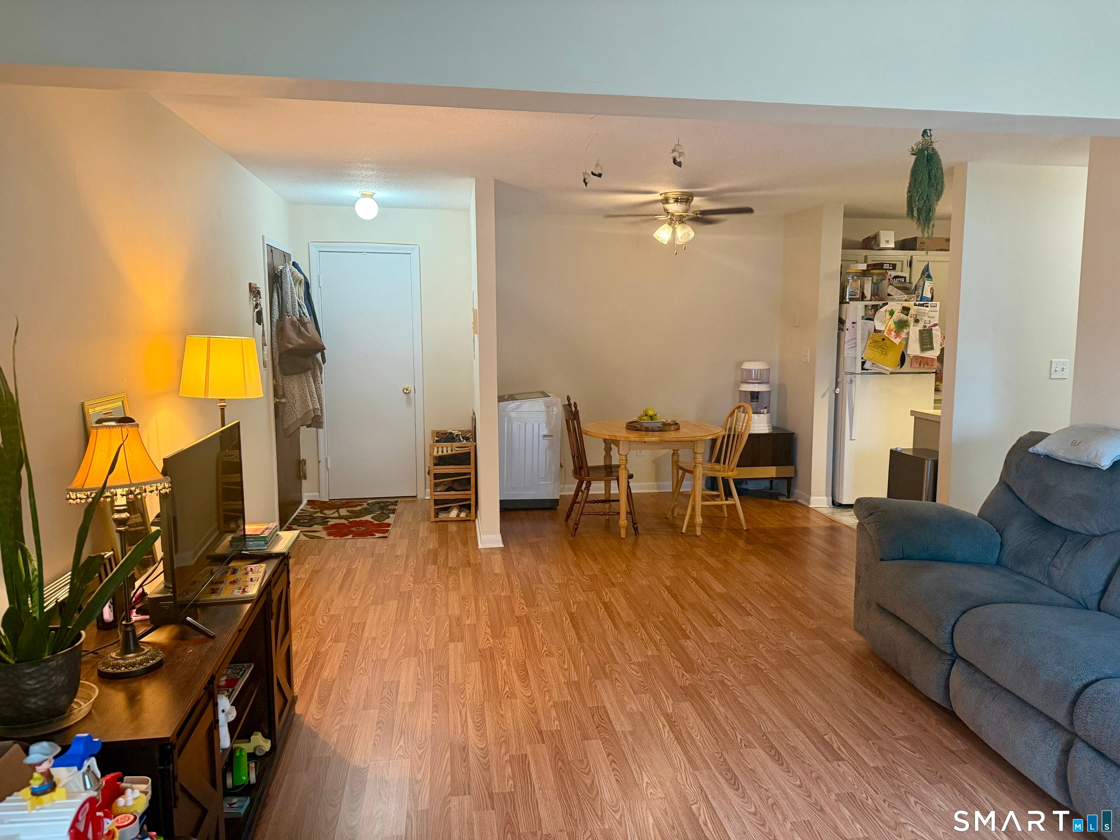
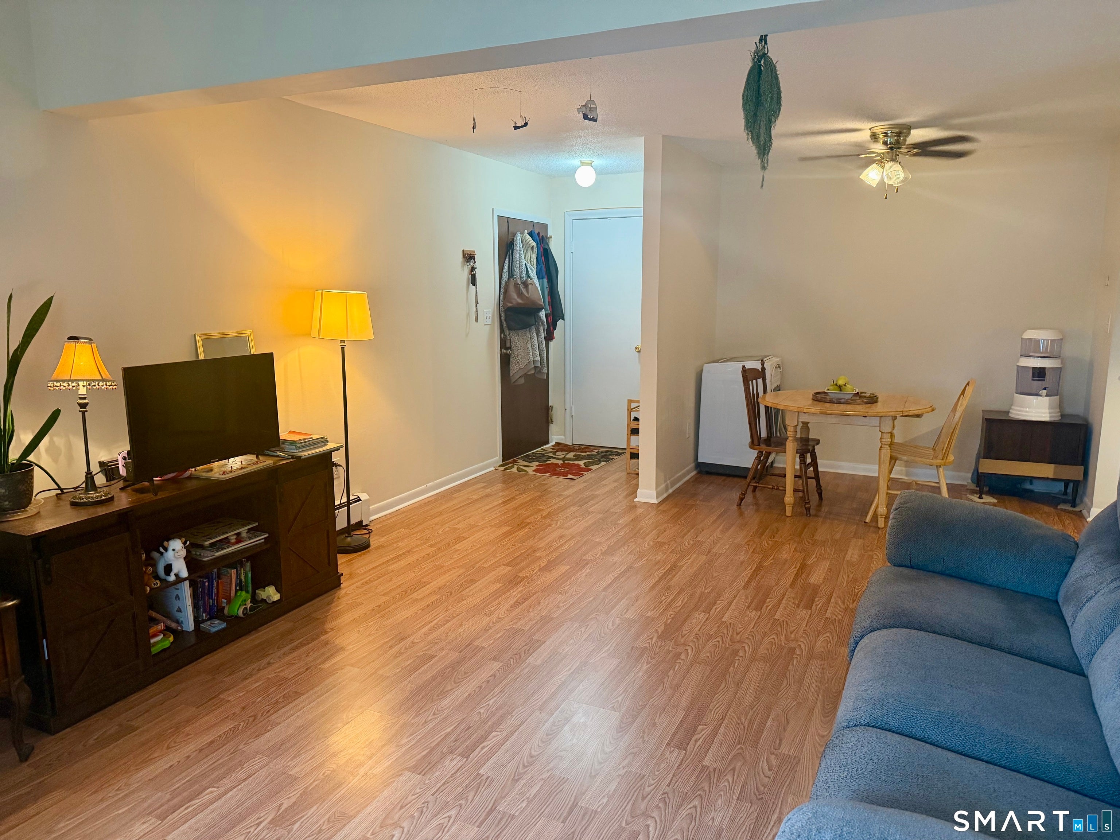
Move-in ready 2nd-floor END unit in Cromwell's desirable Woodland Heights! This freshly updated 1BR/1BA condo has been beautifully refreshed with brand new paint throughout and fresh flooring - carpets have even been freshly steamed - so all you have to do is unpack. The open, light-filled layout offers easy-care living plus a private deck to relax on. Extra storage is available in the basement, perfect for seasonal items and belongings. Enjoy resort-style HOA amenities including an in-ground pool and a scenic walking trail that wraps around the complex, ideal for morning walks or evening strolls. Prime Cromwell location close to shopping, dining, and major highways for an easy commute - plus you're just minutes from TPC River Highlands, home of the PGA TOUR's Travelers Championship, for golf lovers! Heat and hot water are included in the low HOA fee for truly low-maintenance, worry-free living. This one checks every box - don't miss this fantastic opportunity, schedule your private showing today!

Save
Ask
Tour
Hide
Share
Listing Snapshot
Price 
$169,900
Days On Site 
0 Days
Bedrooms 
1
Inside Area (SqFt) 
720 sqft
Total Baths 
1
Full Baths 
1
Partial Baths 
N/A
Lot Size 
N/A
Year Built 
1974
MLS® Number 
24206783
Status 
Active
Property Tax 
$2,282
HOA/Condo/Coop Fees 
$297 monthly
Sq Ft Source 
N/A
Friends & Family
Recent Activity
11 hours agoListing updated with changes from the MLS®
11 hours agoListing first seen on site
General Features
Levels 
One
Pets 
Yes
Property Sub Type 
Condominium
Sewer 
Public Sewer
SqFt Total 
720
Style 
Apartment
Water Source 
Public
Zoning 
R-15
Interior Features
Appliances 
DishwasherDisposalElectric CooktopRefrigeratorElectric Water HeaterRange Hood
Basement 
FullStorage SpaceConcrete
Cooling 
Window Unit(s)
Heating 
Natural GasHot Water
Master Bedroom 
Level - Main
Save
Ask
Tour
Hide
Share
Exterior Features
Construction Details 
Vinyl SidingFrame
Pool Features 
GuniteOutdoor PoolIn Ground
Community Features
Association Amenities 
Pool
Association Fee 
$297.0
Association Fee Frequency 
Monthly
Community Features 
Golf
Schools
School District
Unknown
Elementary School
Per Board of Ed
Middle School
Unknown
High School
Per Board of Ed
Listing courtesy of Richard Santasiere of Santa Realty Office Phone: (860) 413-9980 Broker Contact: (860) 930-1998


The data relating to real estate for sale on this website appears in part through the SMARTMLS Internet Data Exchange program, a voluntary cooperative exchange of property listing data between licensed real estate brokerage firms, and is provided by SMARTMLS through a licensing agreement. Listing information is from various brokers who participate in the SMARTMLS IDX program and not all listings may be visible on the site. The property information being provided on or through the website is for the personal, non-commercial use of consumers and such information may not be used for any purpose other than to identify prospective properties consumers may be interested in purchasing. Some properties which appear for sale on the website may no longer be available because they are for instance, under contract, sold or are no longer being offered for sale. Property information displayed is deemed reliable but is not guaranteed. Copyright 2026 SmartMLS, Inc.
Last checked: 2026-09-14 04:20 AM UTC.

Neighborhood & Commute
Source: Walkscore
Disclosure: Community information and market data powered by Constellation Data Labs. Information is deemed reliable but not guaranteed.
Save
Ask
Tour
Hide
Share
Click here to chat with us.
Tap the home icon to begin chatting with our assistant.