Save
Ask
Tour
Hide
Share
$650,000
New Listing

370 Pepper Street
Monroe, CT 06468

For Sale|Single Family Residence|Active
5
Beds
2
Total Baths
2
Full Baths
2,286
SqFt
$284
/SqFt
1947
Built
County:
Fairfield
Listing courtesy of Melodye Colucci of Keller Williams Prestige Prop. Office Phone: (203) 327-6700 Broker Contact: (203) 667-8077

Due to the health concerns created by Coronavirus we are offering personal 1-1 online video walkthough tours where possible.
Call Now: 203-498-2031
Is this the listing for you? We can help make it yours.
203-498-2031
Upcoming Open Houses
Due to COVID-19, we recommend you verify Open Houses before attending.
Sat, Sep 19, 12:00 PM - 2:00 PM
370 Pepper Street370 Pepper Street370 Pepper Street370 Pepper Street
Save
Ask
Tour
Hide
Share

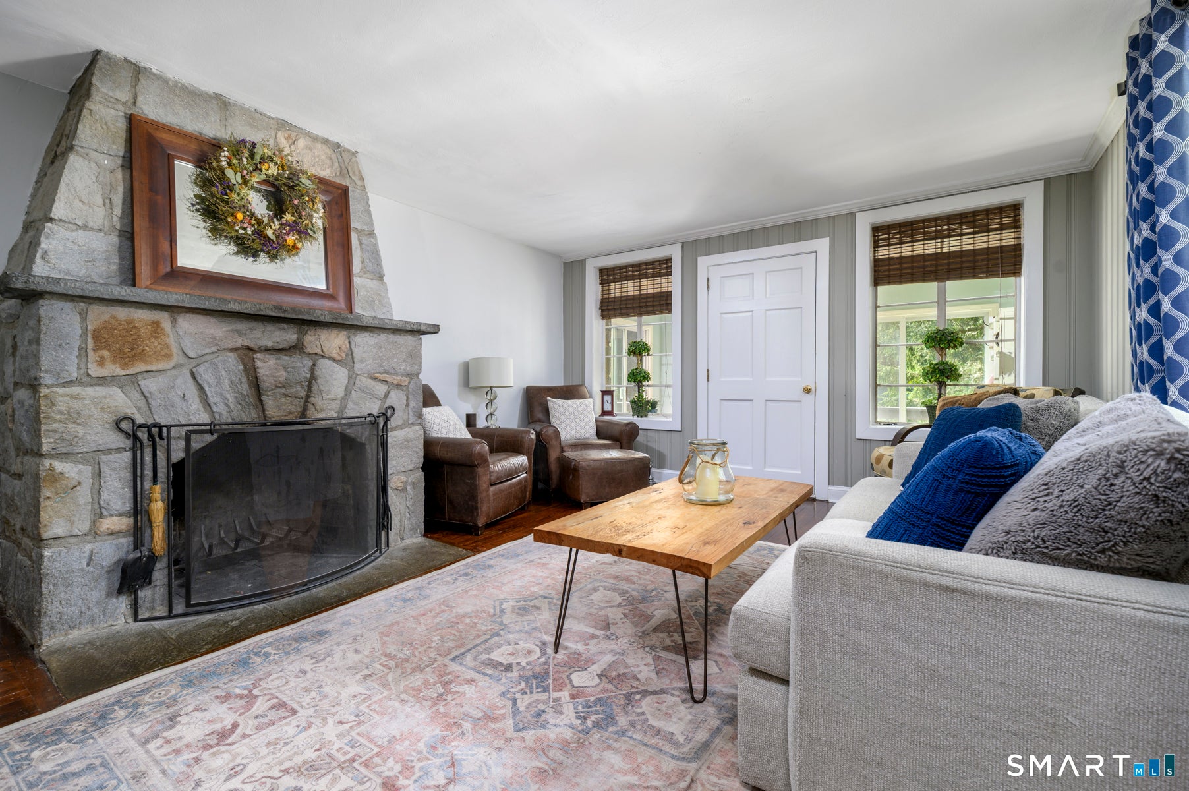
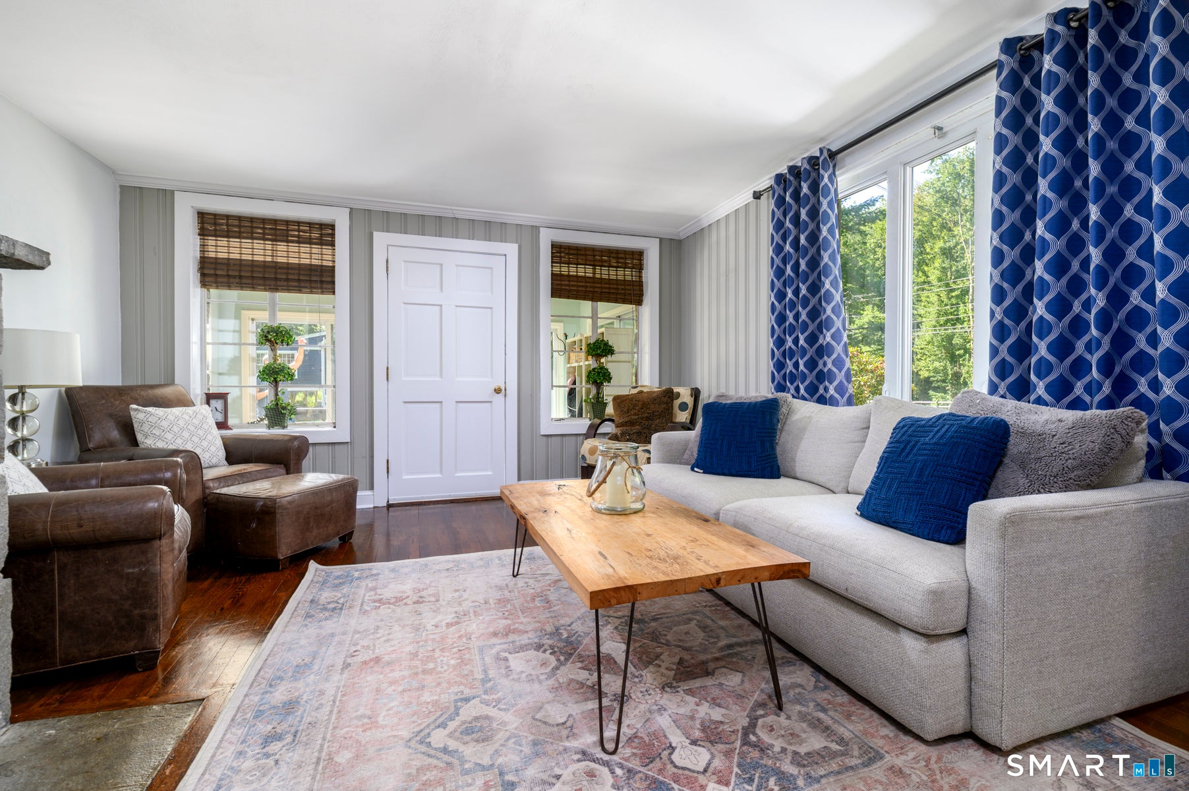
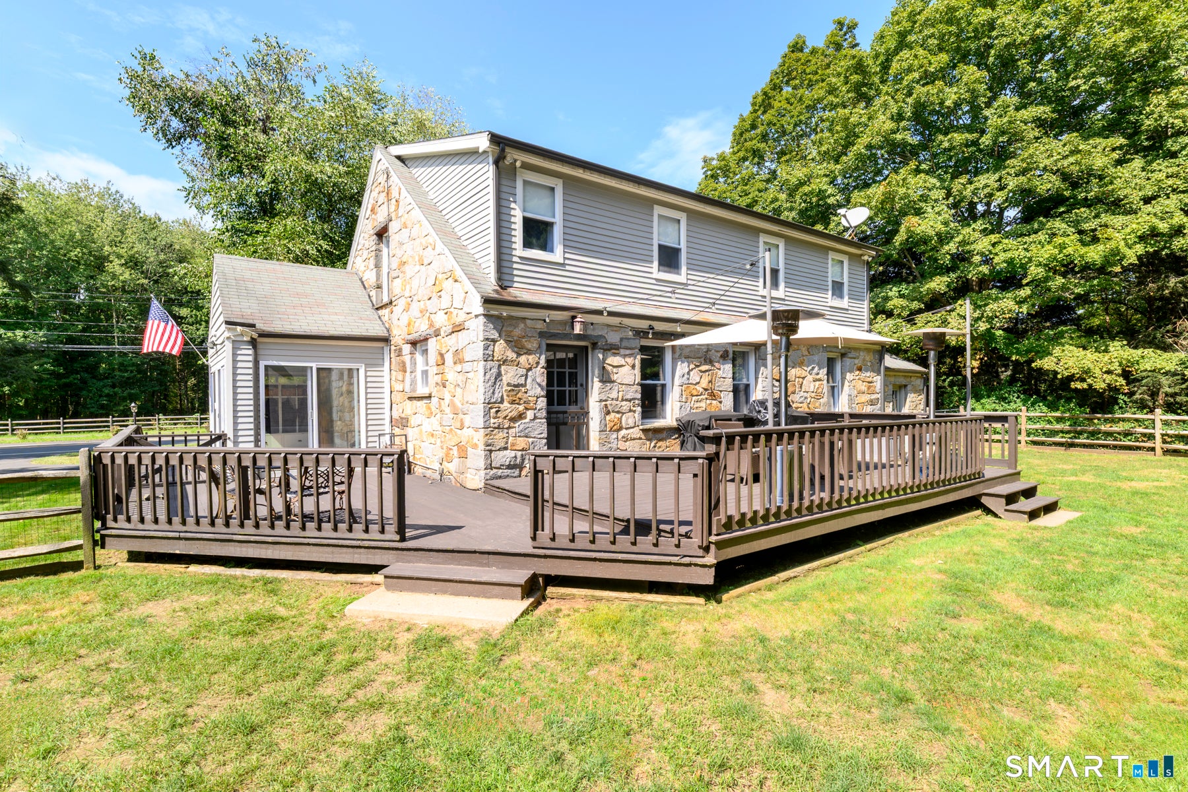
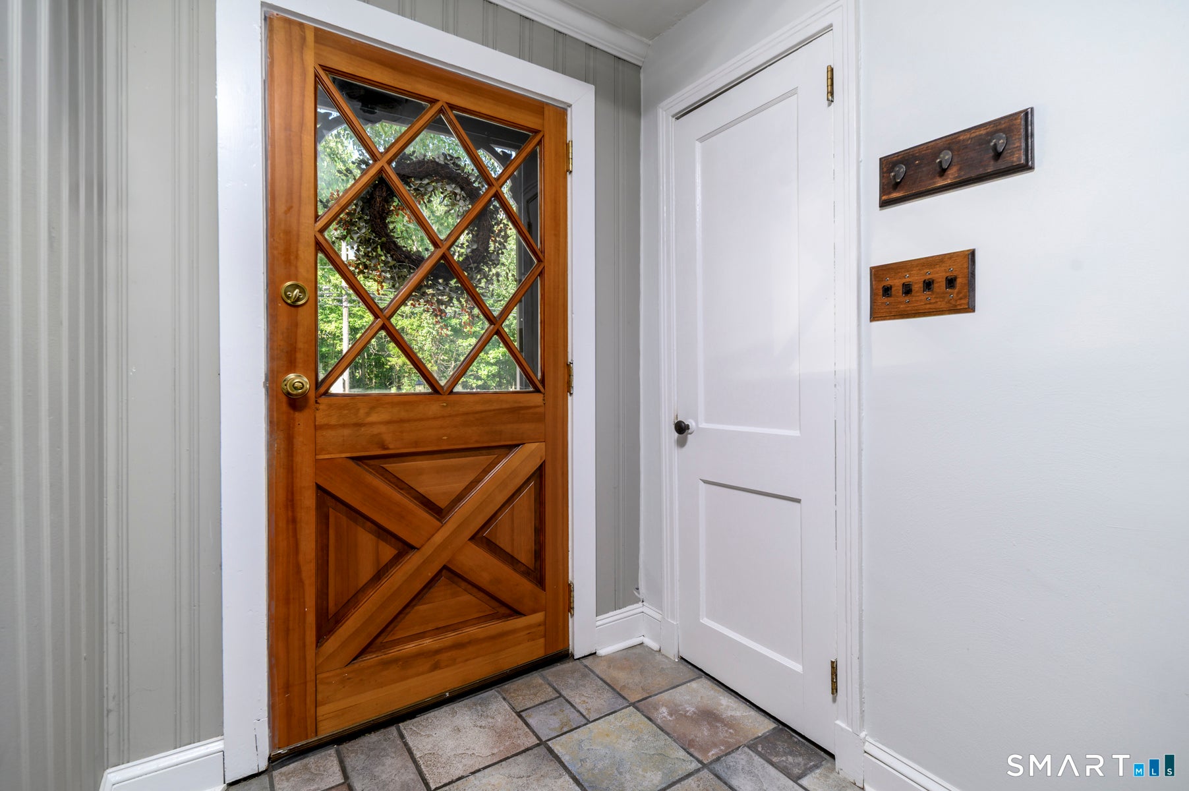
Step back in time with this charming 1947 fieldstone expanded cape, where Old World character meets modern amenities and remarkably solid construction. Built with genuine fieldstone-not stone veneer-along with cinder brick and a steel I-beam for added structural strength, this home was built to last. Inside, period details including arched entryways, hardwood floors and impressive fieldstone fireplaces create a warmth and character rarely found in newer homes. A true 5 bedroom home on a flat acre of land with a large fenced in area perfect for pets. Two bedrooms are situated on the main level and three bedrooms on the second level. Each floor offers access to a full bath. New paint throughout the majority of the interior. For the home cook the eat-in-kitchen features a 6-burner professional propane fueled range with hood, two-year-old refrigerator and antiqued style cabinetry with pull out drawers. The formal dining room is currently being used as a den. Gracious three season porch is perfect for leaf peeping this fall. The 1,500 gallon septic tank is less than 20 years old and accommodates 5 bedrooms. City water, so no need to worry about maintaining a well. A new roof is being installed the week of September 28th. Two amazing wood burning fieldstone fireplaces that were just cleaned and are ready to go for those cozy winter nights. The 2nd floor closets are made from cedar. Partially finished 250sf bonus lower-level space features a fieldstone fireplace. The basement has two cold storage areas that were built back in the day to store items like potatoes and such. There is a wraparound deck and the owner replaced all of the boards over a series of years. The rail trail is across the street which runs from Newtown to Beardsley Park in Bridgeport. Two zones with Ecobee thermostats. Blink cameras are located on the exterior of the home. New garage door opener and springs. Plenty of workshop space in the basement. This is a truly special home that you can't let pass you by.

Save
Ask
Tour
Hide
Share
Listing Snapshot
Price 
$650,000
Days On Site 
0 Days
Bedrooms 
5
Inside Area (SqFt) 
2,286 sqft
Total Baths 
2
Full Baths 
2
Partial Baths 
N/A
Lot Size 
1 Acre
Year Built 
1947
MLS® Number 
24206851
Status 
Active
Property Tax 
$10,763
HOA/Condo/Coop Fees 
N/A
Sq Ft Source 
N/A
Friends & Family
Recent Activity
13 hours agoListing updated with changes from the MLS®
13 hours agoListing first seen on site
General Features
Acres 
1
Attached Garage 
Yes
Foundation 
StoneConcrete Perimeter
Garage 
Yes
Garage Spaces 
1
Parking 
Circular DrivewayPavedOff StreetGarage Door OpenerPrivateDrivewayAttached
Parking Spaces 
9
Property Sub Type 
Single Family Residence
Sewer 
Septic Tank
SqFt Total 
2286
Style 
Cape Cod
Water Source 
Public
Zoning 
RF1
Interior Features
Appliances 
DishwasherDryerGas RangeRefrigeratorWasherConvection OvenRange Hood
Basement 
FullPartially FinishedSump PumpWalk-Out AccessConcrete
Cooling 
Ceiling Fan(s)Central AirZoned
Fireplace 
Yes
Fireplaces 
2
Heating 
OilForced Air
Laundry Features 
In Basement
Sun Room 
Level - MainFeatures - Ceiling Fan(s)
Save
Ask
Tour
Hide
Share
Exterior Features
Construction Details 
StoneWood SidingBlockClapboard
Exterior 
Garden
Lot Features 
Level
Patio And Porch 
Deck
Roof 
Asphalt
Community Features
Accessibility Features 
Accessible Full BathGrip-Accessible Features
Community Features 
PoolTennis Court(s)
Schools
School District
Unknown
Elementary School
Stepney
Middle School
Jockey Hollow
High School
Masuk
Listing courtesy of Melodye Colucci of Keller Williams Prestige Prop. Office Phone: (203) 327-6700 Broker Contact: (203) 667-8077


The data relating to real estate for sale on this website appears in part through the SMARTMLS Internet Data Exchange program, a voluntary cooperative exchange of property listing data between licensed real estate brokerage firms, and is provided by SMARTMLS through a licensing agreement. Listing information is from various brokers who participate in the SMARTMLS IDX program and not all listings may be visible on the site. The property information being provided on or through the website is for the personal, non-commercial use of consumers and such information may not be used for any purpose other than to identify prospective properties consumers may be interested in purchasing. Some properties which appear for sale on the website may no longer be available because they are for instance, under contract, sold or are no longer being offered for sale. Property information displayed is deemed reliable but is not guaranteed. Copyright 2026 SmartMLS, Inc.
Last checked: 2026-09-19 08:20 AM UTC.

Neighborhood & Commute
Source: Walkscore
Disclosure: Community information and market data powered by Constellation Data Labs. Information is deemed reliable but not guaranteed.
Save
Ask
Tour
Hide
Share
Click here to chat with us.
Tap the home icon to begin chatting with our assistant.