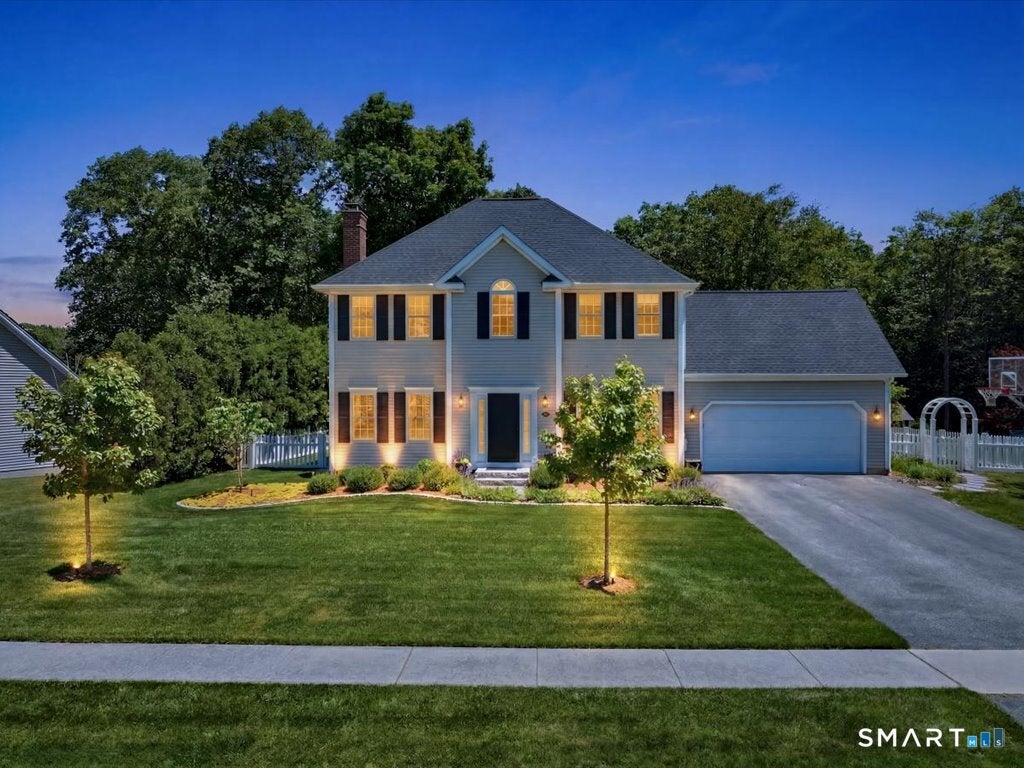
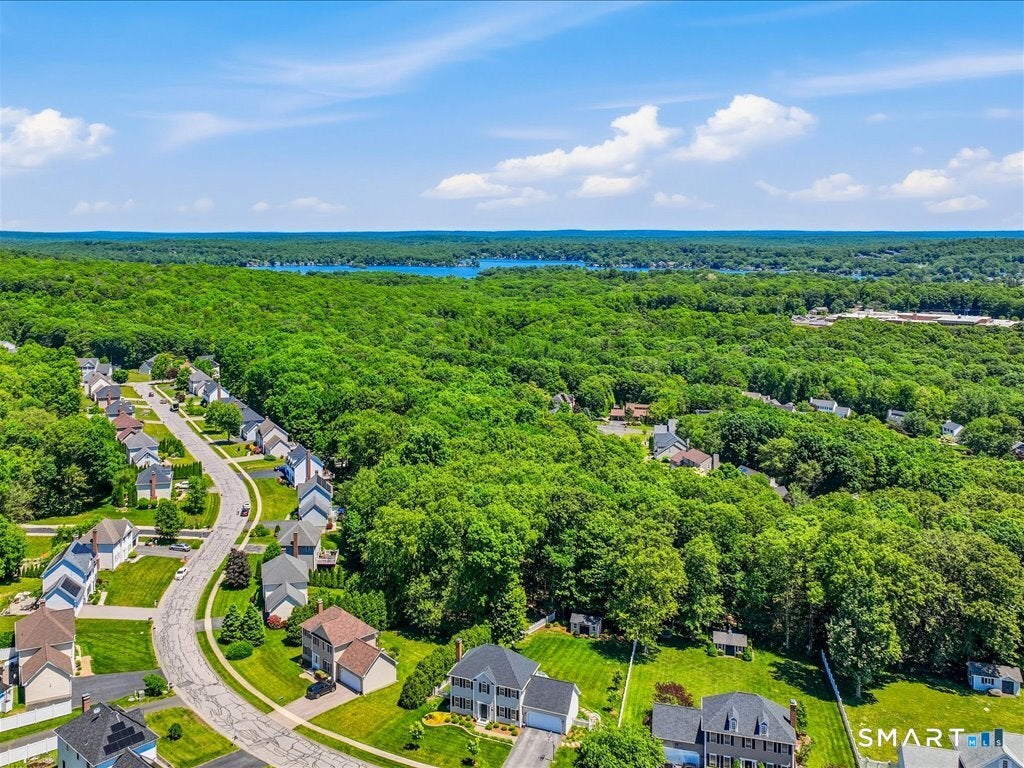
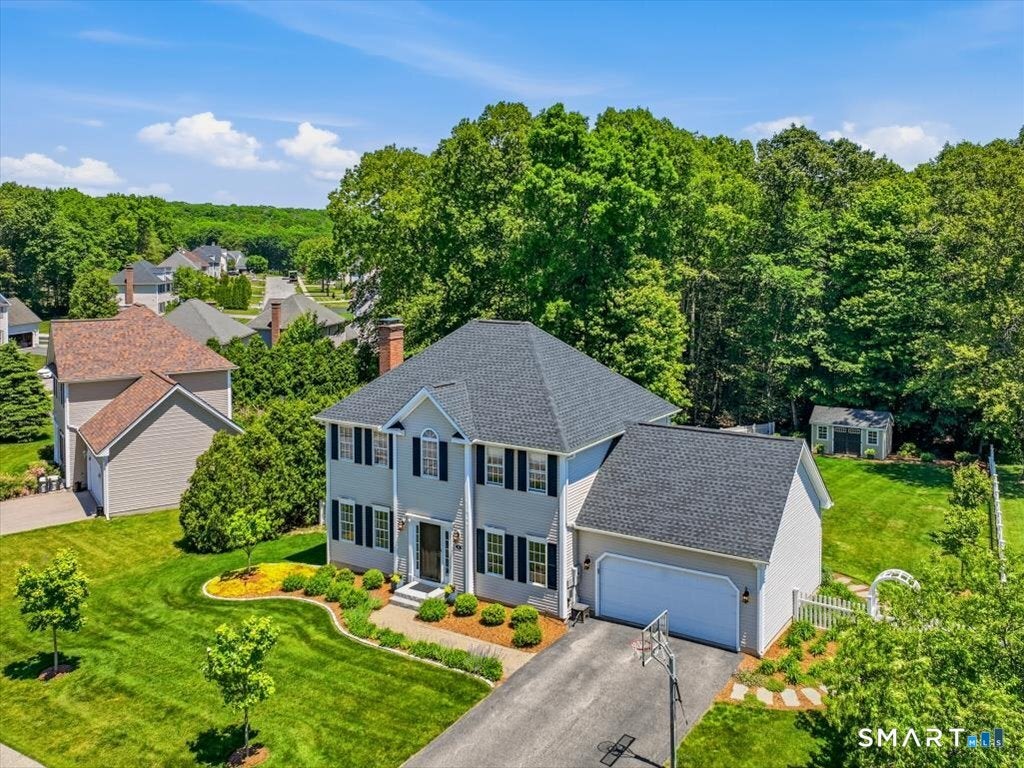
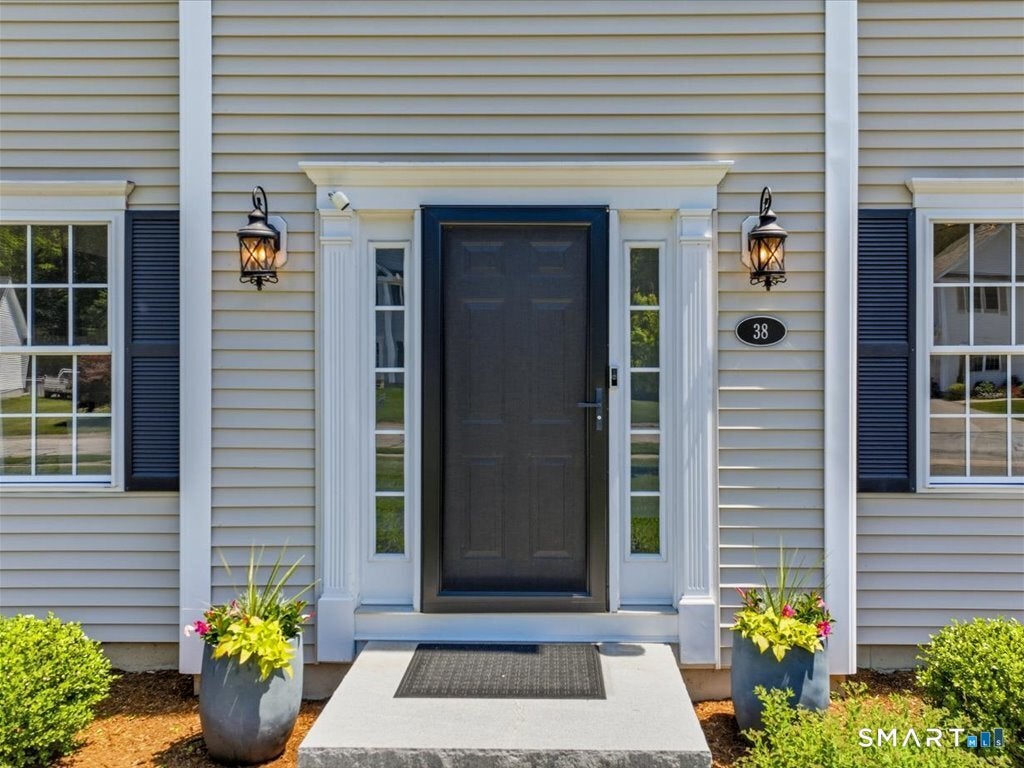
Welcome to 38 Tarragon Drive, a beautifully updated Colonial in East Hampton's sought-after Spice Hill neighborhood! Offering four bedrooms and 2.5 baths, this exceptional home blends classic New England charm with stylish updates, generous living space and the move-in-ready condition today's buyers are looking for. Step inside and you'll immediately appreciate the pride of ownership, quality finishes and warm, inviting flow throughout. The main level is equally suited for comfortable everyday living and entertaining, with a well-appointed kitchen at the heart of the home. Upstairs are three generously sized bedrooms, including a spacious primary suite with private bath. And there's more! The beautifully finished lower level adds valuable additional living space and includes a fourth bedroom with proper egress, along with flexible space perfect for a family room, home office, gym, playroom or media room. It's an ideal setup for guests, extended family or simply having room to spread out. Outside, enjoy a manageable .35-acre lot with fenced backyard, and the convenience of an attached two-car garage, all within the welcoming Spice Hill community. With easy access to Lake Pocotopaug, shopping, restaurants and everything East Hampton has to offer, the location is just as appealing as the home itself. Beautifully maintained, thoughtfully updated and offering far more space and flexibility than you might expect in a home you will be proud to call "YOURS".
Save
Ask
Tour
Hide
Share
Listing Snapshot
Price
$569,900
Days On Site
4 Days
Bedrooms
4
Inside Area (SqFt)
1,898 sqft
Total Baths
3
Full Baths
2
Partial Baths
1
Lot Size
0.35 Acres
Year Built
2003
MLS® Number
24207055
Status
Active
Property Tax
$8,437
HOA/Condo/Coop Fees
$10 monthly
Sq Ft Source
N/A
Friends & Family
React
Invite
Recent Activity
3 hours ago
Listing updated with changes from the MLS®
5 days ago
Listing first seen on site
General Features
Acres
0.35
Attached Garage
Yes
Foundation
Concrete Perimeter
Garage
Yes
Garage Spaces
2
Parking
PavedGarage Door OpenerDrivewayAttached
Parking Spaces
6
Property Sub Type
Single Family Residence
SqFt Total
1898
Style
ColonialContemporary
Water Source
Public
Zoning
R-3S
Interior Features
Appliances
DishwasherDryerElectric RangeMicrowaveRefrigeratorWasherElectric Water HeaterRange Hood
Basement
FullPartially FinishedSump PumpStorage Space
Cooling
Central AirZoned
Fireplace
Yes
Fireplaces
1
Heating
OilForced AirZoned
Bedroom
Level - Lower
Save
Ask
Tour
Hide
Share
Exterior Features
Construction Details
Vinyl SidingFrame
Other Structures
Shed(s)
Patio And Porch
Deck
Roof
Asphalt
Windows/Doors
Storm Door(s)
Community Features
Association Fee
$120.0
Association Fee Frequency
Annually
Community Features
Tennis Court(s)
Schools
School District
Unknown
Elementary School
Per Board of Ed
Middle School
East Hampton
High School
East Hampton
Listing courtesy of Adrian Price of Sunset Creek Realty, LLC Office Phone: (203) 453-2145
Broker Contact: (203) 215-2529
The data relating to real estate for sale on this website appears in part through the SMARTMLS Internet Data Exchange program, a voluntary cooperative exchange of property listing data between licensed real estate brokerage firms, and is provided by SMARTMLS through a licensing agreement. Listing information is from various brokers who participate in the SMARTMLS IDX program and not all listings may be visible on the site. The property information being provided on or through the website is for the personal, non-commercial use of consumers and such information may not be used for any purpose other than to identify prospective properties consumers may be interested in purchasing. Some properties which appear for sale on the website may no longer be available because they are for instance, under contract, sold or are no longer being offered for sale. Property information displayed is deemed reliable but is not guaranteed. Copyright 2026 SmartMLS, Inc.
Last checked: 2026-09-21 03:45 AM UTC.
Neighborhood & Commute
Source: Walkscore
Disclosure: Community information and market data powered by Constellation Data Labs. Information is deemed reliable but not guaranteed.