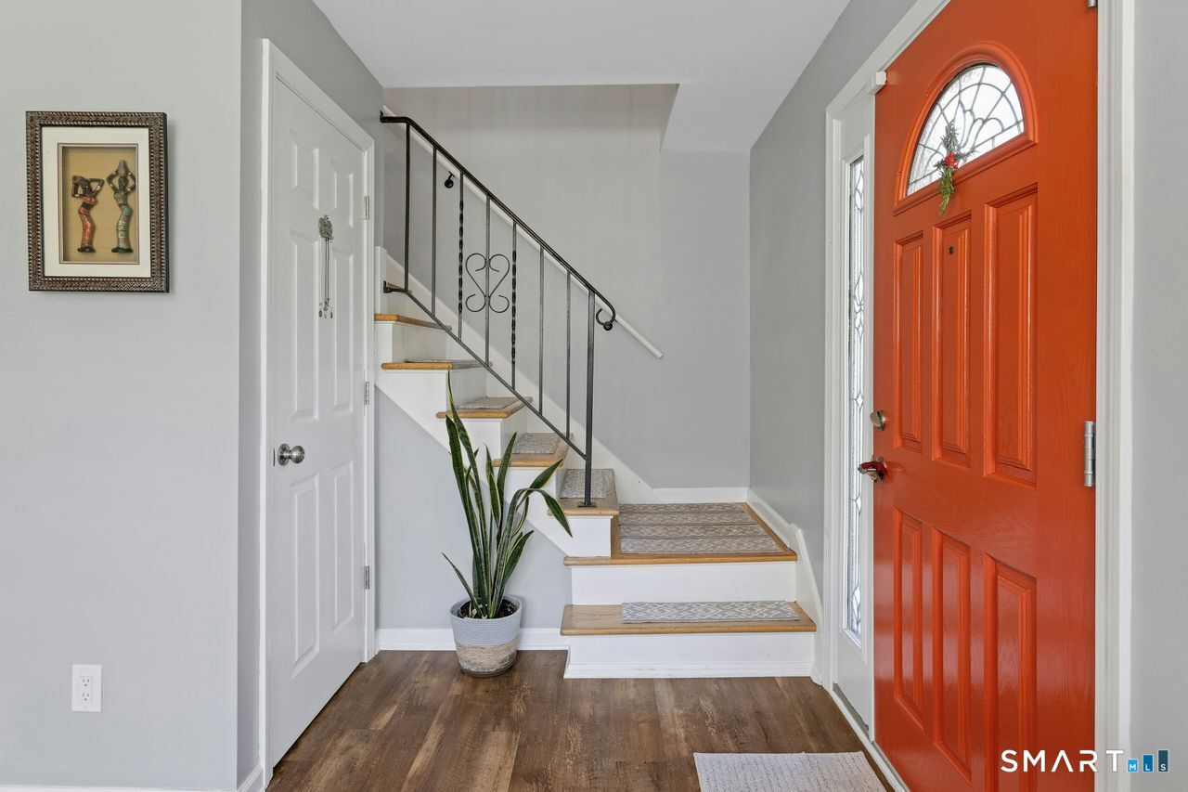
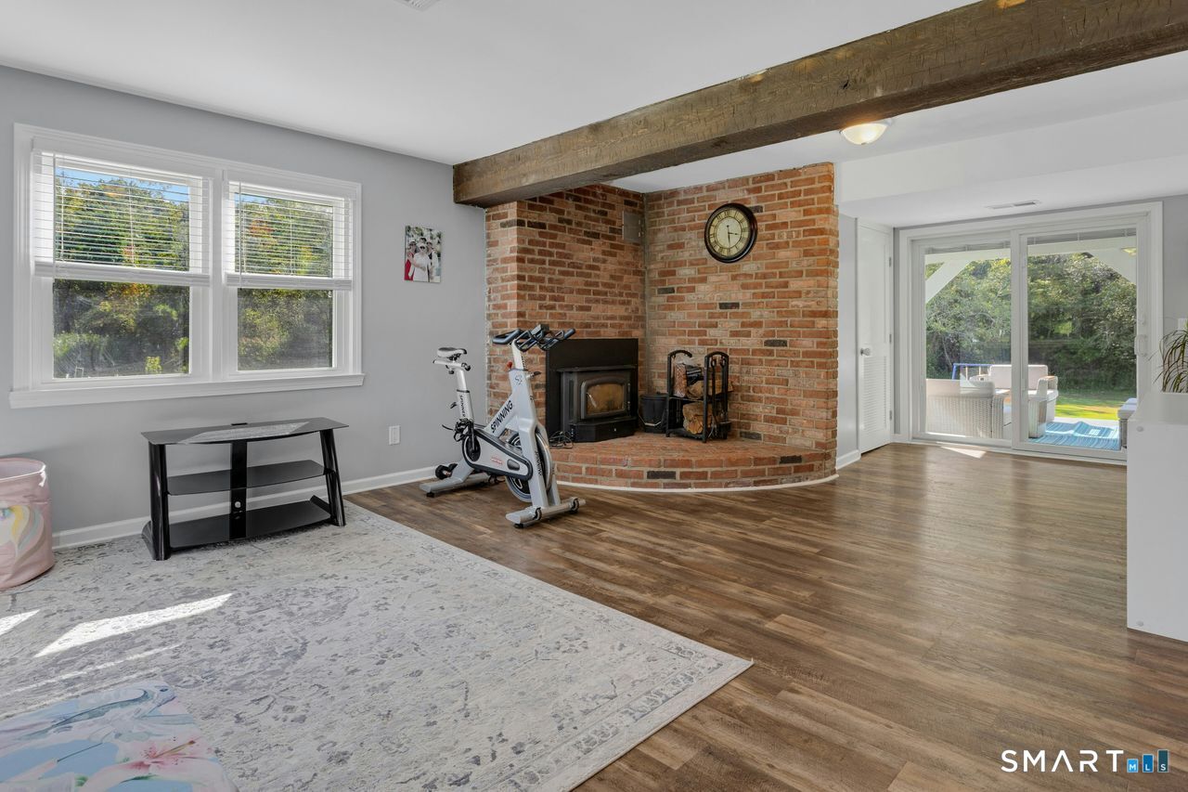
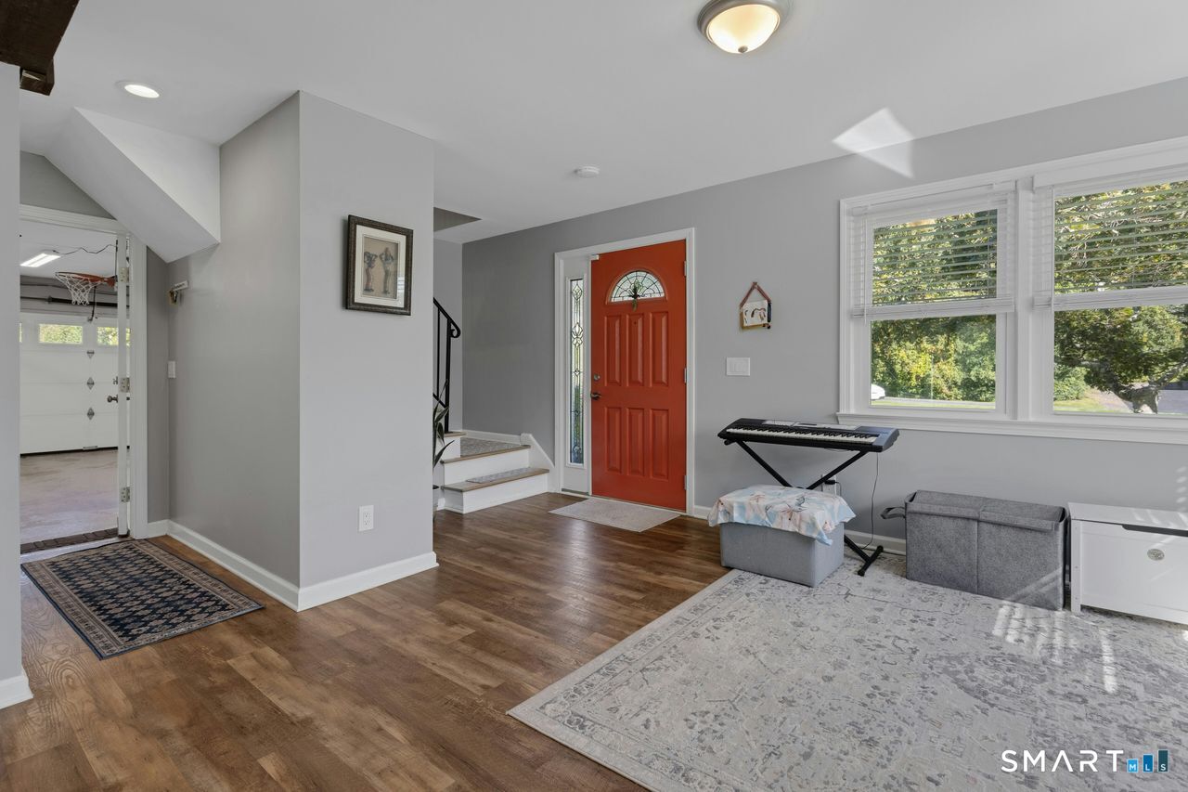
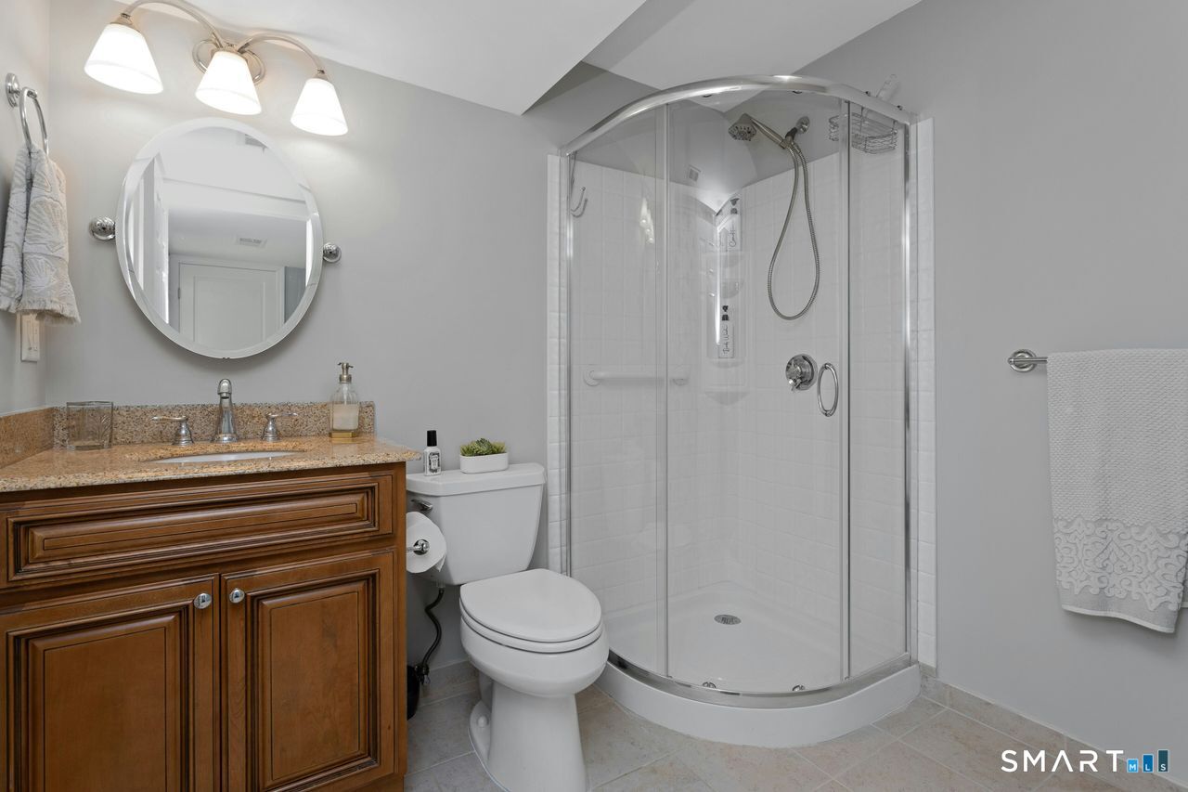
Welcome to 40 Greenridge Drive, a beautifully maintained and thoughtfully updated three-bedroom, two and a half-bath home set on just over an acre in desirable Brookfield. Enter to a bright and inviting interior featuring hardwood floors and an updated eat-in kitchen with white shaker cabinetry, granite countertops, tile backsplash and stainless steel appliances. The primary bedroom offers a private half bath, while the versatile lower level provides additional space for a family room, home office, playroom or guests. Enjoy cozy evenings by the fireplace and warmer days outdoors, where the spacious property and above-ground pool create the ideal setting for relaxing and entertaining. An attached two-car garage adds everyday convenience. Recent improvements include a NEW ROOF installed in 2026, fireplace liner replaced in 2025, and an A/C compressor installed just weeks ago. Leased solar panels provide an added energy-efficient feature; the existing solar lease will transfer to the buyer and remain in place. Enjoy the best of Brookfield living with convenient access to Candlewood Lake, Town Beach, parks, trails, recreation, shopping and dining. A wonderful opportunity to enjoy a move-in-ready home, generous outdoor space and the relaxed New England lifestyle Brookfield is known for.
Save
Ask
Tour
Hide
Share
Listing Snapshot
Price
$615,000
Days On Site
0 Days
Bedrooms
3
Inside Area (SqFt)
1,612 sqft
Total Baths
3
Full Baths
2
Partial Baths
1
Lot Size
1.04 Acres
Year Built
1974
MLS® Number
24207505
Status
Active
Property Tax
$8,368
HOA/Condo/Coop Fees
N/A
Sq Ft Source
N/A
Friends & Family
React
Invite
Recent Activity
17 hours ago
Listing updated with changes from the MLS®
17 hours ago
Listing first seen on site
General Features
Acres
1.04
Foundation
Concrete Perimeter
Garage
Yes
Garage Spaces
2
Property Sub Type
Single Family Residence
Security
Security System
Sewer
Septic Tank
SqFt Total
1612
Style
Raised Ranch
Water Source
Well
Zoning
R-40
Interior Features
Appliances
DishwasherDryerElectric CooktopElectric RangeMicrowaveRangeOvenRefrigeratorWasherElectric Water Heater
Basement
None
Cooling
Ceiling Fan(s)Central AirWhole House Fan
Fireplace
Yes
Fireplaces
1
Heating
OilForced AirActive Solar
Interior
Open Floorplan
Bedroom
Dimensions - 10 x 10Level - Main
Save
Ask
Tour
Hide
Share
Exterior Features
Construction Details
Vinyl SidingFrame
Lot Features
Level
Other Structures
Workshop
Roof
Shingle
Schools
School District
Unknown
Elementary School
Per Board of Ed
Middle School
Per Board of Ed
High School
Per Board of Ed
Listing courtesy of Tatiana Mendoza of Coldwell Banker Realty Office Phone: (203) 322-2300
Broker Contact: (203) 561-0429
The data relating to real estate for sale on this website appears in part through the SMARTMLS Internet Data Exchange program, a voluntary cooperative exchange of property listing data between licensed real estate brokerage firms, and is provided by SMARTMLS through a licensing agreement. Listing information is from various brokers who participate in the SMARTMLS IDX program and not all listings may be visible on the site. The property information being provided on or through the website is for the personal, non-commercial use of consumers and such information may not be used for any purpose other than to identify prospective properties consumers may be interested in purchasing. Some properties which appear for sale on the website may no longer be available because they are for instance, under contract, sold or are no longer being offered for sale. Property information displayed is deemed reliable but is not guaranteed. Copyright 2026 SmartMLS, Inc.
Last checked: 2026-09-19 09:08 AM UTC.
Neighborhood & Commute
Source: Walkscore
Disclosure: Community information and market data powered by Constellation Data Labs. Information is deemed reliable but not guaranteed.