Due to COVID-19, we recommend you verify Open Houses before attending.
Thu, Sep 17, 11:00 AM - 1:00 PM
Sat, Sep 19, 11:00 AM - 1:00 PM
Sun, Sep 20, 1:00 PM - 3:00 PM
Save
Ask
Tour
Hide
Share
Photos
Map
Nearby Listings
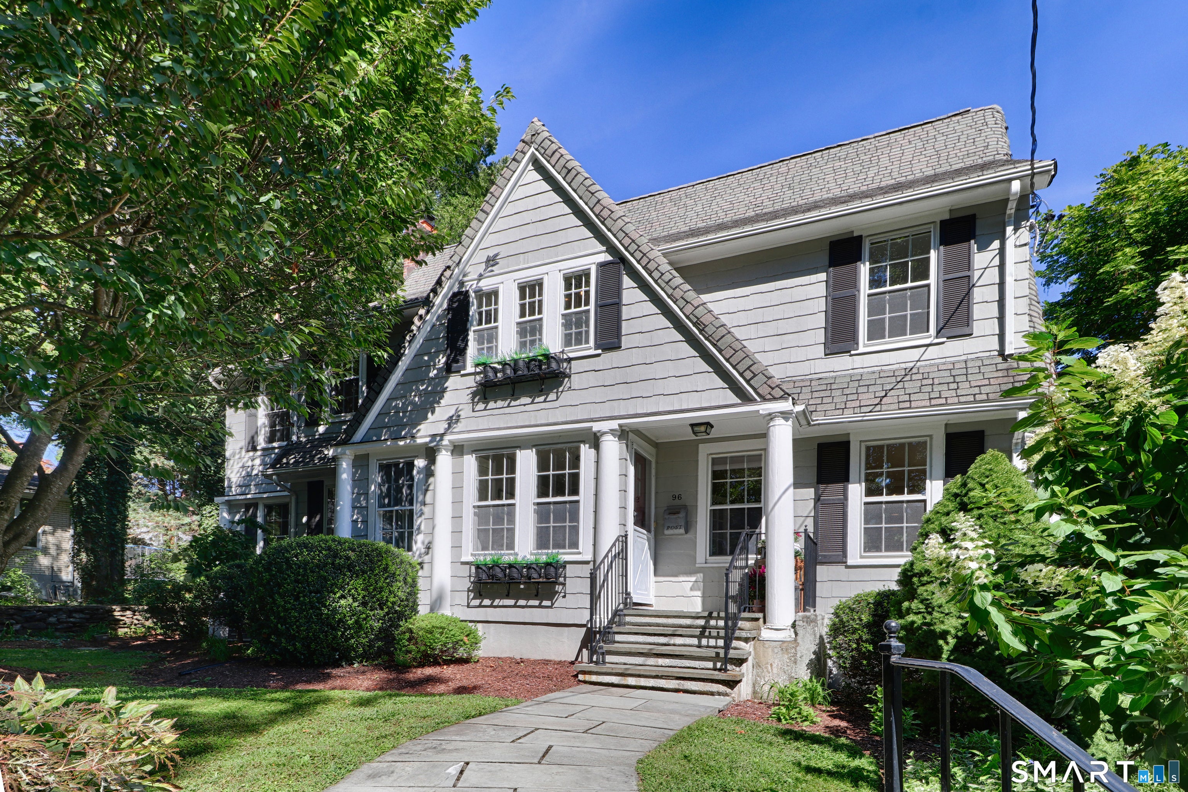
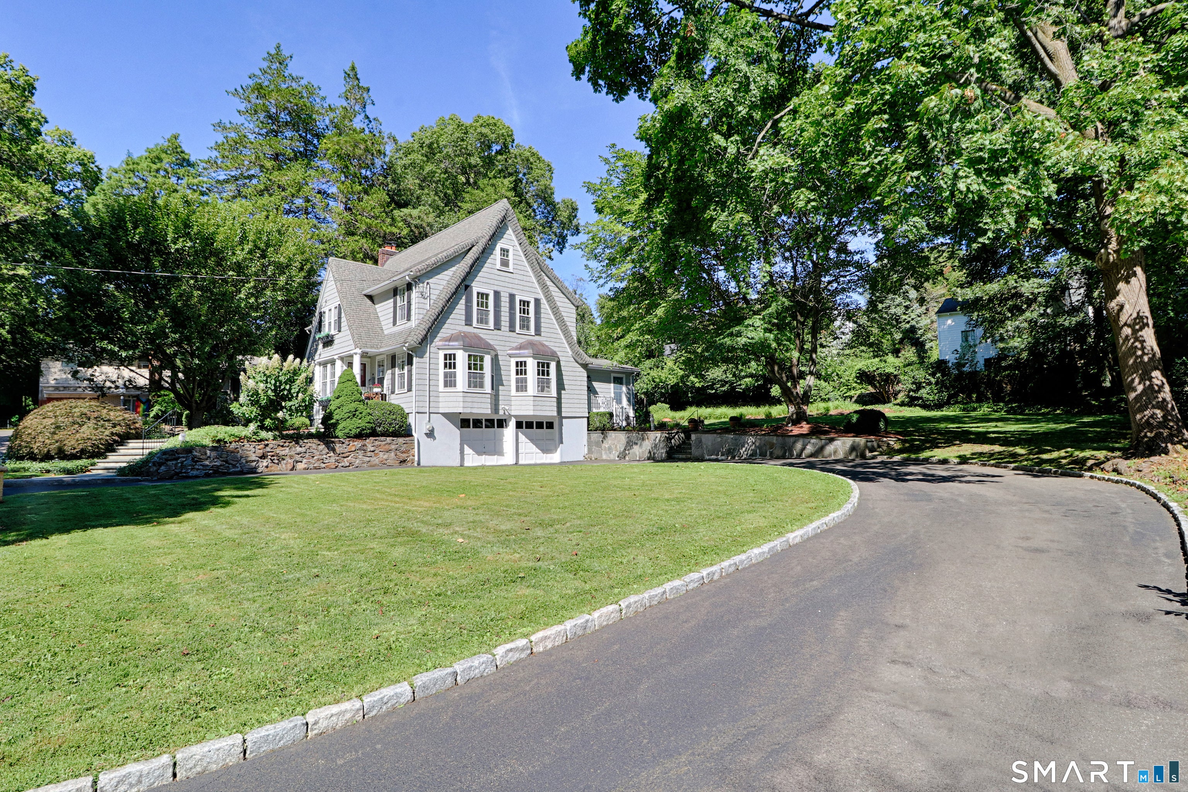
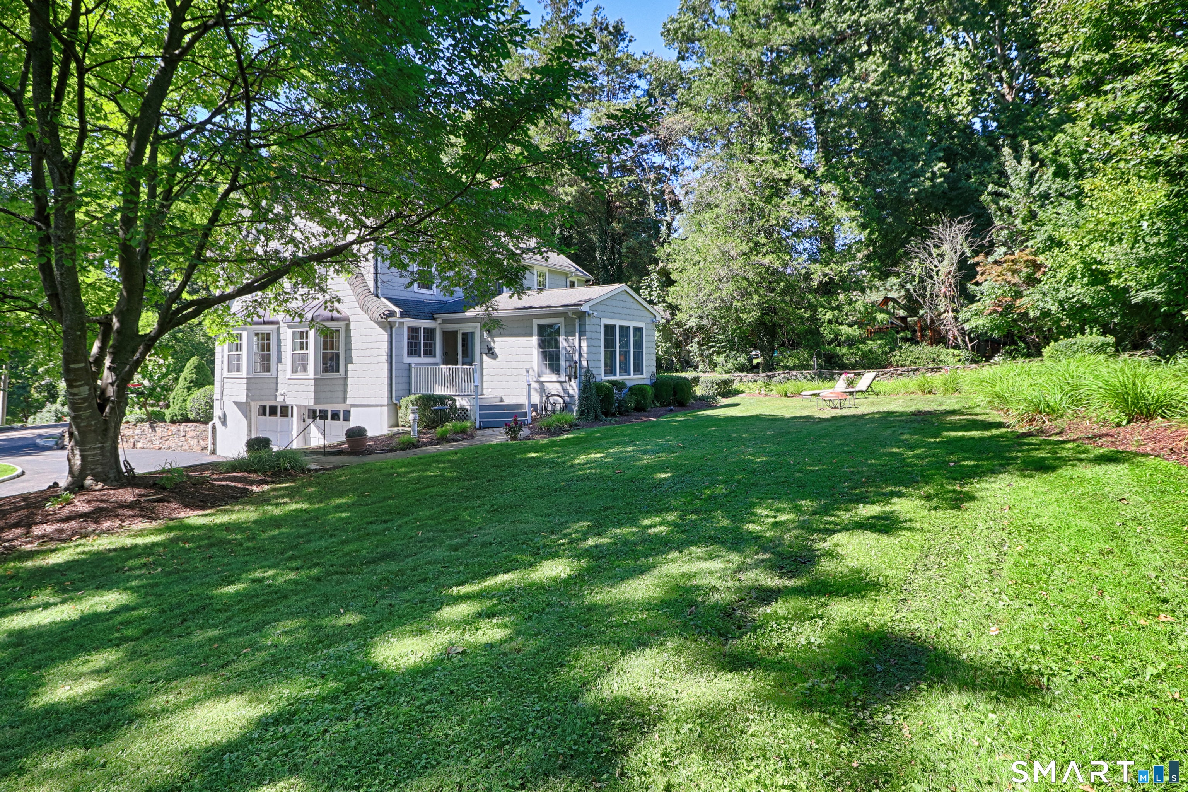
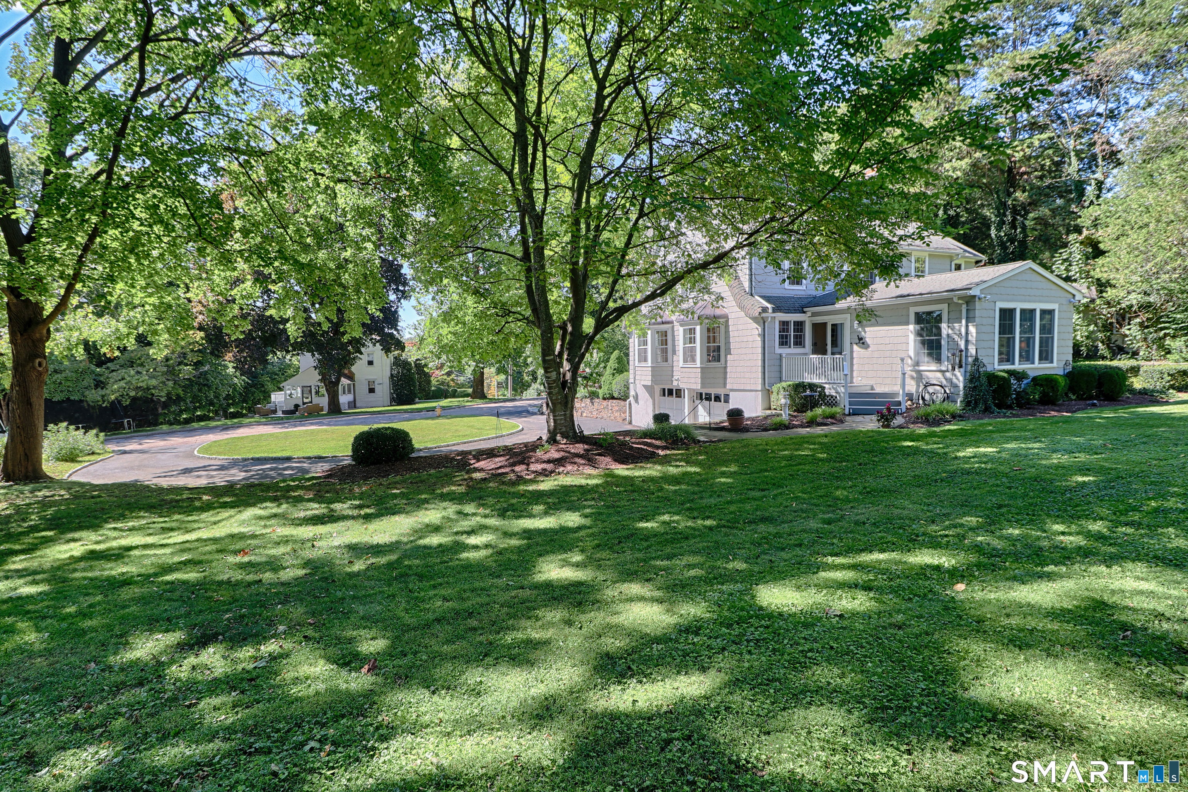
Charming 4-5 bedroom English colonial circa 1932, sited on an over-sized, professionally landscaped property with stone walls, patio and circular driveway. Period details abound with arched doorways, bay windows, French doors, hardwood floors and wide staircase. Chef's eat-in-kitchen with stainless appliances, granite topped island and banquette seating in bay window is the heart of the home. The front-to-back living room features a fireplace and storage cabinets with French doors, providing a special place to display your finest collectibles. Located off the formal living room is a small den which is also perfect for an office or library and provides access to the patio, overlooking the verdant rear grounds. There is also a family room on the main level, located near a full bath, which can be used as a fifth bedroom. Upstairs you will find an enlarged primary suite featuring a walk-in closet, dressing room with French doors, double mirrored closets, marble bath with jetted tub, large shower with frameless glass enclosure and abundant storage. 3 more bedrooms and bath complete this level. A LL features a play room/laundry room and access to 2 car garage. Many updates include refinished hardwood floors, paint, new central air (9/26),tankless hot water heater ('24), furnace ('24), roof ('04), electrical, cedar closet in attic and security system. Desirable Stratfield Village location near Jackman park, shops, universities, houses of worship, farmer's markets and transportation. Much of the furniture can be sold with the home. Make your list now!
Save
Ask
Tour
Hide
Share
Listing Snapshot
Price
$979,000
Days On Site
0 Days
Bedrooms
4
Inside Area (SqFt)
2,897 sqft
Total Baths
3
Full Baths
3
Partial Baths
N/A
Lot Size
0.36 Acres
Year Built
1932
MLS® Number
24207603
Status
Active
Property Tax
$13,574
HOA/Condo/Coop Fees
N/A
Sq Ft Source
N/A
Friends & Family
React
Invite
Recent Activity
7 hours ago
Listing updated with changes from the MLS®
8 hours ago
Listing first seen on site
General Features
Acres
0.36
Attached Garage
Yes
Foundation
Concrete Perimeter
Garage
Yes
Garage Spaces
2
Parking
AsphaltCircular DrivewayPavedOff StreetGarage Door OpenerPrivateDrivewayAttached
Parking Spaces
8
Property Sub Type
Single Family Residence
Security
Security System
Sewer
Public Sewer
SqFt Total
2897
Style
Colonial
Water Source
Public
Zoning
A
Interior Features
Appliances
DishwasherDryerGas CooktopMicrowaveRefrigeratorOvenWasherGas Water HeaterConvection Oven
Basement
PartialPartially FinishedSump PumpStorage Space
Cooling
Ceiling Fan(s)Central AirZoned
Fireplace
Yes
Fireplaces
1
Heating
Natural GasHot Water
Interior
Entrance Foyer
Window Features
Storm Window(s)
Bedroom
Dimensions - 8 x 8Level - Upper
Save
Ask
Tour
Hide
Share
Exterior Features
Construction Details
Shingle SidingWood SidingFrame
Exterior
Garden
Lot Features
LevelWooded
Patio And Porch
Patio
Roof
Asphalt
Waterfront Features
Beach Access
Windows/Doors
Storm Window(s)
Community Features
Community Features
GolfTennis Court(s)
Schools
School District
Unknown
Elementary School
Stratfield
Middle School
Tomlinson
High School
Ffld Warde
Listing courtesy of Laura Sydney of William Pitt Sotheby's Int'l Office Phone: (203) 255-9900
Broker Contact: (203) 610-3949
The data relating to real estate for sale on this website appears in part through the SMARTMLS Internet Data Exchange program, a voluntary cooperative exchange of property listing data between licensed real estate brokerage firms, and is provided by SMARTMLS through a licensing agreement. Listing information is from various brokers who participate in the SMARTMLS IDX program and not all listings may be visible on the site. The property information being provided on or through the website is for the personal, non-commercial use of consumers and such information may not be used for any purpose other than to identify prospective properties consumers may be interested in purchasing. Some properties which appear for sale on the website may no longer be available because they are for instance, under contract, sold or are no longer being offered for sale. Property information displayed is deemed reliable but is not guaranteed. Copyright 2026 SmartMLS, Inc.
Last checked: 2026-09-17 09:01 AM UTC.
Neighborhood & Commute
Source: Walkscore
Disclosure: Community information and market data powered by Constellation Data Labs. Information is deemed reliable but not guaranteed.