Save
Ask
Tour
Hide
Share
$749,999
New Listing

106 Sherwood Road
Easton, CT 06612

For Sale|Single Family Residence|Active
2
Beds
2
Total Baths
1
Full Bath
1
Partial Bath
1,350
SqFt
$556
/SqFt
1890
Built
County:
Fairfield
Listing courtesy of Steven Koleno of Beycome of Connecticut Office Phone: (804) 656-5007 Broker Contact: (804) 656-5007

Due to the health concerns created by Coronavirus we are offering personal 1-1 online video walkthough tours where possible.
Call Now: 203-498-2031
Is this the listing for you? We can help make it yours.
203-498-2031
106 Sherwood Road106 Sherwood Road106 Sherwood Road106 Sherwood Road
Save
Ask
Tour
Hide
Share

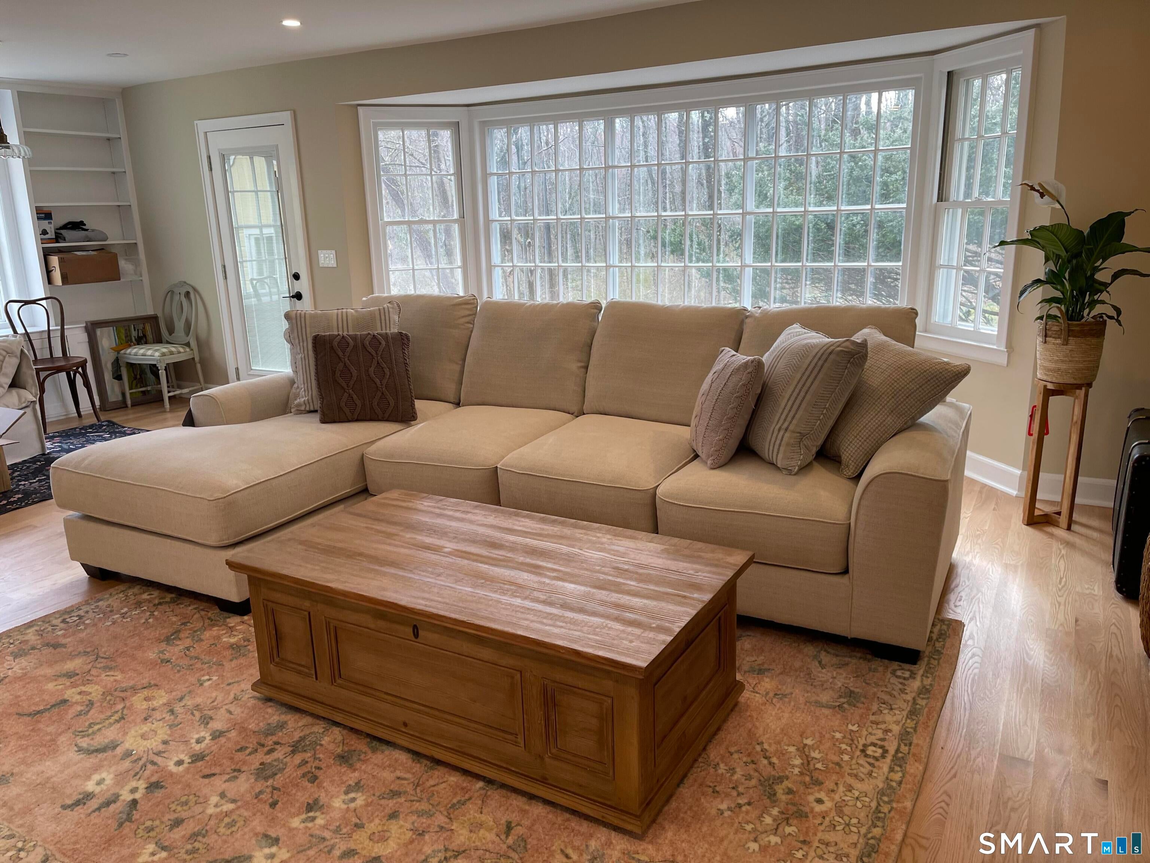
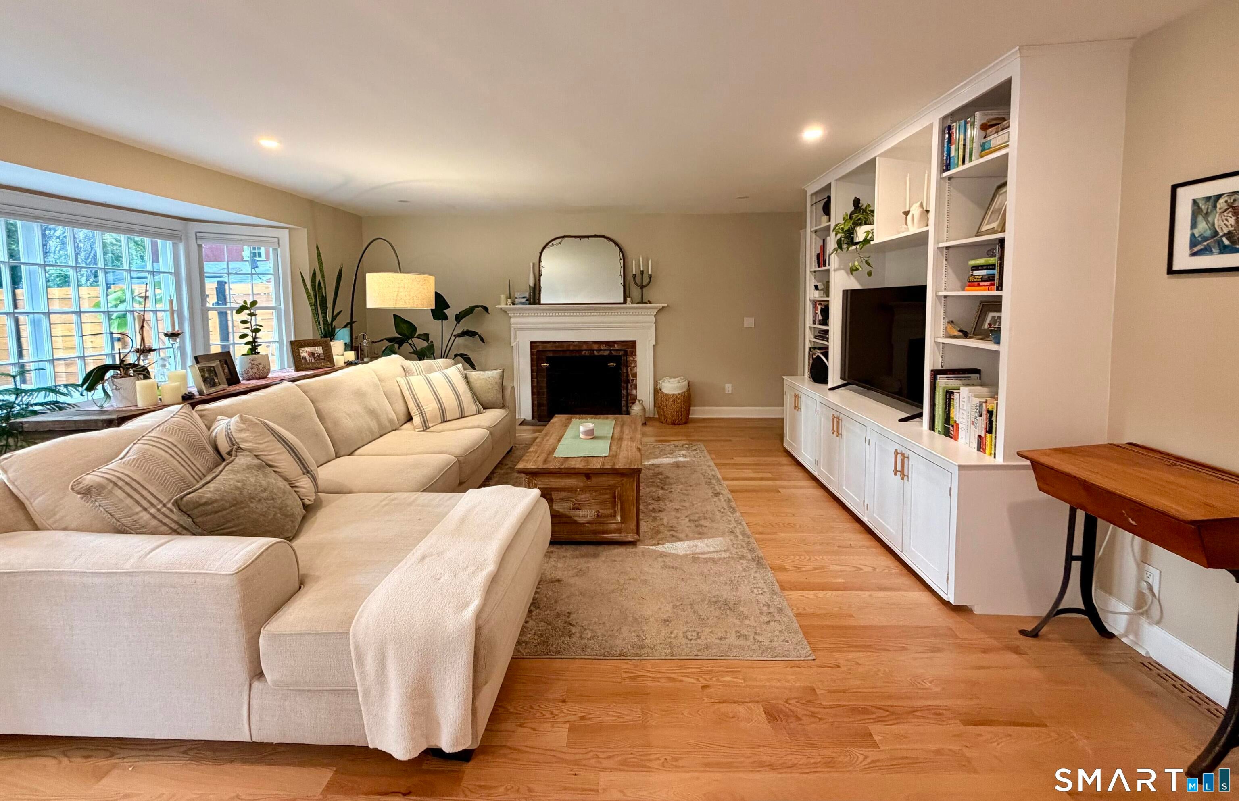
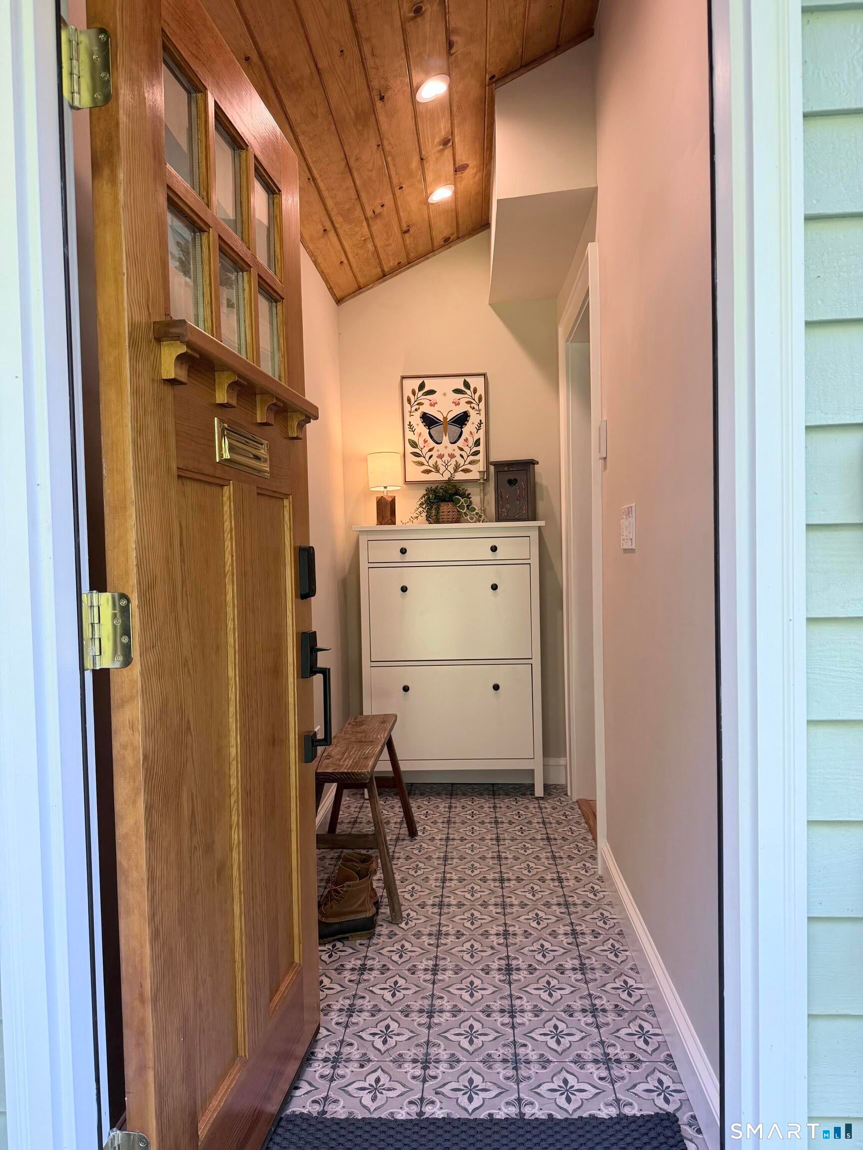
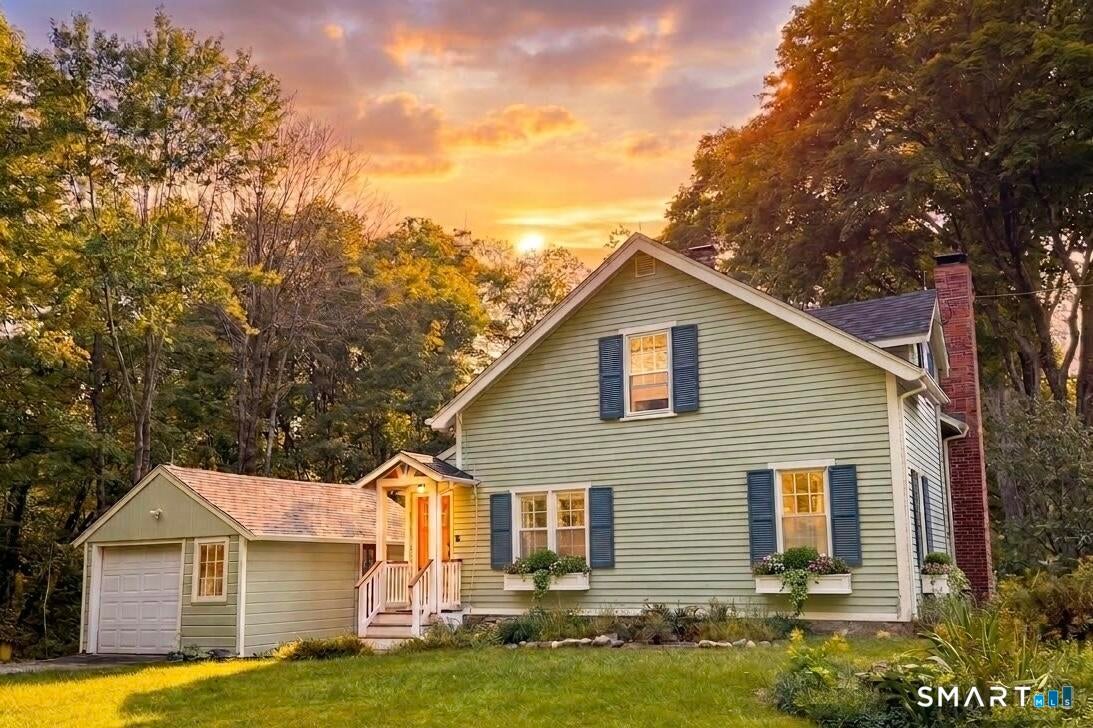
This fully renovated, classic 1890s farmhouse is move-in-ready and features thoughtful upgrades throughout. A blend of new and refinished original hardwood floors guide you through an inviting main level. The living room is filled with natural light from expansive period-crafted windows and connects to an updated kitchen with new cabinetry, new appliances, a touchless faucet, an instant hot-water dispenser, and a garbage disposal. In addition to two bedrooms and 1.5 updated baths, a separate room provides dedicated space for a home office, playroom, or gym. Extensive 2024 and 2025 system upgrades include a new roof, new windows, 200-amp electrical service, added insulation, new gutters with leaf shields, a new oil tank, new hot water tank, and a water filtration system. Classic character is paired with an app/Wi-Fi-controlled Lutron lighting system, fireplace, built-in shelving, heated mudroom floors, an electric vehicle charger, and ample storage, including two walk-in closets. Outside, the property includes a fenced patio, a one-car garage, and a flexible two-story barn with space for a small car or tractor, storage, hobbies, or a workshop. The grounds are rounded out by thoughtfully planned flower beds and gardens designed to provide continuous blooms all summer long.

Save
Ask
Tour
Hide
Share
Listing Snapshot
Price 
$749,999
Days On Site 
0 Days
Bedrooms 
2
Inside Area (SqFt) 
1,350 sqft
Total Baths 
2
Full Baths 
1
Partial Baths 
1
Lot Size 
0.7 Acres
Year Built 
1890
MLS® Number 
24207743
Status 
Active
Property Tax 
$7,888
HOA/Condo/Coop Fees 
N/A
Sq Ft Source 
N/A
Friends & Family
Recent Activity
11 hours agoListing updated with changes from the MLS®
11 hours agoListing first seen on site
General Features
Acres 
0.7
Foundation 
Stone
Garage 
Yes
Garage Spaces 
2
Property Sub Type 
Single Family Residence
Sewer 
Septic Tank
SqFt Total 
1350
Style 
Cape Cod
Water Source 
Well
Zoning 
R3
Interior Features
Appliances 
DishwasherDisposalElectric CooktopElectric RangeMicrowaveRefrigeratorInstant Hot Water
Basement 
Full
Cooling 
Central Air
Fireplace 
Yes
Fireplaces 
1
Heating 
OilForced Air
Full Bath 
Level - Upper
Save
Ask
Tour
Hide
Share
Exterior Features
Construction Details 
Wood SidingFrame
Roof 
Asphalt
Schools
School District
Unknown
Elementary School
Samuel Staples
Middle School
Unknown
High School
Joel Barlow
Listing courtesy of Steven Koleno of Beycome of Connecticut Office Phone: (804) 656-5007 Broker Contact: (804) 656-5007


The data relating to real estate for sale on this website appears in part through the SMARTMLS Internet Data Exchange program, a voluntary cooperative exchange of property listing data between licensed real estate brokerage firms, and is provided by SMARTMLS through a licensing agreement. Listing information is from various brokers who participate in the SMARTMLS IDX program and not all listings may be visible on the site. The property information being provided on or through the website is for the personal, non-commercial use of consumers and such information may not be used for any purpose other than to identify prospective properties consumers may be interested in purchasing. Some properties which appear for sale on the website may no longer be available because they are for instance, under contract, sold or are no longer being offered for sale. Property information displayed is deemed reliable but is not guaranteed. Copyright 2026 SmartMLS, Inc.
Last checked: 2026-09-17 09:01 AM UTC.

Neighborhood & Commute
Source: Walkscore
Disclosure: Community information and market data powered by Constellation Data Labs. Information is deemed reliable but not guaranteed.
Save
Ask
Tour
Hide
Share
Click here to chat with us.
Tap the home icon to begin chatting with our assistant.