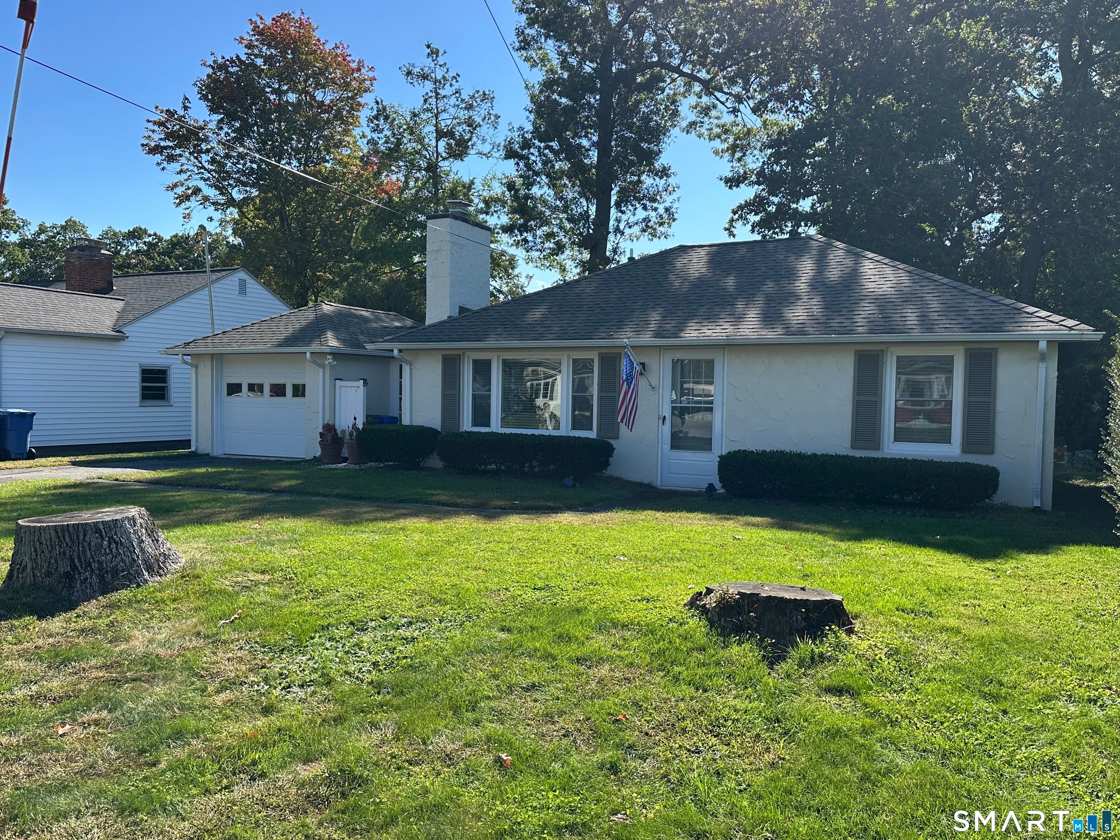
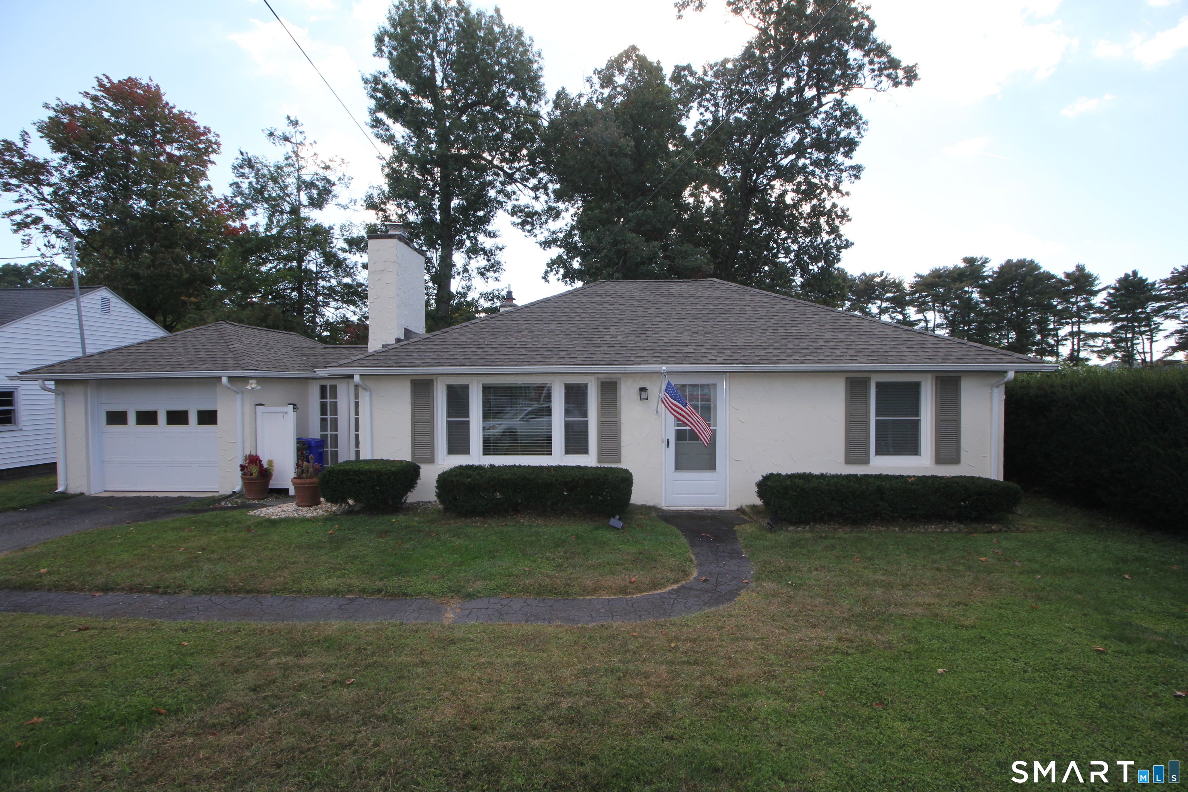
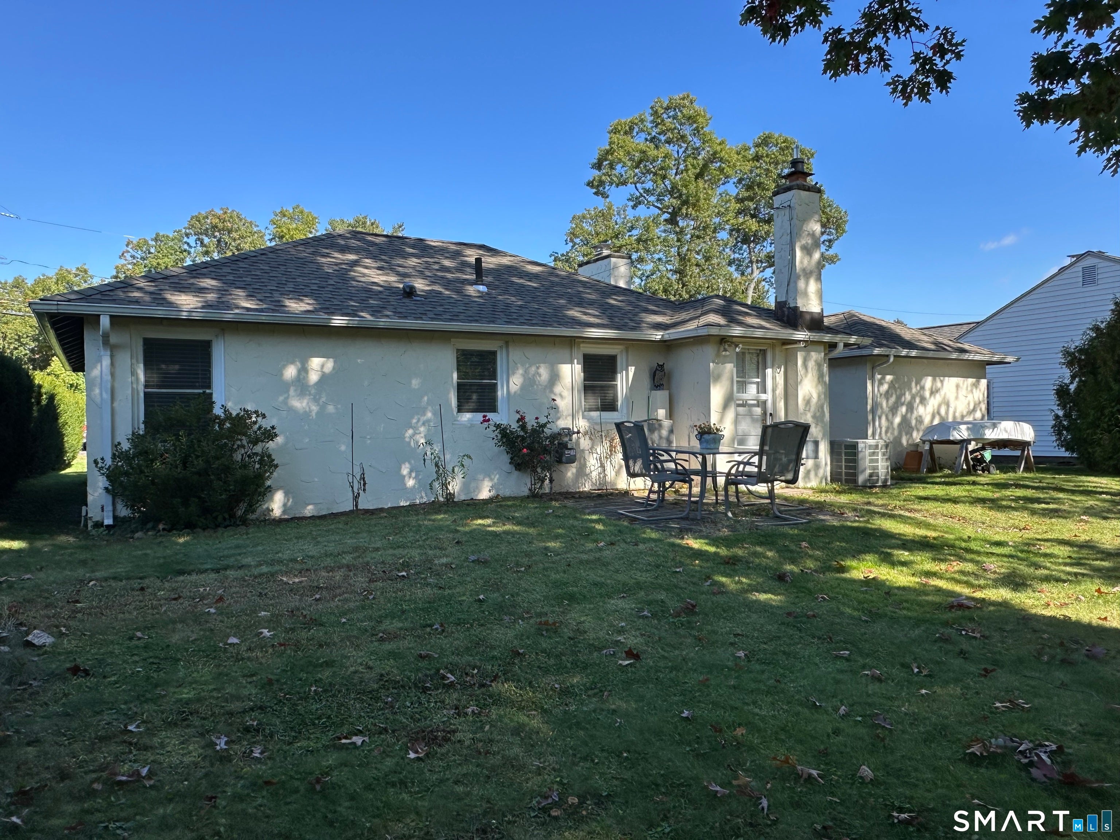
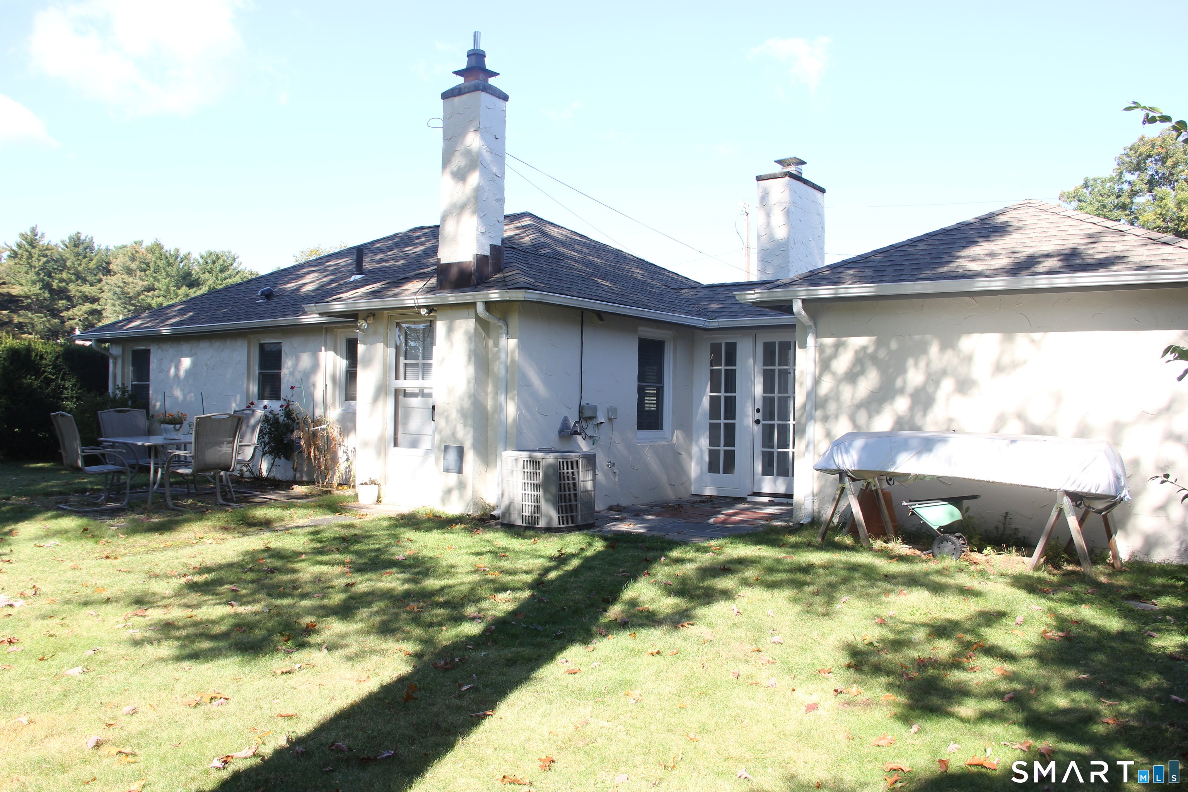
Set at the end of a peaceful cul-de-sac, this fine property offers a quiet setting while being wonderfully convenient to everyday amenities! Located next to schools, Watrous Park, tennis courts, and a water park, you'll enjoy easy access to outdoor recreation and nearby conveniences. Featuring a classic hip roof and stucco siding, this inviting Ranch home offers numerous upgrades, making it truly MOVE In ready! An ideal alternative to condo living, this low maintenance home literally shows like new with new luxury vinyl tile flooring, carpeting, paint, insulated garage door, architectural shingle roof, updated bath and mechanicals. A convenient entry breezeway adds character and connects the home to a heated garage, the cozy living room features a fireplace and the spacious bedrooms feature ample closets. A level lot offers mature shade trees, privacy and room to roam! With its pristine condition, thoughtful modern improvements, charming features, and desirable location, this delightful Ranch is a wonderful opportunity for anyone looking for a comfortable, very affordable home!
Save
Ask
Tour
Hide
Share
Listing Snapshot
Price
$349,900
Days On Site
0 Days
Bedrooms
2
Inside Area (SqFt)
792 sqft
Total Baths
1
Full Baths
1
Partial Baths
N/A
Lot Size
0.25 Acres
Year Built
1950
MLS® Number
24208405
Status
Active
Property Tax
$4,280
HOA/Condo/Coop Fees
N/A
Sq Ft Source
N/A
Friends & Family
React
Invite
Recent Activity
6 hours ago
Listing updated with changes from the MLS®
6 hours ago
Listing first seen on site
General Features
Acres
0.25
Attached Garage
Yes
Foundation
Concrete Perimeter
Garage
Yes
Garage Spaces
1
Parking
PavedGarage Door OpenerPrivateDrivewayAttached
Parking Spaces
2
Property Sub Type
Single Family Residence
Sewer
Public Sewer
SqFt Total
792
Style
Ranch
Water Source
Public
Zoning
R-15
Interior Features
Appliances
DishwasherDryerElectric RangeRefrigeratorWasherElectric Water HeaterRange Hood
Basement
None
Cooling
Central Air
Fireplace
Yes
Fireplaces
1
Heating
Natural GasHot Water
Laundry Features
Main Level
Living Room
Dimensions - 18 x 10Level - Main
Save
Ask
Tour
Hide
Share
Exterior Features
Construction Details
StuccoFrame
Lot Features
LevelCul-De-Sac
Other Structures
Shed(s)
Patio And Porch
Patio
Roof
Asphalt
Community Features
Community Features
Golf
Schools
School District
Unknown
Elementary School
Per Board of Ed
Middle School
Unknown
High School
Cromwell
Listing courtesy of Steve Temple of RE/MAX Right Choice Office Phone: (860) 788-7001
Broker Contact: (860) 559-6036
The data relating to real estate for sale on this website appears in part through the SMARTMLS Internet Data Exchange program, a voluntary cooperative exchange of property listing data between licensed real estate brokerage firms, and is provided by SMARTMLS through a licensing agreement. Listing information is from various brokers who participate in the SMARTMLS IDX program and not all listings may be visible on the site. The property information being provided on or through the website is for the personal, non-commercial use of consumers and such information may not be used for any purpose other than to identify prospective properties consumers may be interested in purchasing. Some properties which appear for sale on the website may no longer be available because they are for instance, under contract, sold or are no longer being offered for sale. Property information displayed is deemed reliable but is not guaranteed. Copyright 2026 SmartMLS, Inc.
Last checked: 2026-10-09 02:48 AM UTC.
Neighborhood & Commute
Source: Walkscore
Disclosure: Community information and market data powered by Constellation Data Labs. Information is deemed reliable but not guaranteed.