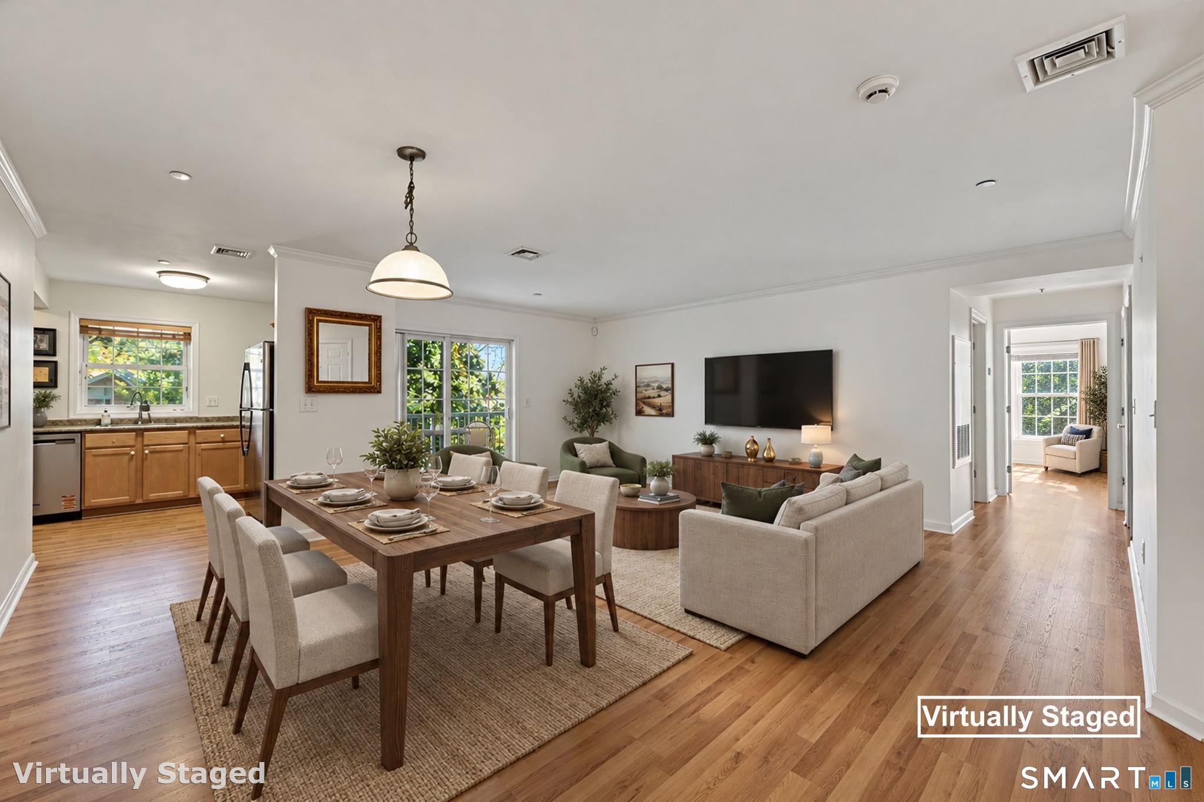
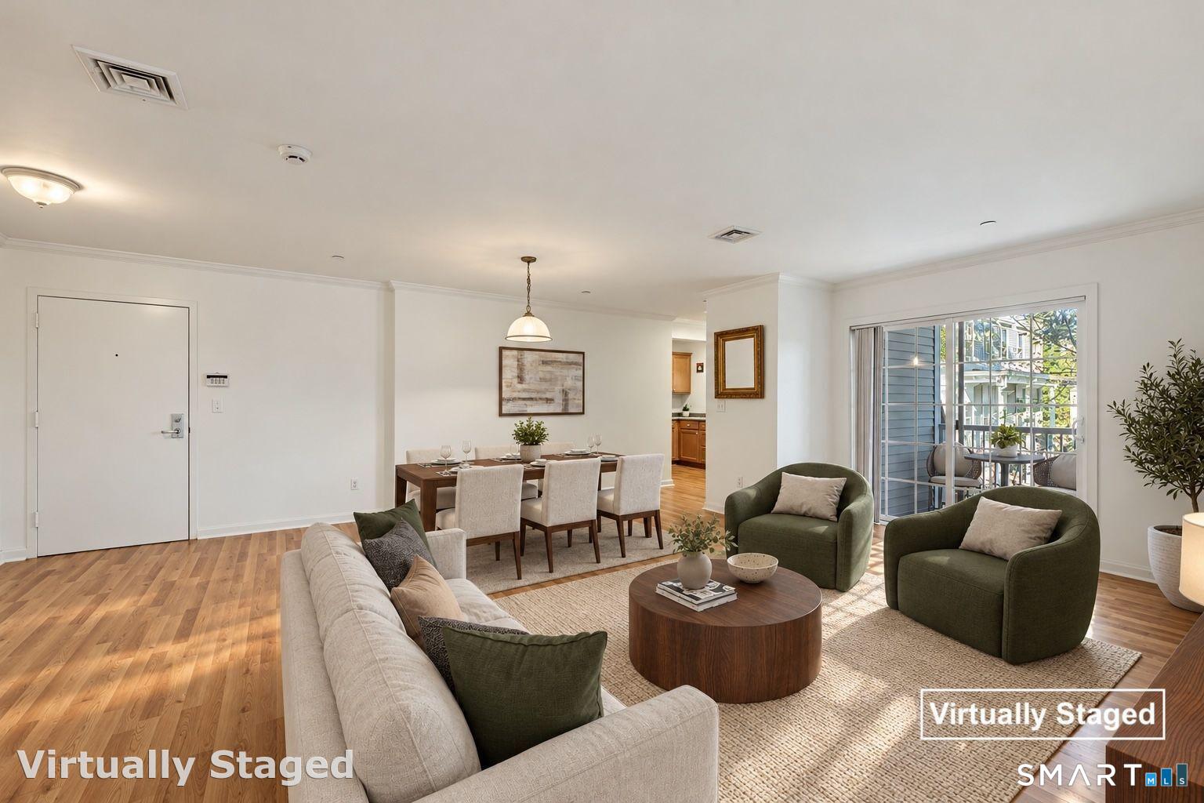
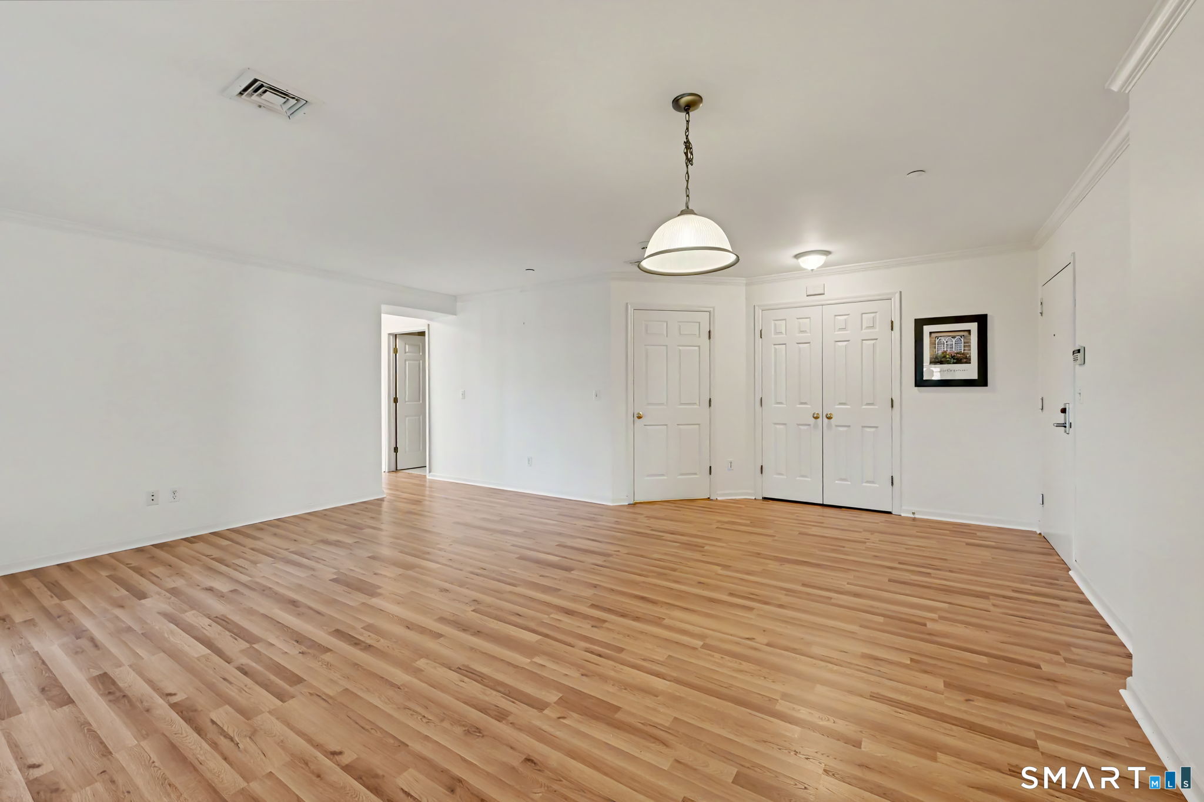
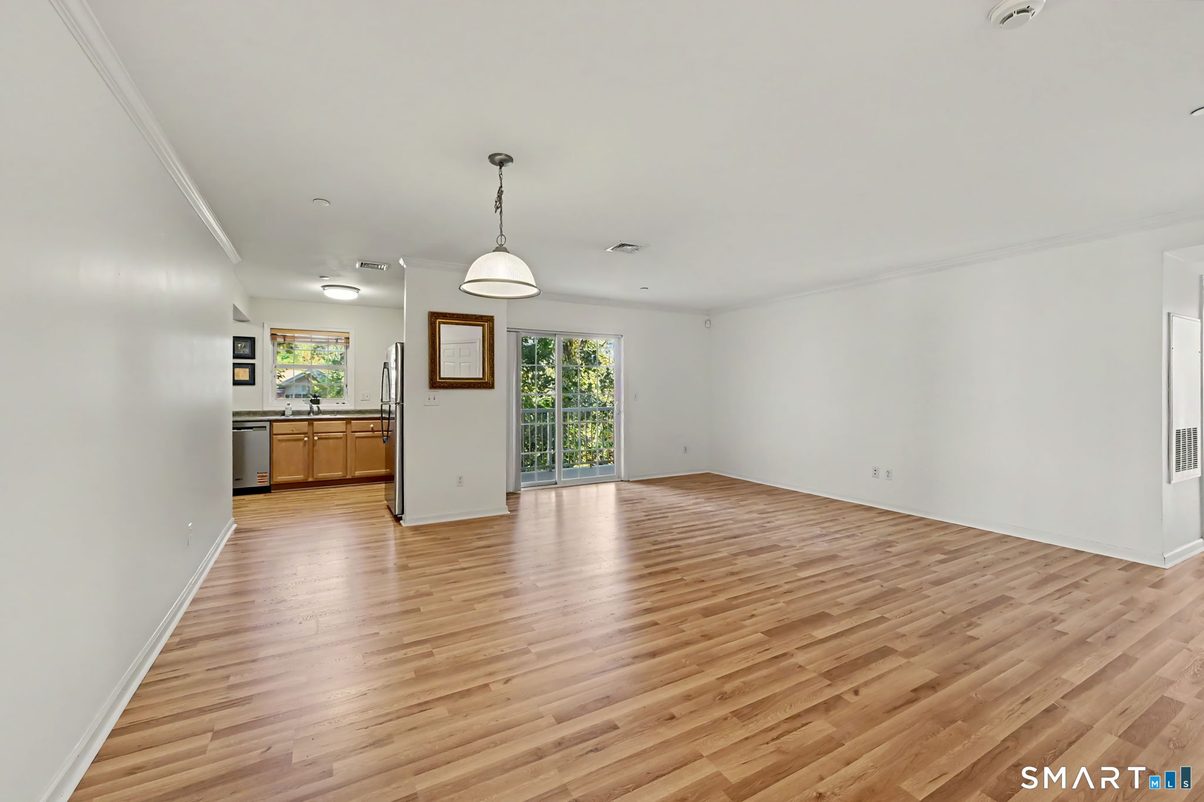
Enjoy the best of SONO living in this mostly updated, move-in-ready condo! Featuring brand-new stainless steel kitchen appliances, newer cabinets, brand-new flooring throughout, and fresh paint. This inviting home offers a bright, open floor plan that seamlessly connects the living and dining areas, making everyday living and entertaining a pleasure. An abundance of natural light fills this corner unit, while sliders lead to your own private deck, complete with an exterior storage closet. Storage is plentiful throughout, including a generous entry coat closet, linen closets in both bathrooms, and two large closets in each bedroom. The spacious primary bedroom features its own full bath, while the second bedroom offers excellent closet space as well. An in-unit laundry room adds to the convenience. Additional amenities include elevator access to the covered, gated parking garage, with assigned parking space #7, as well as ample guest parking. Location is everything! Walk to the Metro-North train station and step out to SONO's vibrant selection of restaurants, bars, shops, and entertainment. The SoNo Collection Mall, I-95, and the beautiful Calf Pasture and Shady beaches are all just minutes away. Experience the best of both worlds: a convenient, walkable lifestyle paired with a peaceful,spacious place to call home! Please note: No pets permitted, per association bylaws.
Save
Ask
Tour
Hide
Share
Listing Snapshot
Price
$470,000
Days On Site
5 Days
Bedrooms
2
Inside Area (SqFt)
1,231 sqft
Total Baths
2
Full Baths
2
Partial Baths
N/A
Lot Size
N/A
Year Built
2001
MLS Number
24208424
Status
Active
Property Tax
$6,100
HOA/Condo/Coop Fees
$495 monthly
Sq Ft Source
N/A
Friends & Family
React
Invite
Recent Activity
yesterday
Listing updated with changes from the MLS
6 days ago
Listing first seen on site
General Features
Garage
Yes
Garage Spaces
1
Levels
One
Parking
Off Street
Parking Spaces
2
Property Sub Type
Condominium
Sewer
Public Sewer
SqFt Total
1231
Style
Mid Rise
Water Source
Public
Zoning
D
Interior Features
Appliances
DishwasherDryerRangeOvenRefrigeratorWasher
Basement
None
Cooling
Central Air
Heating
Natural GasBaseboard
Interior
Open Floorplan
Laundry Features
Main Level
Living Room
Dimensions - 19 x 19Level - Main
Save
Ask
Tour
Hide
Share
Exterior Features
Construction Details
Vinyl SidingBrickOther
Lot Features
Level
Patio And Porch
Deck
Waterfront Features
Beach Access
Community Features
Association Fee
$495.0
Association Fee Frequency
Monthly
Schools
School District
Unknown
Elementary School
Brookside
Middle School
Roton
High School
Brien McMahon
Listing courtesy of Wendye Pardue of William Raveis Real Estate Office Phone: (203) 847-6633
Broker Contact: (203) 247-7927
The data relating to real estate for sale on this website appears in part through the SMARTMLS Internet Data Exchange program, a voluntary cooperative exchange of property listing data between licensed real estate brokerage firms, and is provided by SMARTMLS through a licensing agreement. Listing information is from various brokers who participate in the SMARTMLS IDX program and not all listings may be visible on the site. The property information being provided on or through the website is for the personal, non-commercial use of consumers and such information may not be used for any purpose other than to identify prospective properties consumers may be interested in purchasing. Some properties which appear for sale on the website may no longer be available because they are for instance, under contract, sold or are no longer being offered for sale. Property information displayed is deemed reliable but is not guaranteed. Copyright 2026 SmartMLS, Inc.
Last checked: 2026-10-30 08:13 AM UTC.
Neighborhood & Commute
Source: Walkscore
Disclosure: Community information and market data powered by Constellation Data Labs. Information is deemed reliable but not guaranteed.