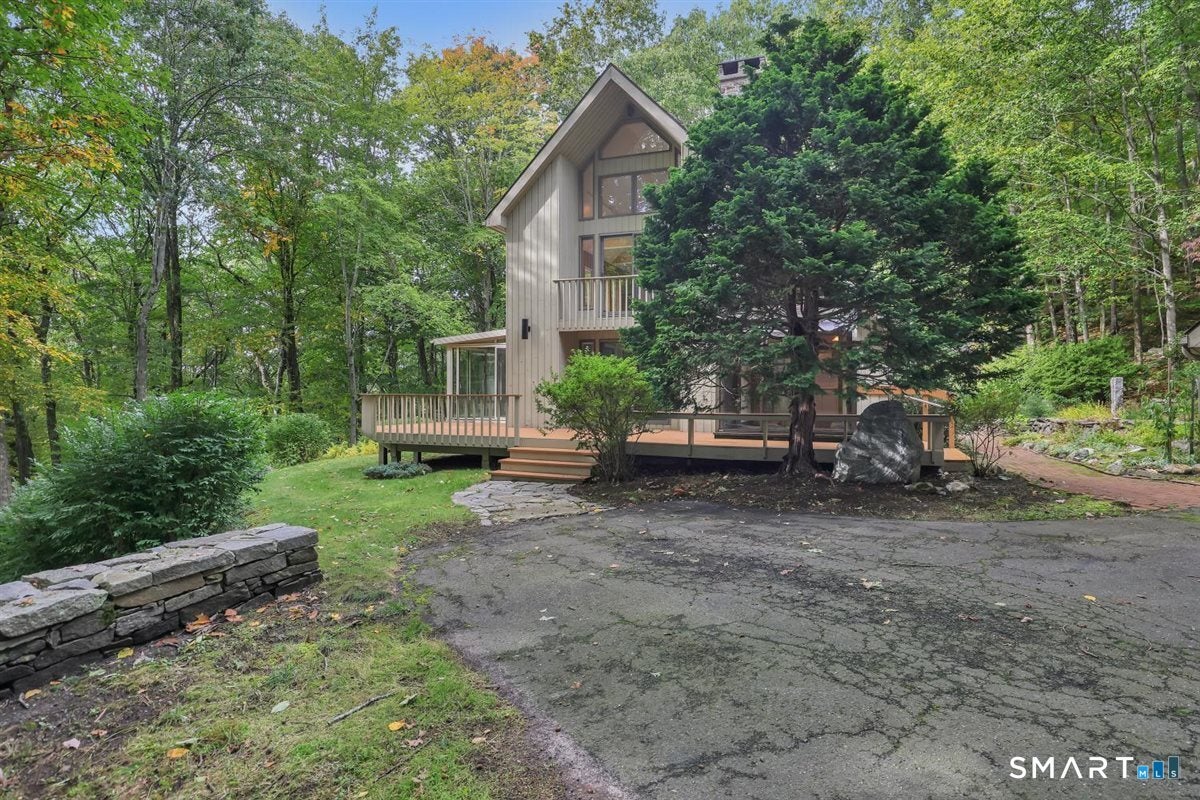
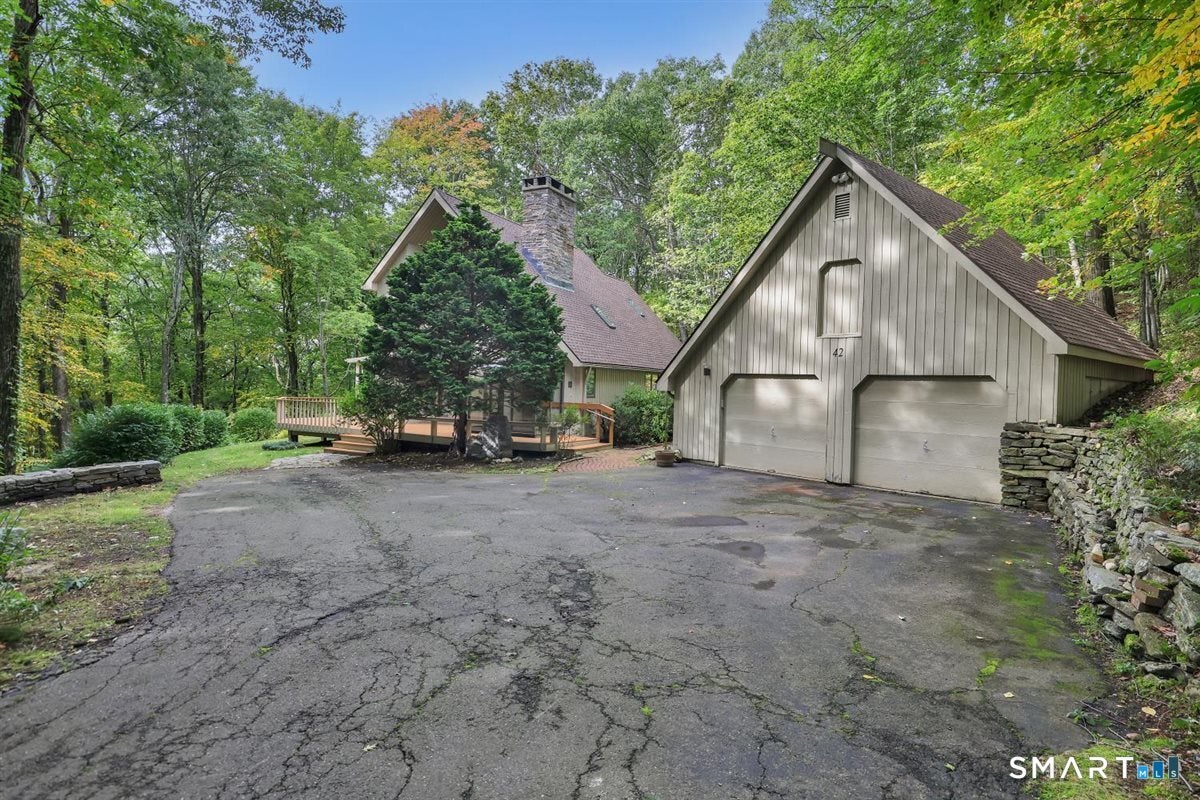
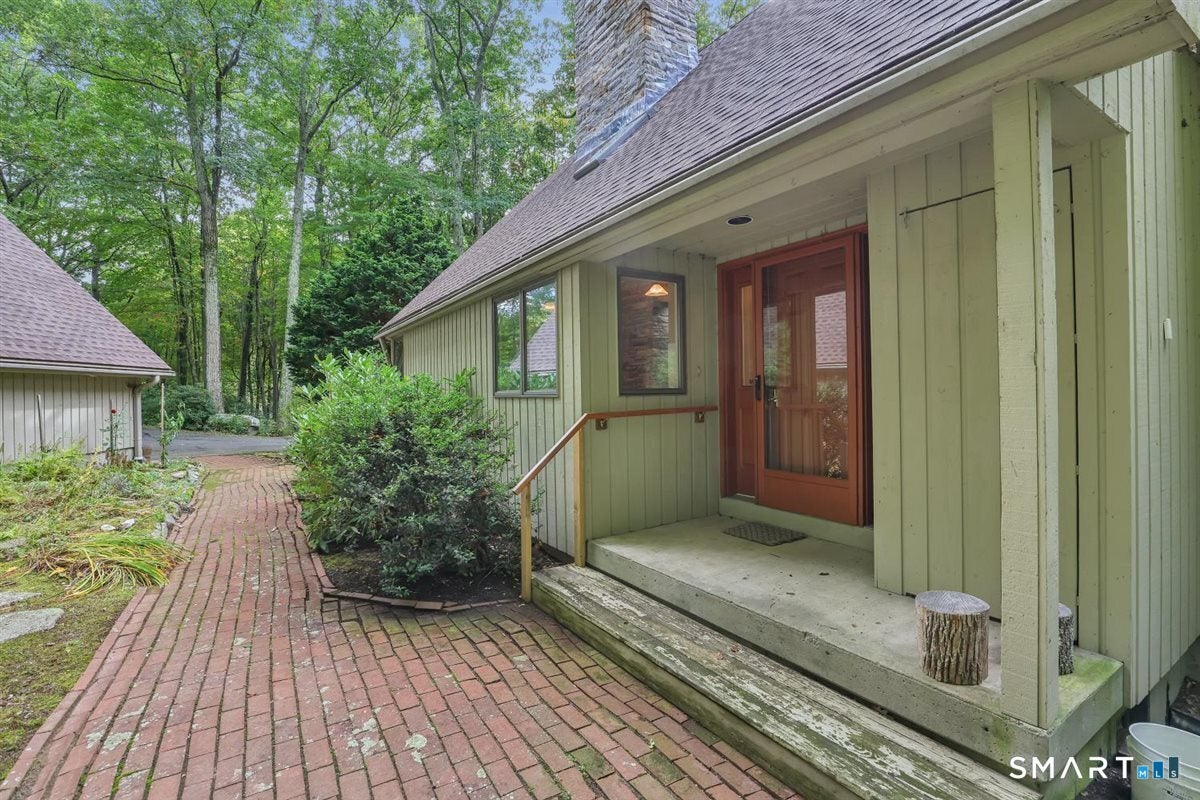
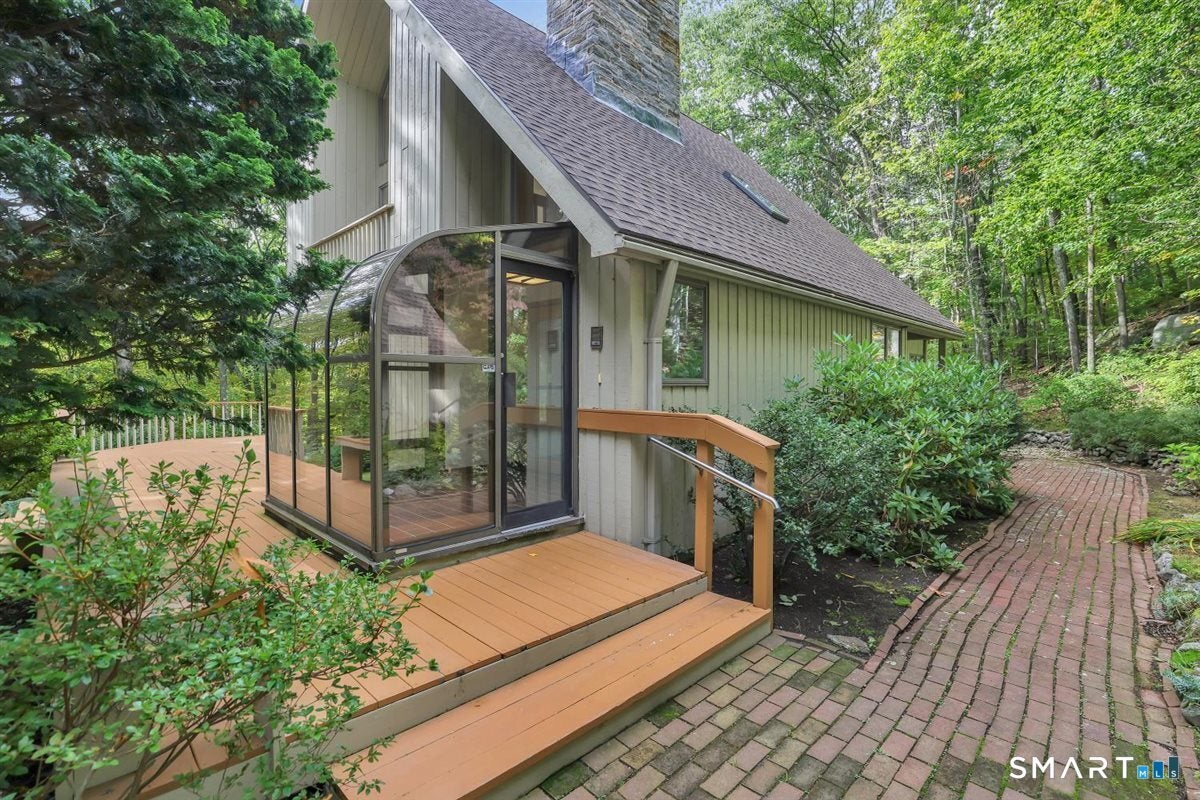
Tucked away on a private interior lot, this one-of-a-kind 2-bedroom contemporary feels like your own treehouse in the woods! With approximately 2,600 sq. ft. and oversized windows throughout, nearly every room invites the outdoors in. Soaring vaulted ceilings enhance the kitchen and second-floor living room, where a fireplace and wooded views create the perfect retreat. The dining room features a wood stove, ideal for crisp fall evenings, while the 4-season room offers electric heat for added comfort with stunning full window panoramic views. Both bedrooms are exceptionally spacious with generous closets, and the main-level bedroom, full bath, and laundry offer the potential for one-level living. A main-floor office provides flexible space and potential use as a 3rd bedroom with several full-size closets outside the door. Upstairs, the second primary bedroom features a jetted whirlpool tub and balcony-the perfect spot for morning coffee among the trees. A charming third-floor loft, accessed by ladder, creates a fun reading nook or hideaway. Abundant closets throughout, basement storage, an additional woodstove, hydro-air heat, central air, and a detached garage with second-level storage complete this unique Burlington retreat!
Save
Ask
Tour
Hide
Share
Listing Snapshot
Price
$499,000
Days On Site
3 Days
Bedrooms
2
Inside Area (SqFt)
2,606 sqft
Total Baths
2
Full Baths
2
Partial Baths
N/A
Lot Size
1.39 Acres
Year Built
1986
MLS® Number
24208544
Status
Active
Property Tax
$8,879
HOA/Condo/Coop Fees
N/A
Sq Ft Source
N/A
Friends & Family
React
Comment
Invite
No Comments Yet
Did you know? You can invite friends and family to your search. They can join your search, rate and discuss listings with you.
Listing courtesy of Jade LaBella of Berkshire Hathaway NE Prop. Office Phone: (860) 621-6821
Broker Contact: (860) 248-1822
The data relating to real estate for sale on this website appears in part through the SMARTMLS Internet Data Exchange program, a voluntary cooperative exchange of property listing data between licensed real estate brokerage firms, and is provided by SMARTMLS through a licensing agreement. Listing information is from various brokers who participate in the SMARTMLS IDX program and not all listings may be visible on the site. The property information being provided on or through the website is for the personal, non-commercial use of consumers and such information may not be used for any purpose other than to identify prospective properties consumers may be interested in purchasing. Some properties which appear for sale on the website may no longer be available because they are for instance, under contract, sold or are no longer being offered for sale. Property information displayed is deemed reliable but is not guaranteed. Copyright 2026 SmartMLS, Inc.
Last checked: 2026-10-09 01:18 AM UTC.
Neighborhood & Commute
Source: Walkscore
Disclosure: Community information and market data powered by Constellation Data Labs. Information is deemed reliable but not guaranteed.



Did you know? You can invite friends and family to your search. They can join your search, rate and discuss listings with you.