Save
Ask
Tour
Hide
Share
$2,895,000
4 Days On Site

246 E Middle Patent Road
Greenwich, CT 06831

For Sale|Single Family Residence|Active
5
Beds
6
Total Baths
4
Full Baths
2
Partial Baths
8,562
SqFt
$338
/SqFt
2004
Built
County:
Fairfield
Listing courtesy of Amanda Bates of Houlihan Lawrence Office Phone: (203) 869-0700 Broker Contact: (203) 536-1195

Due to the health concerns created by Coronavirus we are offering personal 1-1 online video walkthough tours where possible.

Call Now: 203-498-2031
Is this the listing for you? We can help make it yours.
203-498-2031
246 E Middle Patent Road246 E Middle Patent Road246 E Middle Patent Road246 E Middle Patent Road
Save
Ask
Tour
Hide
Share

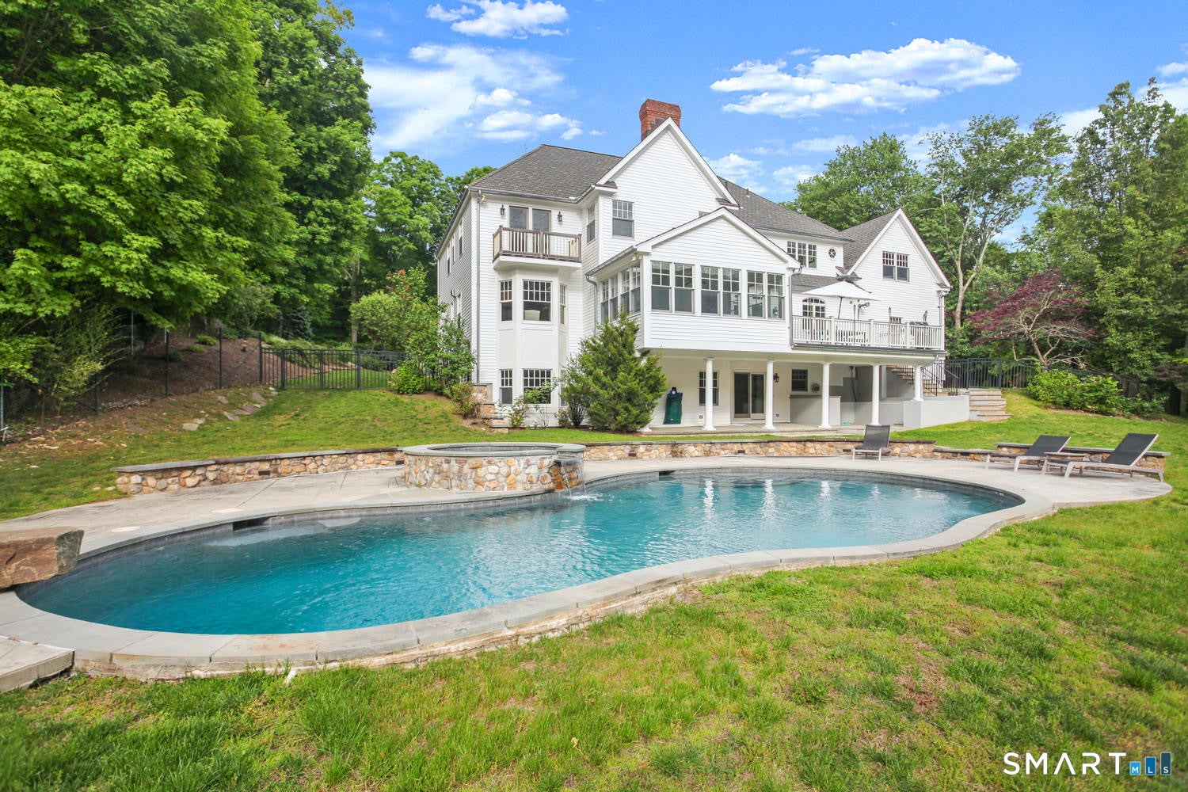
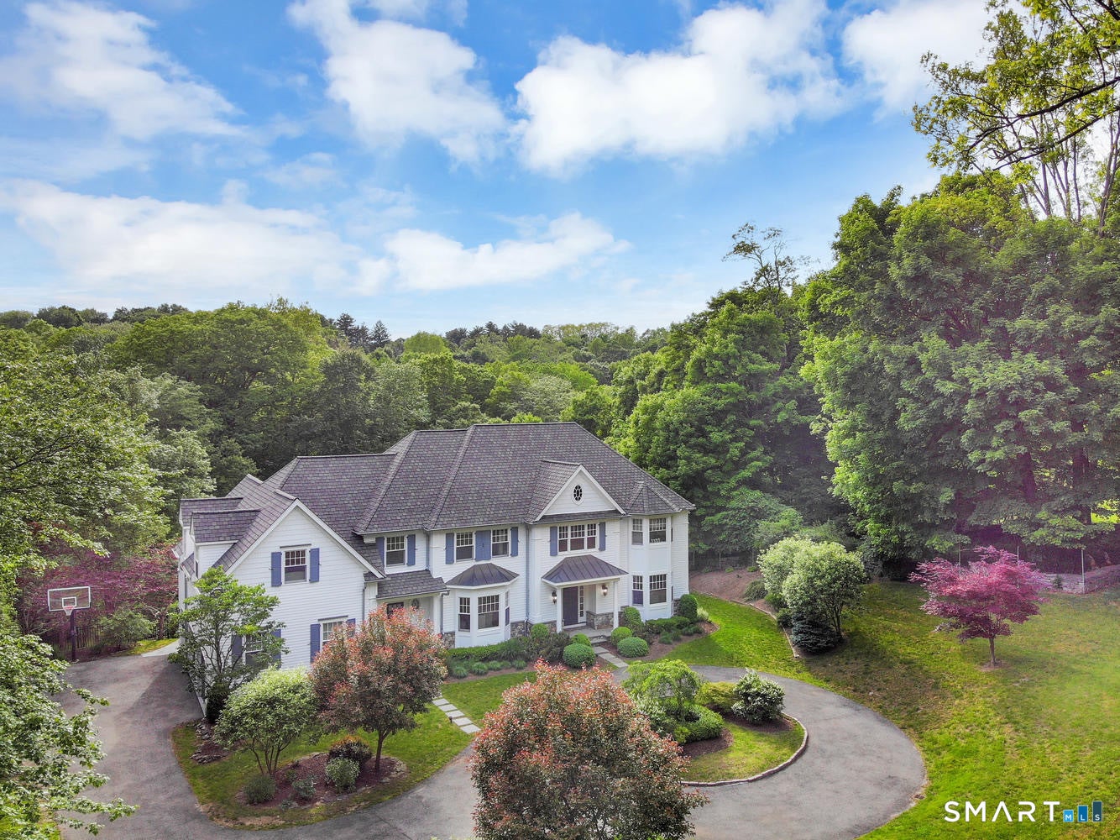
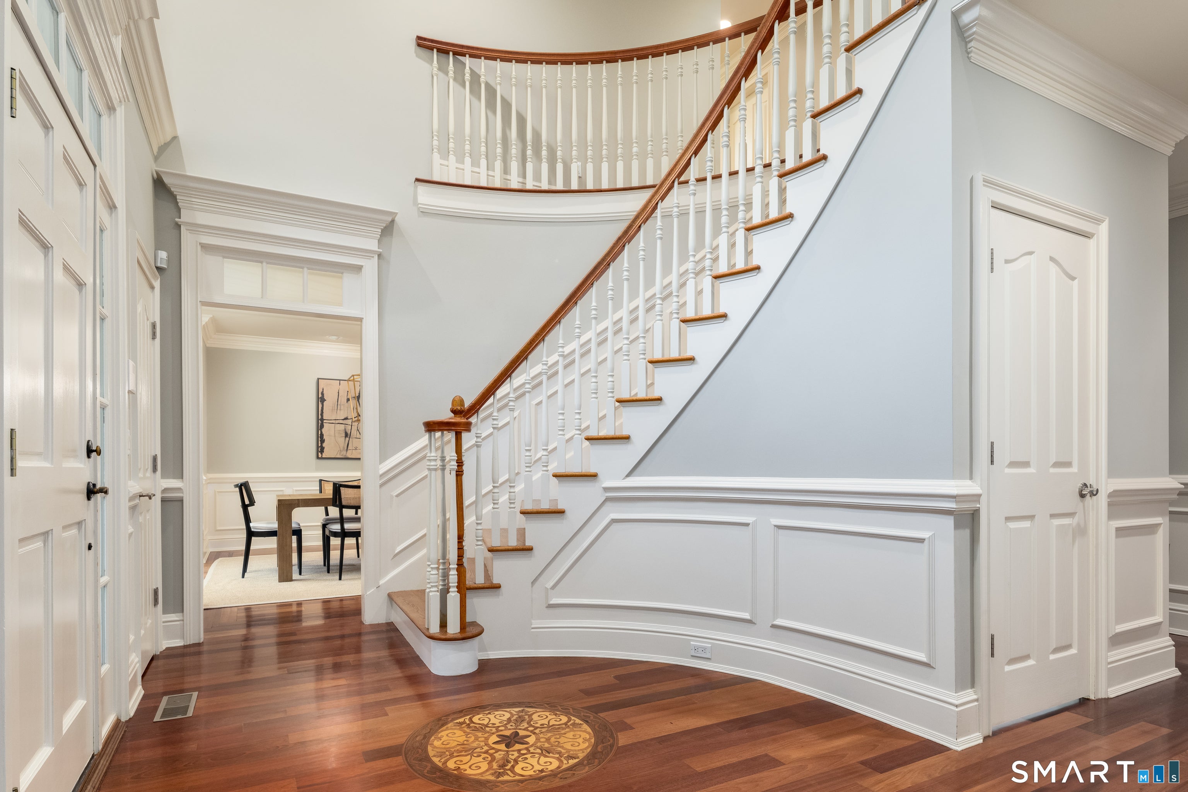
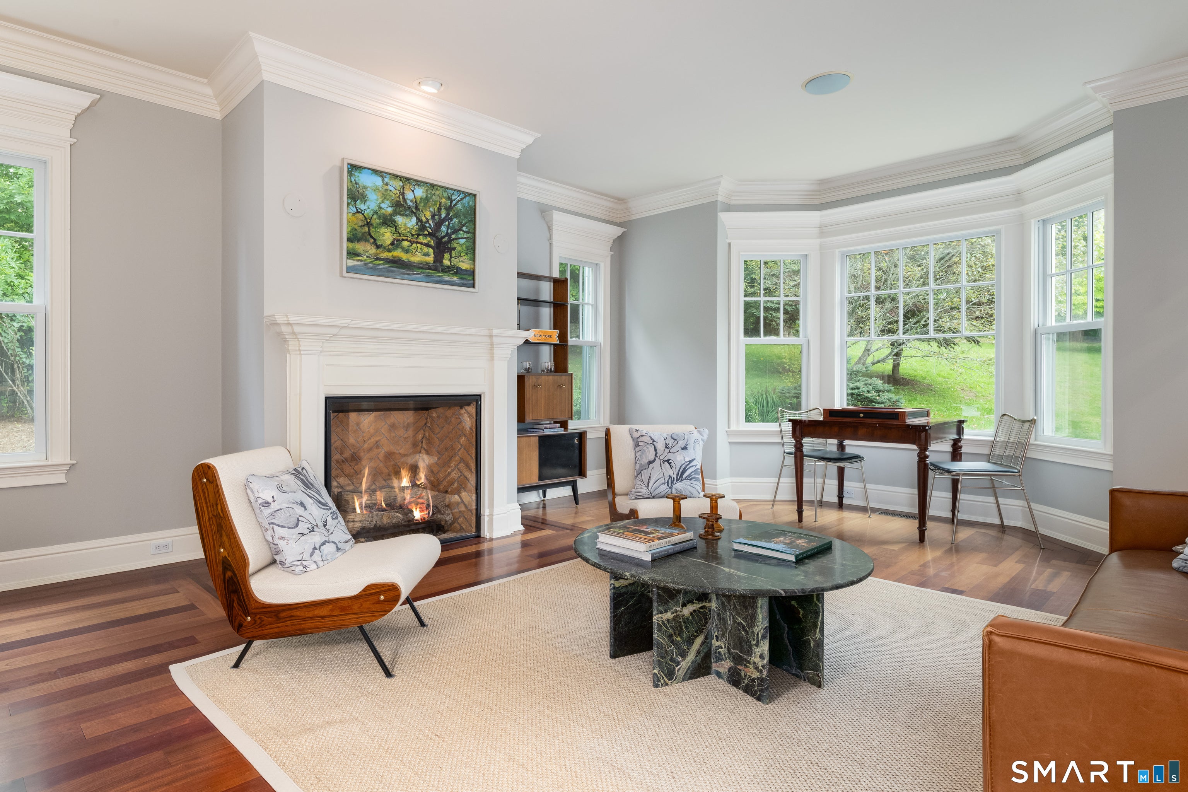
Exquisite center hall Colonial presents classic architectural details paired with a thoroughly modern design on two private, peaceful acres with pool, waterfall and spa on Greenwich-Stamford border. Impeccably maintained and recently updated 8,562 SF home delivers inviting indoor/outdoor spaces perfect for effortless relaxation and entertaining. Beautifully appointed with high ceilings, French doors, refined millwork and 5 fireplaces. Chef's eat-in kitchen connects to family room, sunroom, office and elegant formal rooms. Upstairs, stunning primary suite with spa bath, steam shower and sitting room plus four comfortable bedrooms served by two baths and a laundry room. Game/playroom, gym, sauna and full bath comprise walkout lower level. Oversized three car garage, mudroom, two powder rooms. Improvement list attached to listing. Serene! Photos and floor plans being done Tuesday Sept 22nd

Save
Ask
Tour
Hide
Share
Listing Snapshot
Price 
$2,895,000
Days On Site 
4 Days
Bedrooms 
5
Inside Area (SqFt) 
8,562 sqft
Total Baths 
6
Full Baths 
4
Partial Baths 
2
Lot Size 
2 Acres
Year Built 
2004
MLS® Number 
24208649
Status 
Active
Property Tax 
$33,656
HOA/Condo/Coop Fees 
N/A
Sq Ft Source 
N/A
Friends & Family
Recent Activity
yesterdayListing updated with changes from the MLS®
yesterdayStatus changed to Active
4 days agoListing first seen on site
General Features
Acres 
2
Attached Garage 
Yes
Foundation 
Block
Garage 
Yes
Garage Spaces 
3
Parking 
Garage Door OpenerAttached
Property Sub Type 
Single Family Residence
Security 
Security System
Sewer 
Septic Tank
SqFt Total 
8562
Style 
Colonial
Water Source 
Well
Zoning 
RA-2
Interior Features
Appliances 
DishwasherDryerFreezerGas CooktopMicrowaveRefrigeratorOvenWasherWine Cooler
Basement 
FullFinishedWalk-Out Access
Cooling 
Central Air
Fireplace 
Yes
Fireplaces 
5
Heating 
OilForced Air
Interior 
Central VacuumSaunaOpen Floorplan
Laundry Features 
Laundry Room
Office 
Level - Main
Save
Ask
Tour
Hide
Share
Exterior Features
Construction Details 
FrameClapboard
Exterior 
BalconyGarden
Fencing 
Fenced
Patio And Porch 
DeckPorchScreened
Pool Features 
HeatedOutdoor PoolIn Ground
Roof 
Asphalt
Windows/Doors 
French Doors
Schools
School District
Unknown
Elementary School
Per Board of Ed
Middle School
Unknown
High School
Per Board of Ed
Listing courtesy of Amanda Bates of Houlihan Lawrence Office Phone: (203) 869-0700 Broker Contact: (203) 536-1195


The data relating to real estate for sale on this website appears in part through the SMARTMLS Internet Data Exchange program, a voluntary cooperative exchange of property listing data between licensed real estate brokerage firms, and is provided by SMARTMLS through a licensing agreement. Listing information is from various brokers who participate in the SMARTMLS IDX program and not all listings may be visible on the site. The property information being provided on or through the website is for the personal, non-commercial use of consumers and such information may not be used for any purpose other than to identify prospective properties consumers may be interested in purchasing. Some properties which appear for sale on the website may no longer be available because they are for instance, under contract, sold or are no longer being offered for sale. Property information displayed is deemed reliable but is not guaranteed. Copyright 2026 SmartMLS, Inc.
Last checked: 2026-09-25 10:31 PM UTC.

Neighborhood & Commute
Source: Walkscore
Disclosure: Community information and market data powered by Constellation Data Labs. Information is deemed reliable but not guaranteed.

Save
Ask
Tour
Hide
Share
Click here to chat with us.
Tap the home icon to begin chatting with our assistant.