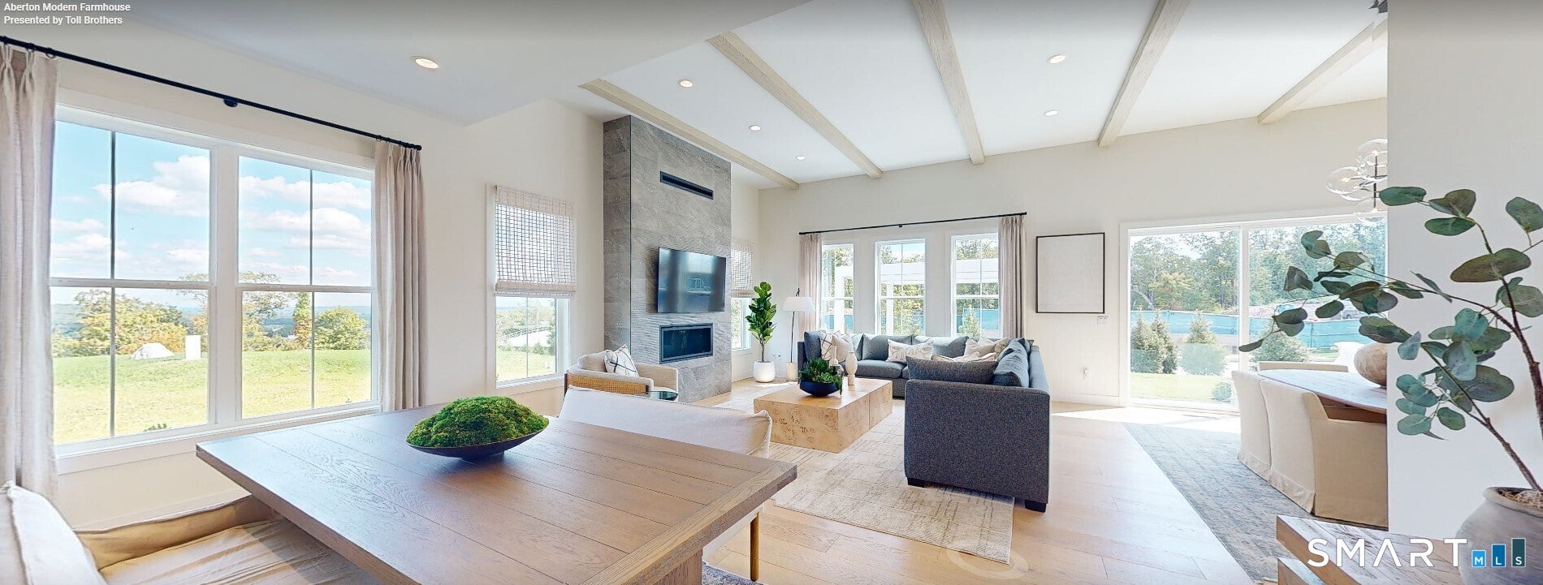
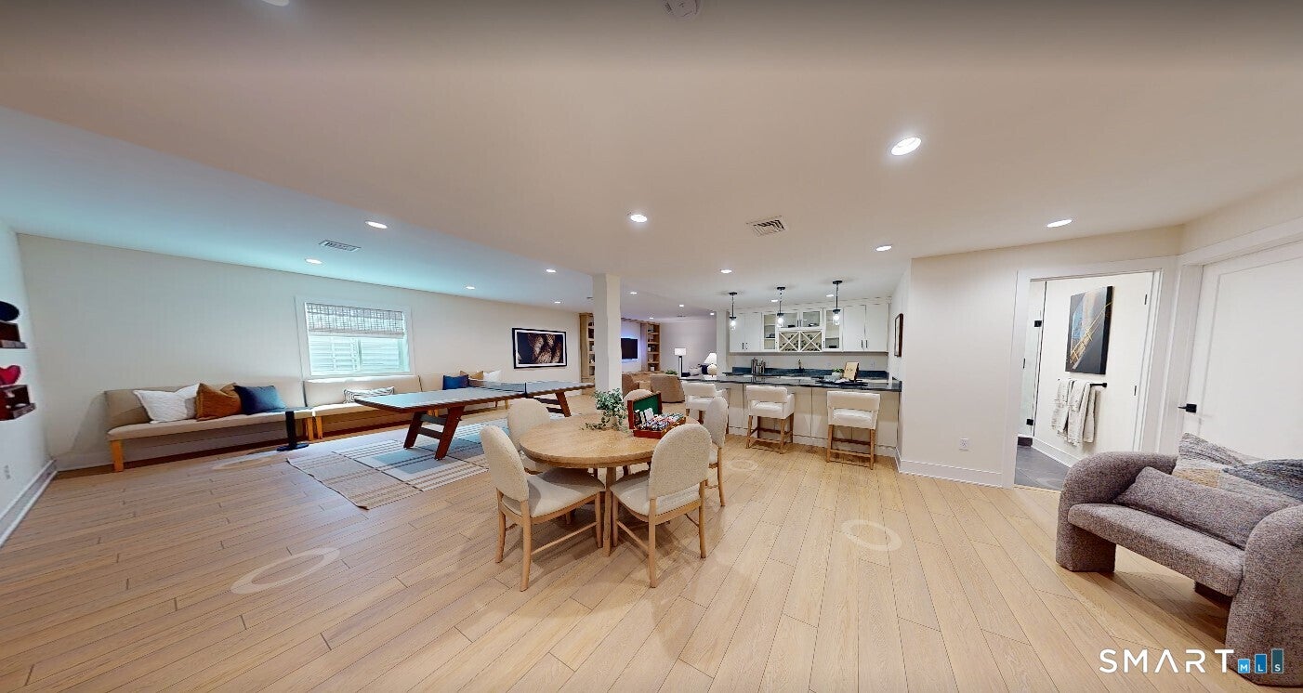
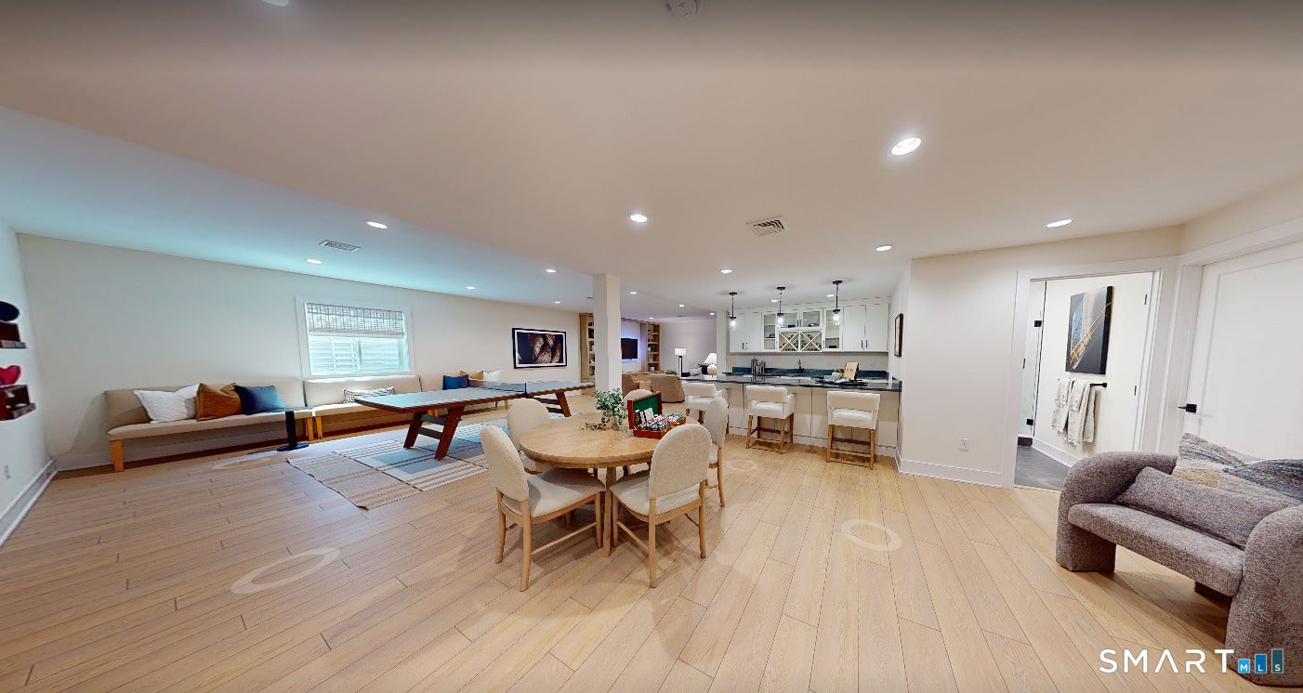
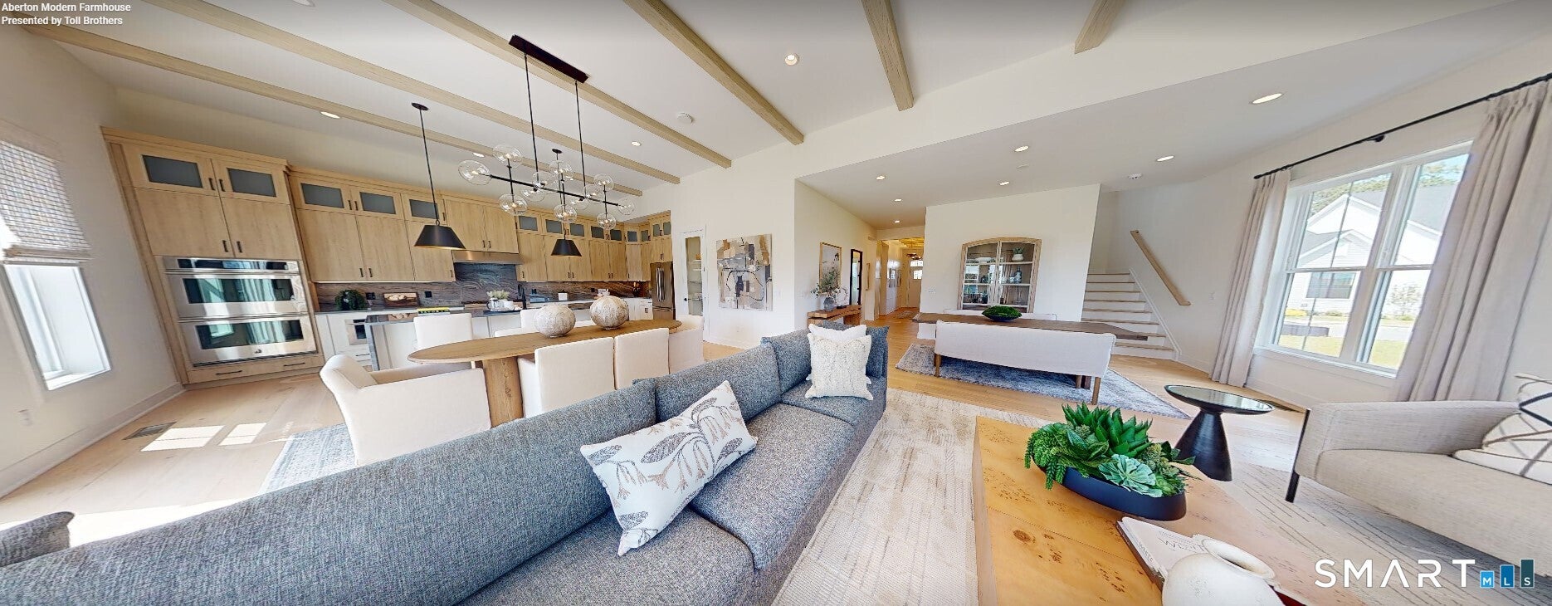
Welcome to The Alstead, an elegant blend of sophistication, comfort, and thoughtful design, ready to welcome you home in Fall 2027. Step through the inviting foyer, accented by a beautiful tray ceiling, and into a spacious, open-concept layout designed for effortless everyday living and entertaining. At the heart of the home, the formal dining room flows seamlessly into a grand great room with soaring 12-foot ceilings, creating an impressive space filled with natural light. The well-appointed kitchen features wraparound countertops, a large center island with breakfast bar seating, and a convenient pantry, making it as functional as it is inviting. The main-level primary suite offers a private retreat, complete with a generous walk-in closet and a spa-inspired bath featuring a dual-sink vanity, luxurious shower with built-in seat, and private water closet. A secondary bedroom and full bath are thoughtfully positioned at the front of the home, providing a comfortable and private space for guests. Additional highlights include: * Dedicated office for work or flexible living * Finished walkout basement with a full bathroom * Casual dining area with direct access to the deck, perfect for indoor-outdoor living * Convenient centrally located laundry room * Abundant storage throughout There's still time to personalize your interior finishes and make The Alstead uniquely yours. New Home Contractor #0015514,
Save
Ask
Tour
Hide
Share
Listing Snapshot
Price
$1,165,000
Days On Site
0 Days
Bedrooms
2
Inside Area (SqFt)
2,102 sqft
Total Baths
3
Full Baths
3
Partial Baths
N/A
Lot Size
0.05 Acres
Year Built
2025
MLS® Number
24208714
Status
Active
Property Tax
$20,000
HOA/Condo/Coop Fees
$340 monthly
Sq Ft Source
N/A
Friends & Family
React
Invite
Recent Activity
5 hours ago
Listing updated with changes from the MLS®
5 hours ago
Listing first seen on site
General Features
Acres
0.05
Attached Garage
Yes
Foundation
Concrete Perimeter
Garage
Yes
Garage Spaces
2
Home Warranty
Yes
Parking
PavedGarage Door OpenerPrivateDrivewayAttached
Parking Spaces
2
Property Sub Type
Single Family Residence
Security
Security System
Sewer
Public Sewer
SqFt Total
2102
Style
RanchModern
Utilities
Underground Utilities
Water Source
Public
Zoning
R
Interior Features
Appliances
DishwasherDryerGas RangeMicrowaveRefrigeratorWasherGas Water Heater
Listing courtesy of Noelle Spallone of Thomas Jacovino Office Phone: (475) 755-8655
Broker Contact: (203) 343-6524
The data relating to real estate for sale on this website appears in part through the SMARTMLS Internet Data Exchange program, a voluntary cooperative exchange of property listing data between licensed real estate brokerage firms, and is provided by SMARTMLS through a licensing agreement. Listing information is from various brokers who participate in the SMARTMLS IDX program and not all listings may be visible on the site. The property information being provided on or through the website is for the personal, non-commercial use of consumers and such information may not be used for any purpose other than to identify prospective properties consumers may be interested in purchasing. Some properties which appear for sale on the website may no longer be available because they are for instance, under contract, sold or are no longer being offered for sale. Property information displayed is deemed reliable but is not guaranteed. Copyright 2026 SmartMLS, Inc.
Last checked: 2026-09-21 10:30 PM UTC.
Neighborhood & Commute
Source: Walkscore
Disclosure: Community information and market data powered by Constellation Data Labs. Information is deemed reliable but not guaranteed.