
Due to the health concerns created by Coronavirus we are offering personal 1-1 online video walkthough tours where possible.
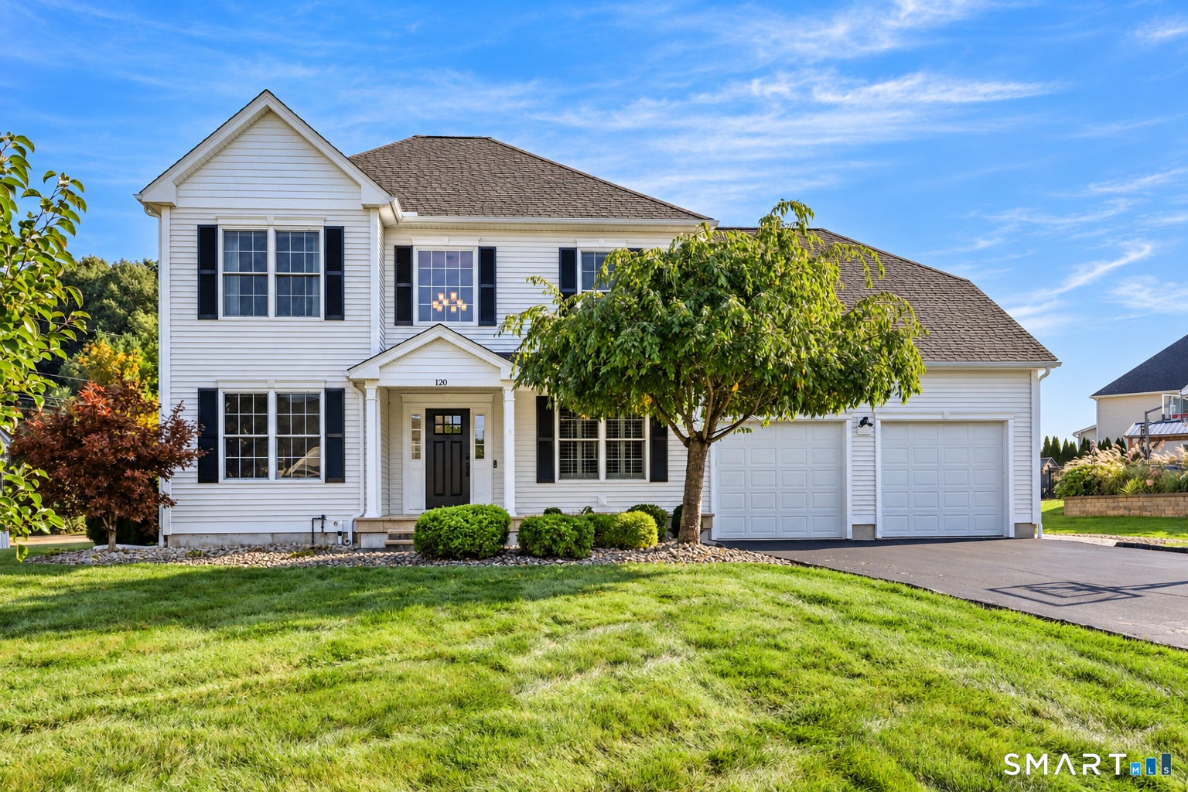
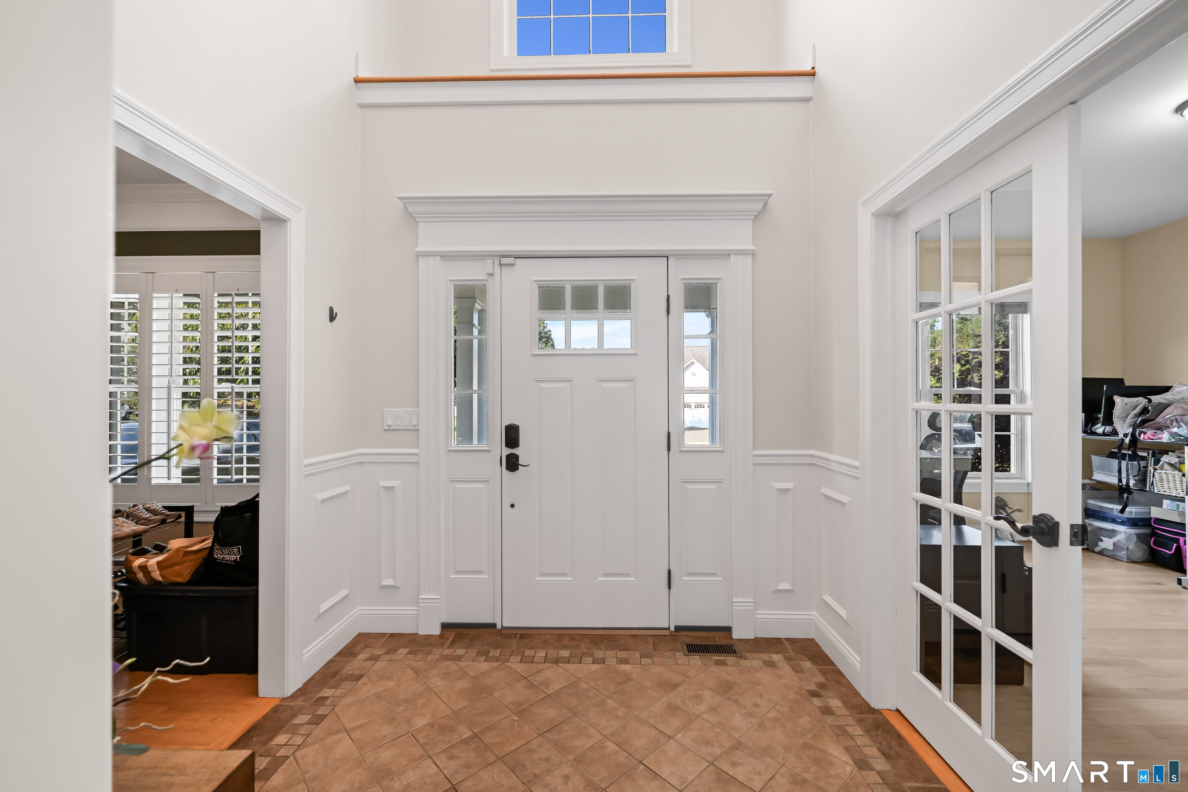
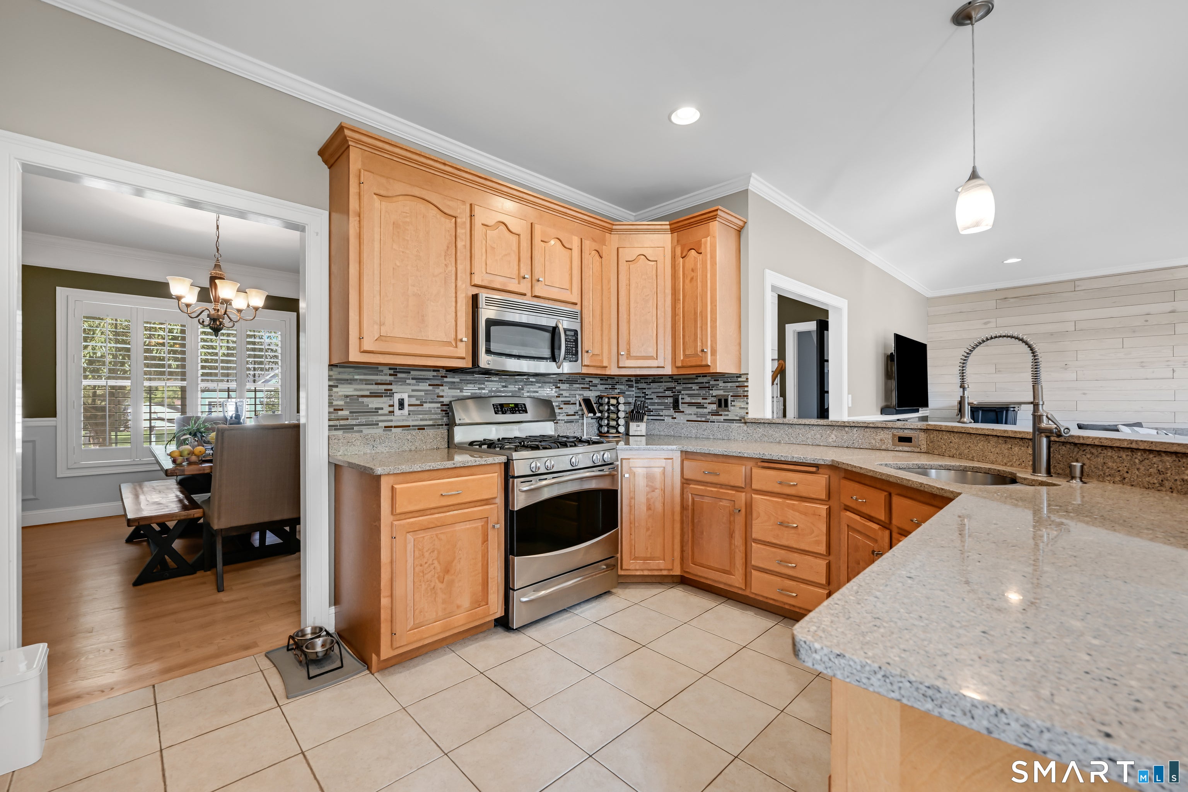
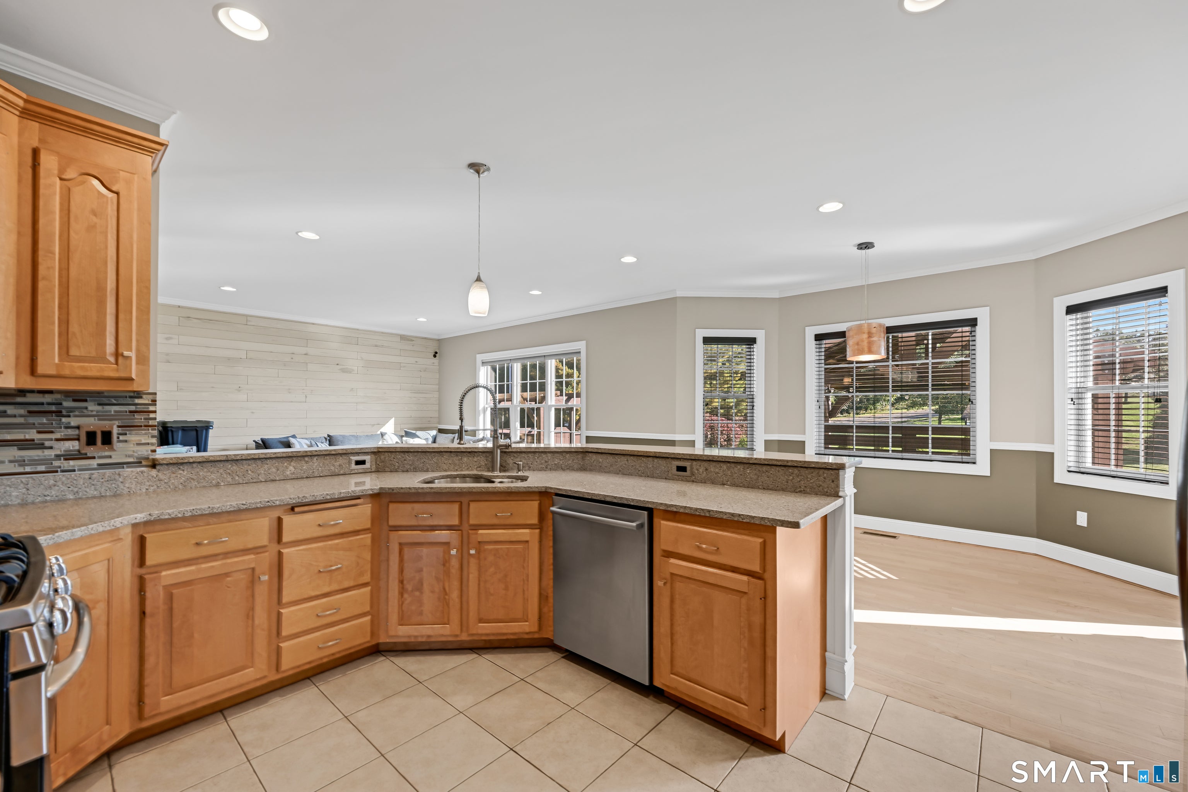
Welcome to 120 Spring Valley Drive - a beautifully maintained custom Colonial nestled in one of Berlin's most desirable neighborhoods. An ideal location just minutes from schools, an abundance of shopping/dining and convenient access to highways. Set on a professionally landscaped half-acre lot, this impressive 4 bedroom, 2 1/2-bath home offers exceptional space, thoughtful details, and an ideal blend of everyday comfort and entertaining potential. A welcoming paver walkway leads to the covered front porch - the perfect spot for morning coffee - and into a stunning tiled foyer featuring soaring ceilings, abundant natural light, wainscoting, and custom built-in coat storage. The main level showcases 9-foot ceilings, recessed lighting, beautiful hardwood floors, and generous crown molding throughout the formal dining room. The heart of the home is the spacious open-concept kitchen and living area. The eat-in kitchen flows seamlessly into the living room, creating an inviting gathering space for family and friends. A formal dining room provides an elegant setting for holidays and special occasions, while the first-floor office/sitting room offers a quiet retreat complete with a natural gas fireplace. A convenient first-floor laundry room and half bath add to the functionality of the main level. Upstairs, you'll find four generously sized bedrooms, including a private primary suite featuring an oversized walk-in closet and a luxurious en-suite bath with a double vanity, walk-in shower, and jetted tub. Three additional bedrooms and a second full bath provide plenty of space for family, guests, or a home office. The partially finished lower level takes entertaining to another level, featuring a spacious recreation room with a built-in bar, wine chiller, and mini refrigerator. There's also dedicated space for a home gym along with abundant storage. Outside, the property truly shines. A custom paver patio, pergola, eight-person Jacuzzi, and paver fire pit create an inviting private oasis for relaxing or entertaining. The expansive yard offers plenty of room for play, gatherings, and outdoor activities, while a storage shed provides additional convenience. An irrigation system and electric fence add practical touches to the beautifully maintained grounds. Additional features include natural gas forced-air heating, central air conditioning, public utilities, wired for generator, vinyl siding, a freshly sealed driveway, professional landscaping, and a two-car garage with an epoxy-coated floor. Beautifully cared for, exceptionally appointed, and designed for both comfortable everyday living and memorable entertaining, 120 Spring Valley Drive is a home you'll be proud to call your own.
| yesterday | Listing updated with changes from the MLS® | |
| yesterday | Status changed to Pending | |
| 3 days ago | Listing first seen on site |


Did you know? You can invite friends and family to your search. They can join your search, rate and discuss listings with you.