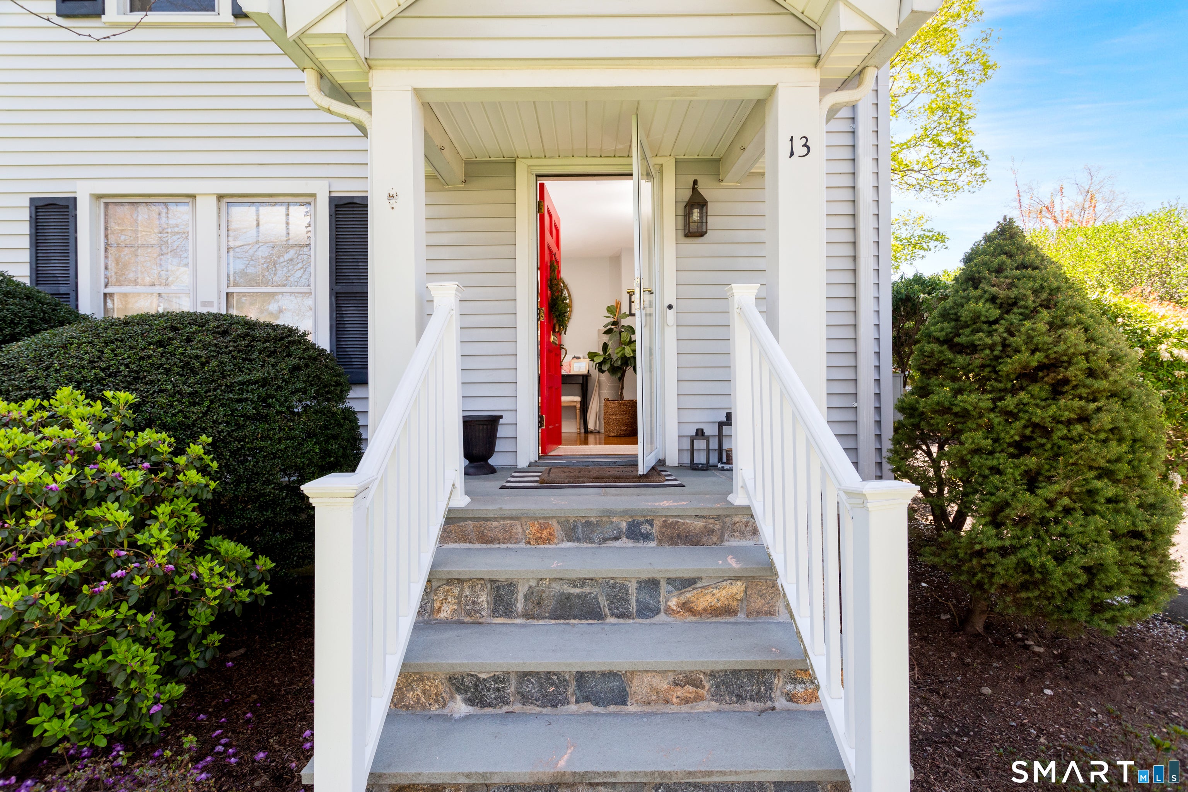
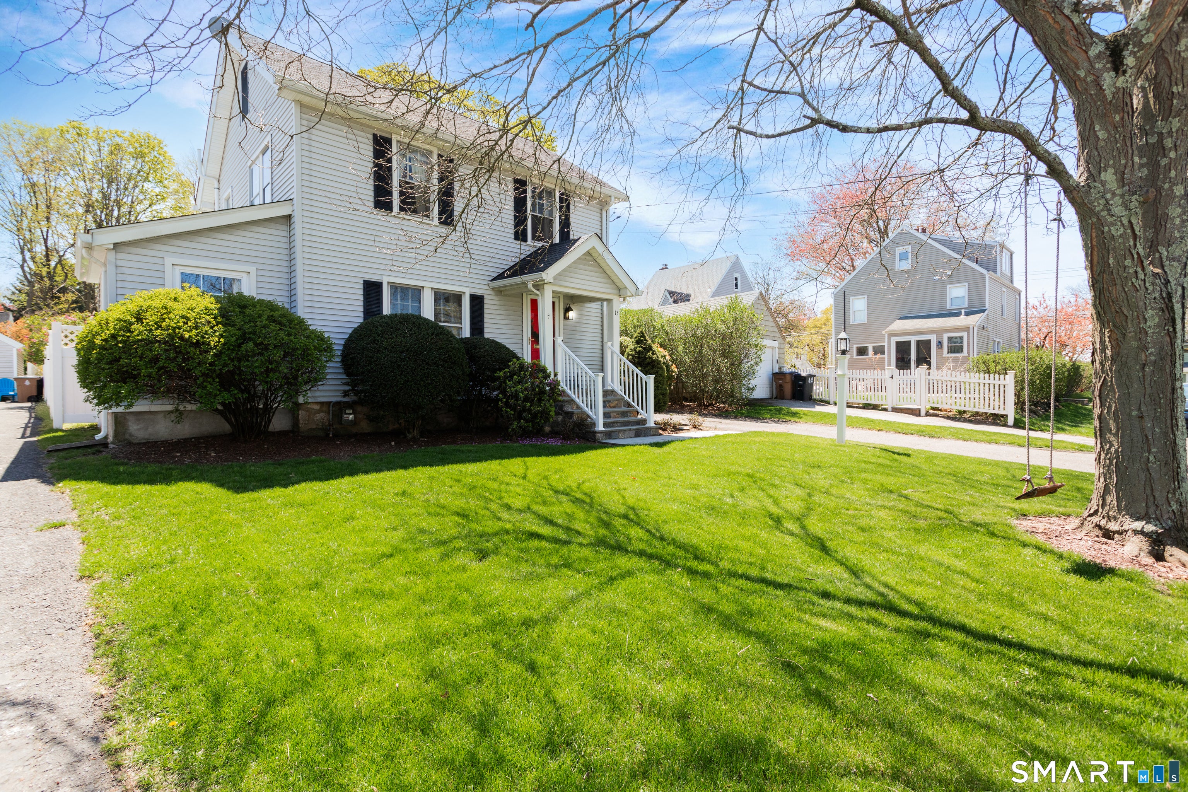
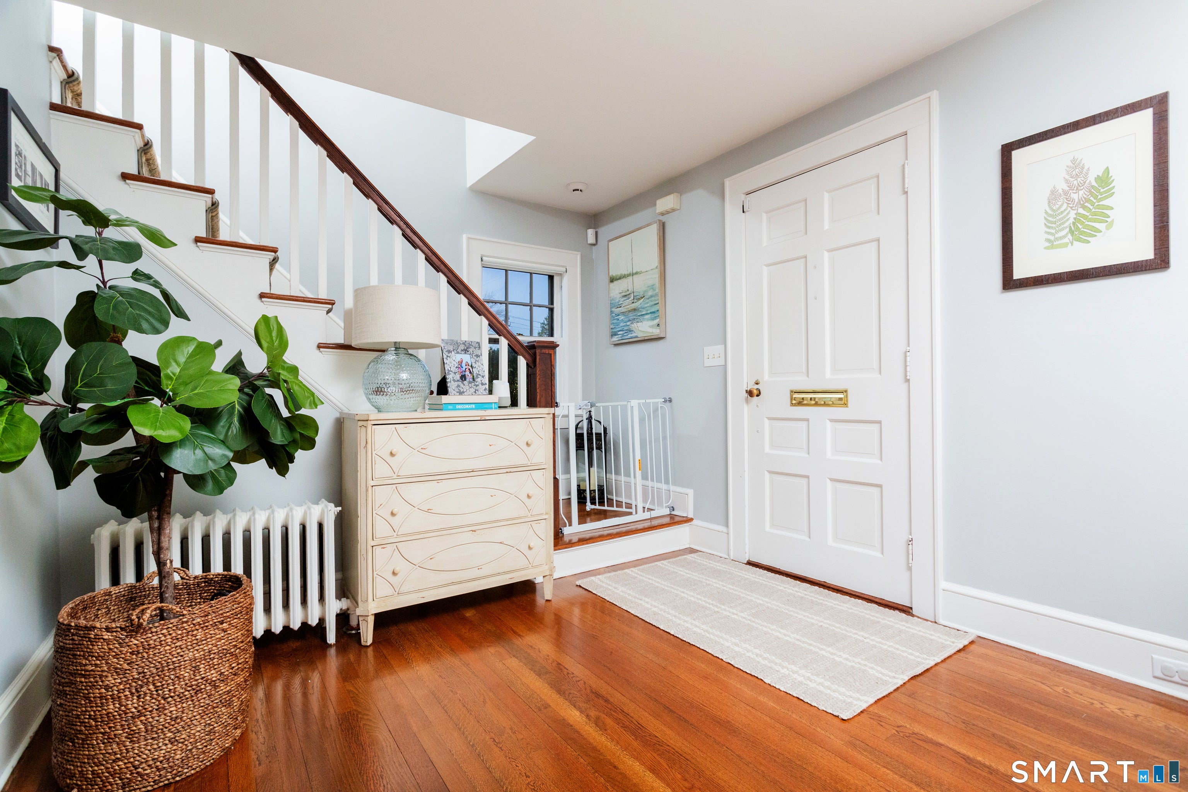
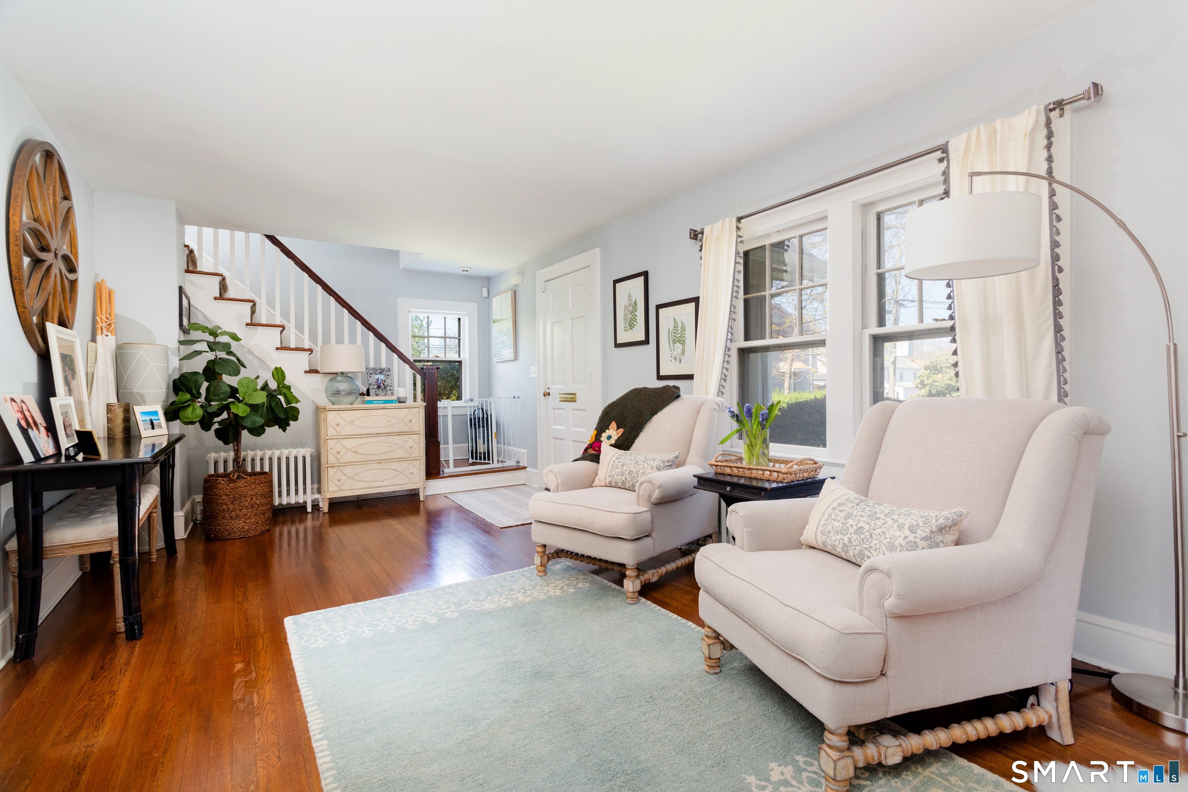
Bright and charming three-story Colonial tucked away on a convenient cul-de-sac in one of Stamford's most walkable neighborhoods. The thoughtfully designed first floor offers excellent flow for everyday living and entertaining, featuring a living room, den/home office, kitchen, mudroom, full bath, and a dining room with French doors opening to the family room. Upstairs, you'll find three bedrooms and a full bath, while the finished third-floor attic provides flexible space for a playroom, guest room, or additional office. Hardwood floors, wide baseboard moldings, and 200-amp electrical service add to the home's appeal. Outside, enjoy a beautiful level fenced yard, patio off the family room, detached one-car garage, and ample off-street parking. Ideally located just minutes from both the Glenbrook and Springdale Metro-North stations on the New Canaan Line, offering easy access to New York City. Enjoy the convenience of being within walking distance to neighborhood favorites including a bakery, yoga studio, ice cream shop, pizza restaurants, CVS, grocery shopping, parks, playgrounds, and other local amenities. This home combines classic charm, flexible living space, and an exceptional walkable lifestyle in a prime Stamford location.
Save
Ask
Tour
Hide
Share
Listing Snapshot
Price
$749,000
Days On Site
3 Days
Bedrooms
3
Inside Area (SqFt)
1,770 sqft
Total Baths
2
Full Baths
2
Partial Baths
N/A
Lot Size
0.19 Acres
Year Built
1930
MLS® Number
24208930
Status
Active
Property Tax
$9,893
HOA/Condo/Coop Fees
N/A
Sq Ft Source
N/A
Friends & Family
React
Invite
Recent Activity
3 days ago
Listing updated with changes from the MLS®
3 days ago
Listing first seen on site
General Features
Acres
0.19
Foundation
StoneConcrete Perimeter
Garage
Yes
Garage Spaces
1
Property Sub Type
Single Family Residence
Sewer
Public Sewer
SqFt Total
1770
Style
Colonial
Water Source
Public
Zoning
R75
Interior Features
Appliances
DishwasherDryerElectric RangeRefrigeratorWasherGas Water Heater
Basement
FullUnfinished
Cooling
Window Unit(s)
Heating
Natural GasHot Water
Office
Level - Main
Save
Ask
Tour
Hide
Share
Exterior Features
Construction Details
Vinyl SidingFrame
Exterior
Garden
Fencing
Fenced
Lot Features
LevelCul-De-Sac
Other Structures
Shed(s)
Patio And Porch
Patio
Roof
Asphalt
Community Features
Community Features
Golf
Schools
School District
Unknown
Elementary School
Julia A. Stark
Middle School
Rippowam
High School
Stamford
Listing courtesy of Elizabeth Forrest of Douglas Elliman of Connecticut Office Phone: (203) 622-4900
Broker Contact: (203) 651-9674
The data relating to real estate for sale on this website appears in part through the SMARTMLS Internet Data Exchange program, a voluntary cooperative exchange of property listing data between licensed real estate brokerage firms, and is provided by SMARTMLS through a licensing agreement. Listing information is from various brokers who participate in the SMARTMLS IDX program and not all listings may be visible on the site. The property information being provided on or through the website is for the personal, non-commercial use of consumers and such information may not be used for any purpose other than to identify prospective properties consumers may be interested in purchasing. Some properties which appear for sale on the website may no longer be available because they are for instance, under contract, sold or are no longer being offered for sale. Property information displayed is deemed reliable but is not guaranteed. Copyright 2026 SmartMLS, Inc.
Last checked: 2026-09-25 10:31 PM UTC.
Neighborhood & Commute
Source: Walkscore
Disclosure: Community information and market data powered by Constellation Data Labs. Information is deemed reliable but not guaranteed.