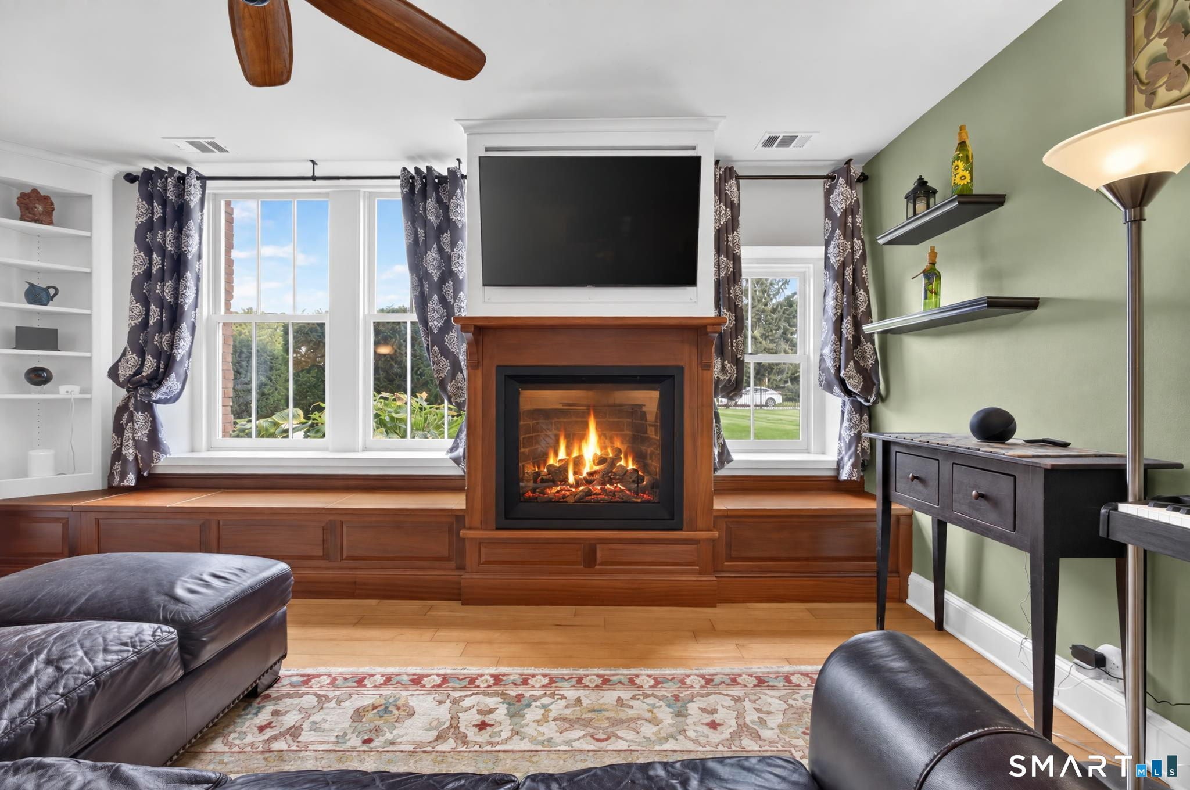
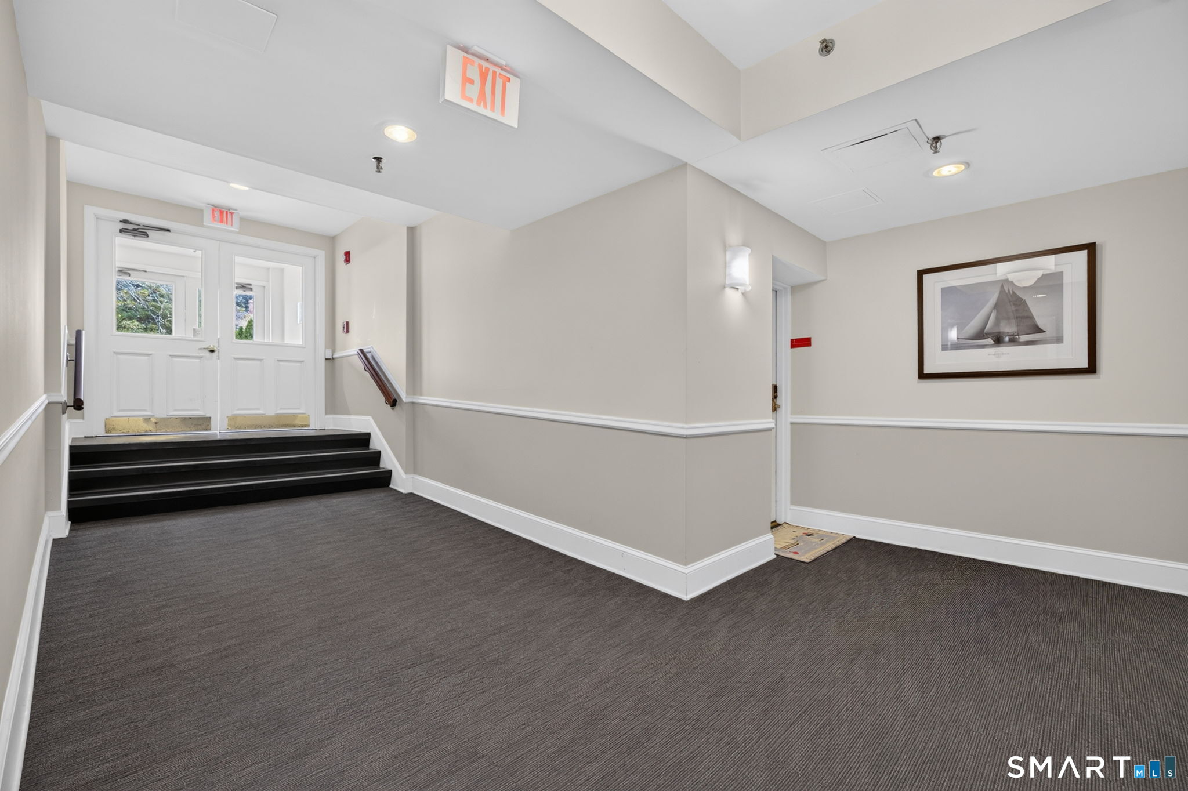
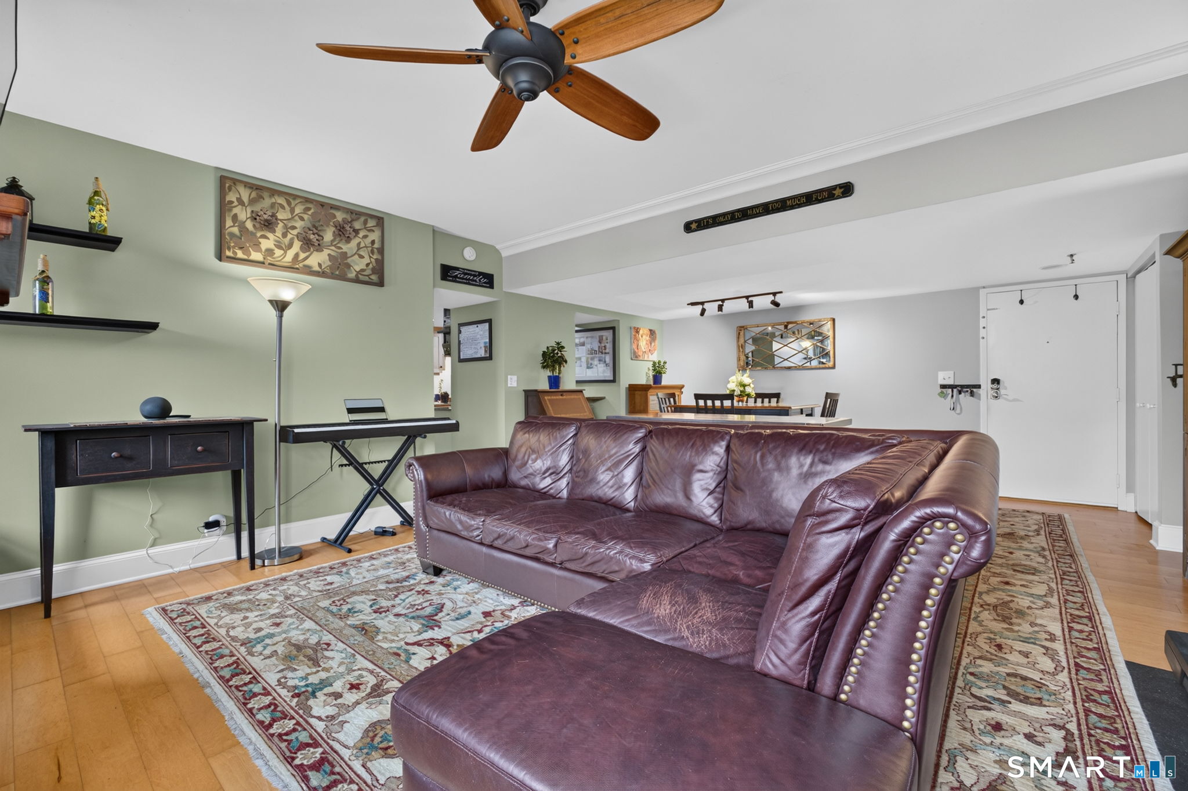
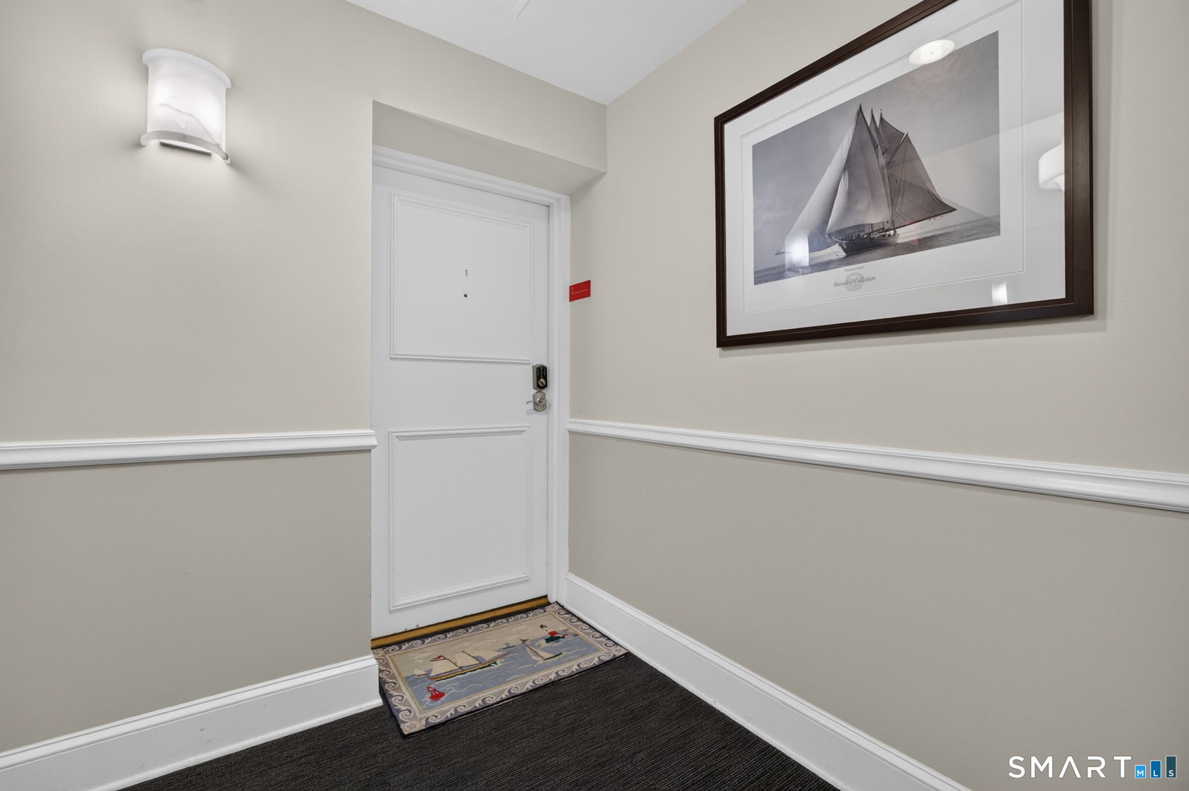
The Best of One-Level Living in Historic Mystic. Wonderful opportunity to enjoy the ease and convenience of Downtown Mystic living in this beautiful 2-bedroom, 2-bath condominium with central air conditioning. Thoughtful improvements include all new Anderson windows, custom wood built-in storage surrounding a gas fireplace, a beautifully renovated primary bathroom and newer roof. The inviting living room offers a comfortable and stylish gathering space, while the kitchen features granite counter space, stainless steel appliances, and a convenient breakfast bar. The spacious primary bedroom includes a newly renovated private full bath, and the second bedroom offers flexibility for guests, a home office, or additional living space. Ideally located just minutes from the Mystic River, this residence places you within easy walking distance of many of Downtown Mystic's celebrated restaurants, cafes, shops, and attractions. Enjoy the best of Mystic's vibrant coastal lifestyle with convenient access to Route 1 and I-95 for effortless travel throughout the shoreline and beyond. Pet friendly and Private Parking lot.
Save
Ask
Tour
Hide
Share
Listing Snapshot
Price
$549,000
Days On Site
3 Days
Bedrooms
2
Inside Area (SqFt)
1,224 sqft
Total Baths
2
Full Baths
2
Partial Baths
N/A
Lot Size
N/A
Year Built
1904
MLS® Number
24209071
Status
Active
Property Tax
$5,458
HOA/Condo/Coop Fees
$550 monthly
Sq Ft Source
N/A
Friends & Family
React
Invite
Recent Activity
2 days ago
Listing updated with changes from the MLS®
3 days ago
Listing first seen on site
General Features
Levels
Two
Property Sub Type
Condominium
Sewer
Public Sewer
SqFt Total
1224
Style
Mid Rise
Water Source
Public
Zoning
RH-10
Interior Features
Appliances
DishwasherDryerMicrowaveRangeOvenRefrigeratorWasherElectric Water HeaterRange Hood
Basement
None
Cooling
Central Air
Heating
ElectricForced Air
Master Bathroom
Level - Upper
Save
Ask
Tour
Hide
Share
Exterior Features
Construction Details
Brick
Lot Features
Level
Community Features
Association Fee
$550.0
Association Fee Frequency
Monthly
Schools
School District
Unknown
Elementary School
Per Board of Ed
Middle School
Per Board of Ed
High School
Stonington
Listing courtesy of Judith Caracausa of William Pitt Sotheby's Int'l Office Phone: (860) 536-5900
Broker Contact: (860) 912-9903
The data relating to real estate for sale on this website appears in part through the SMARTMLS Internet Data Exchange program, a voluntary cooperative exchange of property listing data between licensed real estate brokerage firms, and is provided by SMARTMLS through a licensing agreement. Listing information is from various brokers who participate in the SMARTMLS IDX program and not all listings may be visible on the site. The property information being provided on or through the website is for the personal, non-commercial use of consumers and such information may not be used for any purpose other than to identify prospective properties consumers may be interested in purchasing. Some properties which appear for sale on the website may no longer be available because they are for instance, under contract, sold or are no longer being offered for sale. Property information displayed is deemed reliable but is not guaranteed. Copyright 2026 SmartMLS, Inc.
Last checked: 2026-10-09 01:13 AM UTC.
Neighborhood & Commute
Source: Walkscore
Disclosure: Community information and market data powered by Constellation Data Labs. Information is deemed reliable but not guaranteed.