Due to COVID-19, we recommend you verify Open Houses before attending.
Thu, Oct 1, 11:00 AM - 1:00 PM
Save
Ask
Tour
Hide
Share
Photos
Map
Nearby Listings
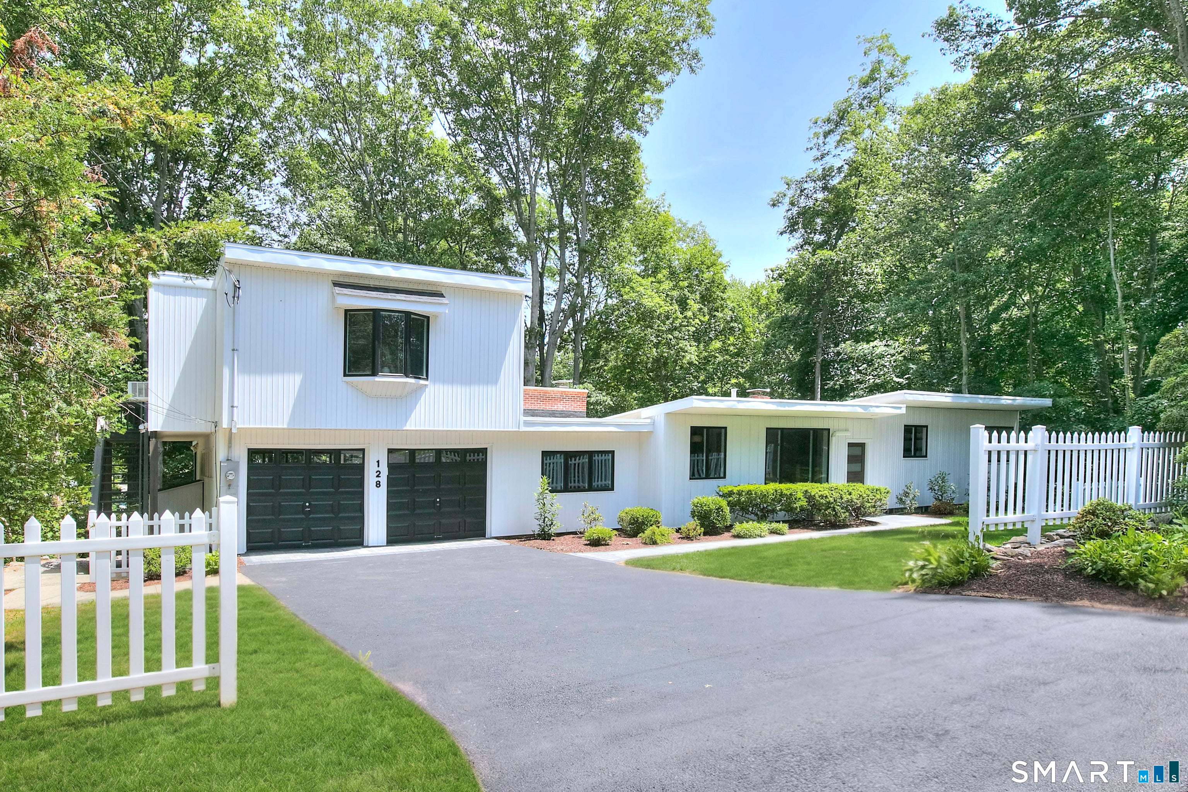
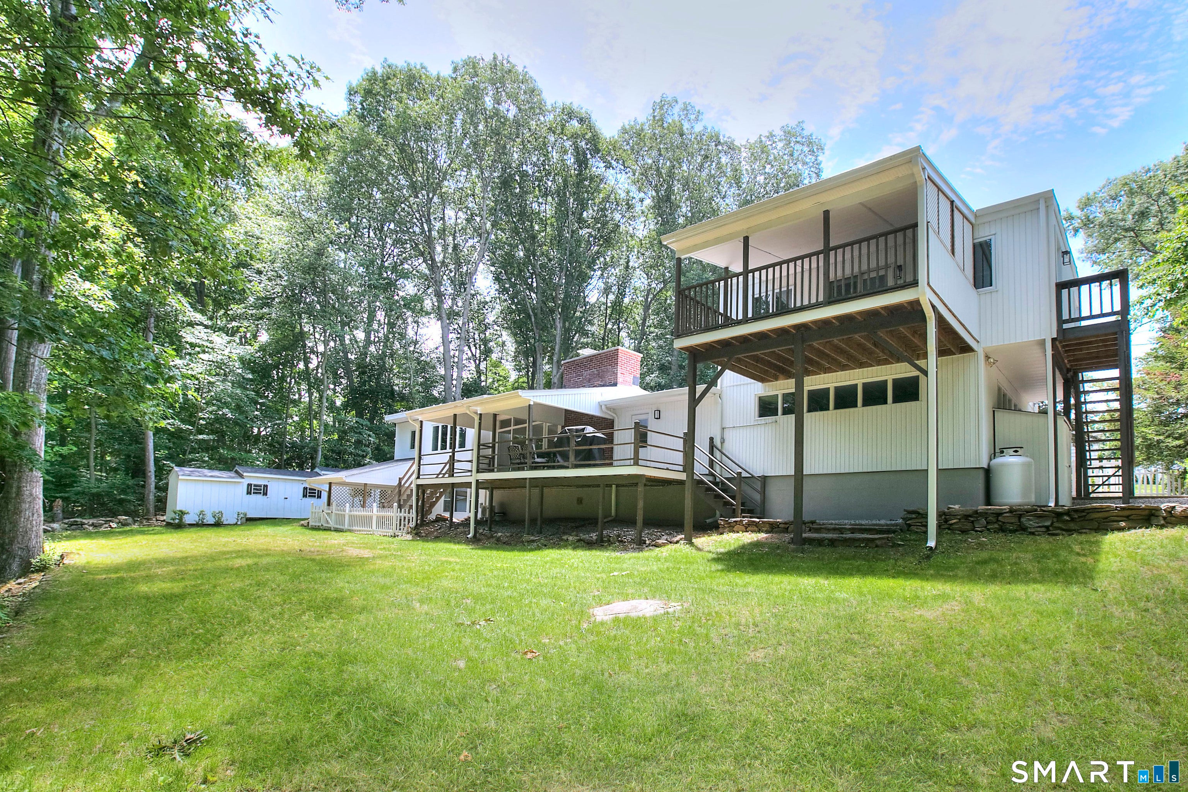
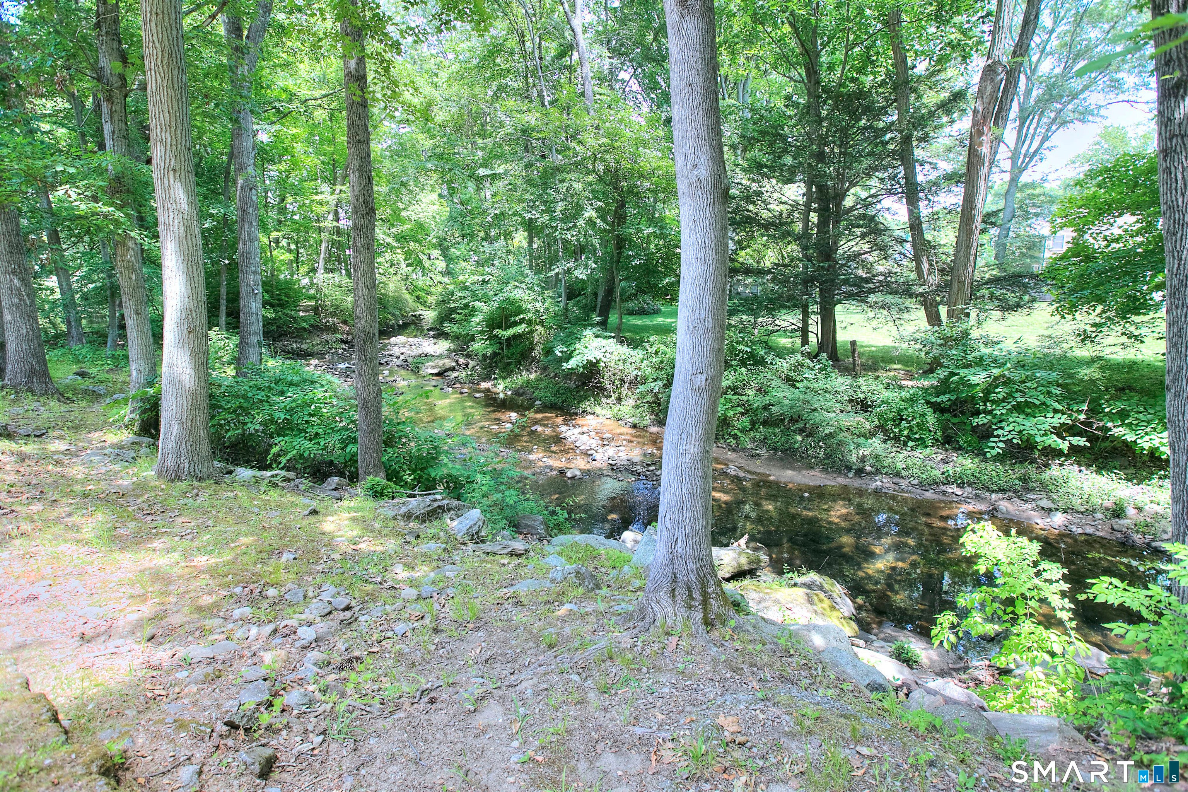
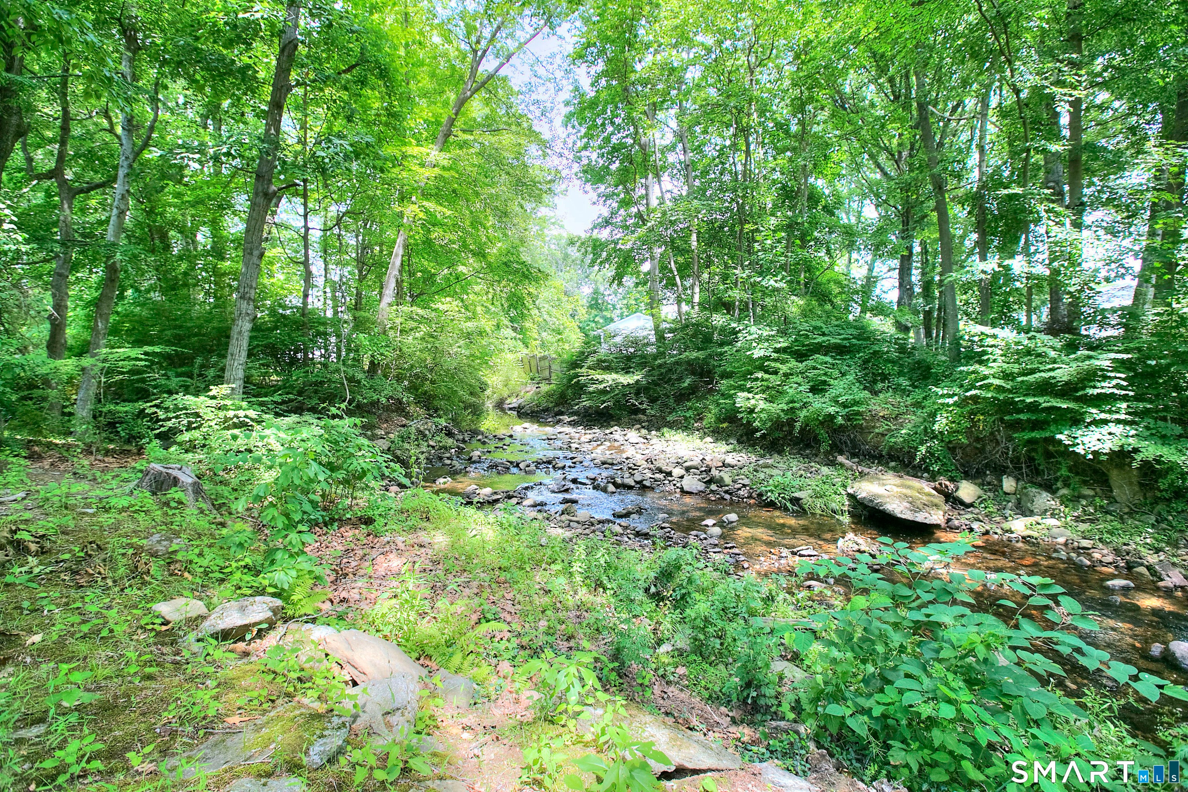
This is a truly must-see home! A modernized Mid-Century Contemporary residence with a peaceful babbling brook view, offering 3 bedrooms and 3 full bathrooms in a condition that feels as close to new construction as possible. The home features all-new hardwood floors, 9-foot ceilings, and dramatic floor-to-ceiling windows that fill the space with natural light. A striking stone fireplace anchors the living room, while the main level also includes a convenient laundry/mudroom and a bright breakfast room. Outdoor living is elevated with two spacious decks and a patio overlooking the serene setting. The lower-level family room offers an additional fireplace, creating a warm and inviting retreat. Practical upgrades include a new driveway, new split-system air conditioning throughout, a new roof, 200-amp electrical service, and two sheds for extra storage. The primary suite features a walk-in closet with custom built-ins. Adding even more versatility, the attached upper-level space above the two-car garage provides an additional 600 square feet bringing the total to 2769 sq ft. with a full kitchen, full bath, and in-unit washer/dryer-for a possible au pair, office, or in-law suite. Owner/Agent.
Save
Ask
Tour
Hide
Share
Listing Snapshot
Price
$1,195,000
Days On Site
1 Day
Bedrooms
3
Inside Area (SqFt)
2,169 sqft
Total Baths
3
Full Baths
3
Partial Baths
N/A
Lot Size
0.43 Acres
Year Built
1950
MLS® Number
24210173
Status
Active
Property Tax
$9,536
HOA/Condo/Coop Fees
N/A
Sq Ft Source
N/A
Friends & Family
React
Comment
Invite
No Comments Yet
Did you know? You can invite friends and family to your search. They can join your search, rate and discuss listings with you.
Listing courtesy of Victor Vitti of Higgins Group Real Estate Office Phone: (203) 254-9000
Broker Contact: (203) 829-4881
The data relating to real estate for sale on this website appears in part through the SMARTMLS Internet Data Exchange program, a voluntary cooperative exchange of property listing data between licensed real estate brokerage firms, and is provided by SMARTMLS through a licensing agreement. Listing information is from various brokers who participate in the SMARTMLS IDX program and not all listings may be visible on the site. The property information being provided on or through the website is for the personal, non-commercial use of consumers and such information may not be used for any purpose other than to identify prospective properties consumers may be interested in purchasing. Some properties which appear for sale on the website may no longer be available because they are for instance, under contract, sold or are no longer being offered for sale. Property information displayed is deemed reliable but is not guaranteed. Copyright 2026 SmartMLS, Inc.
Last checked: 2026-09-28 10:31 PM UTC.
Neighborhood & Commute
Source: Walkscore
Disclosure: Community information and market data powered by Constellation Data Labs. Information is deemed reliable but not guaranteed.



Did you know? You can invite friends and family to your search. They can join your search, rate and discuss listings with you.