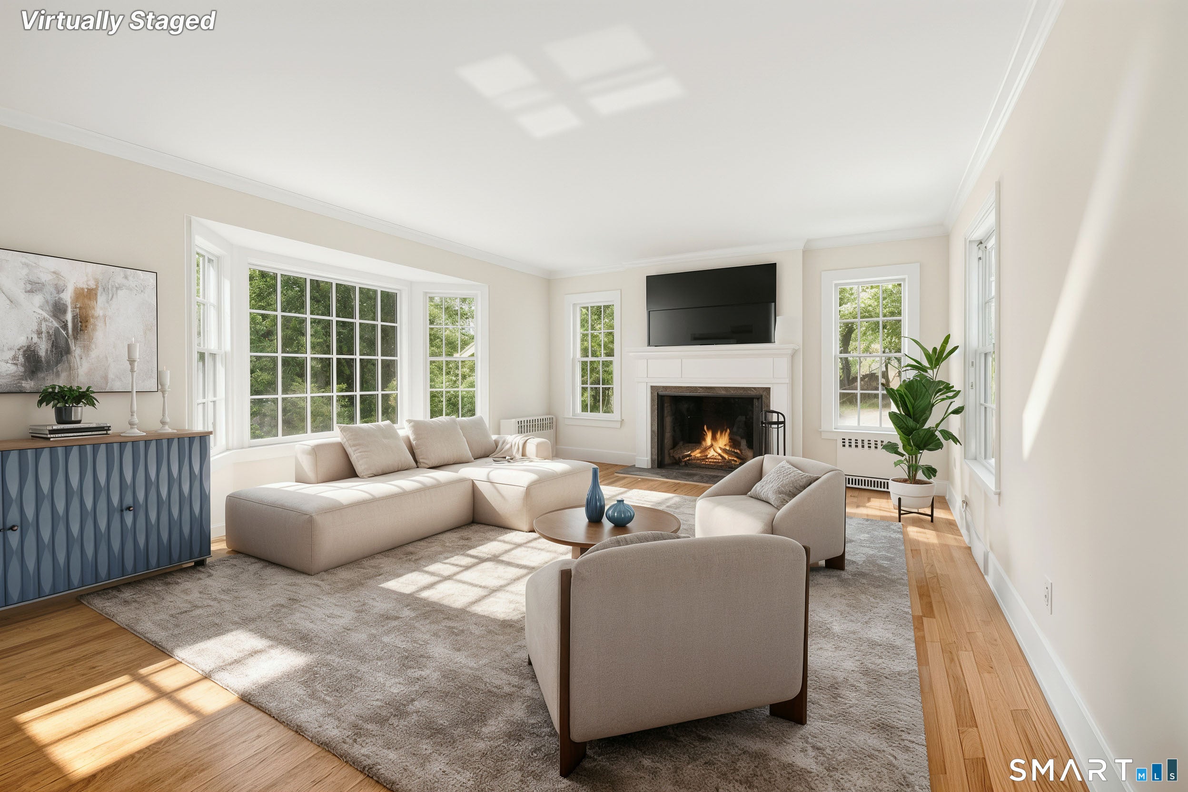
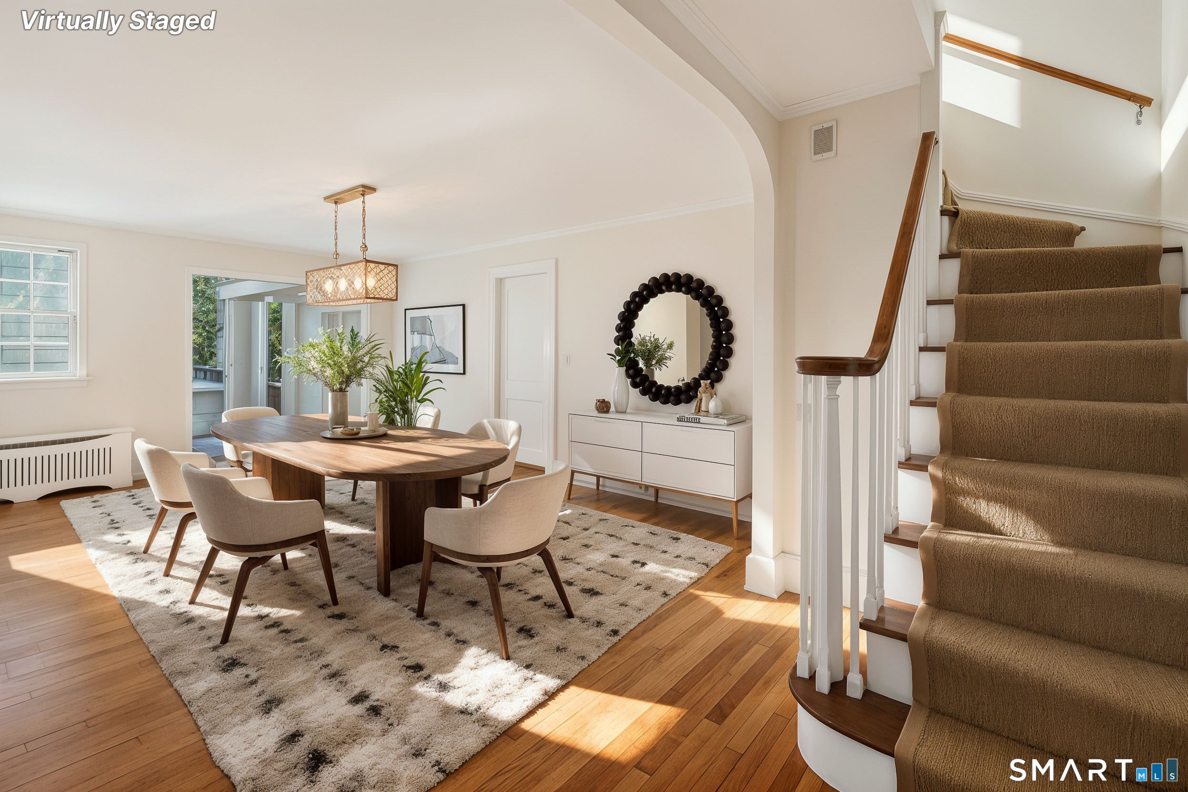
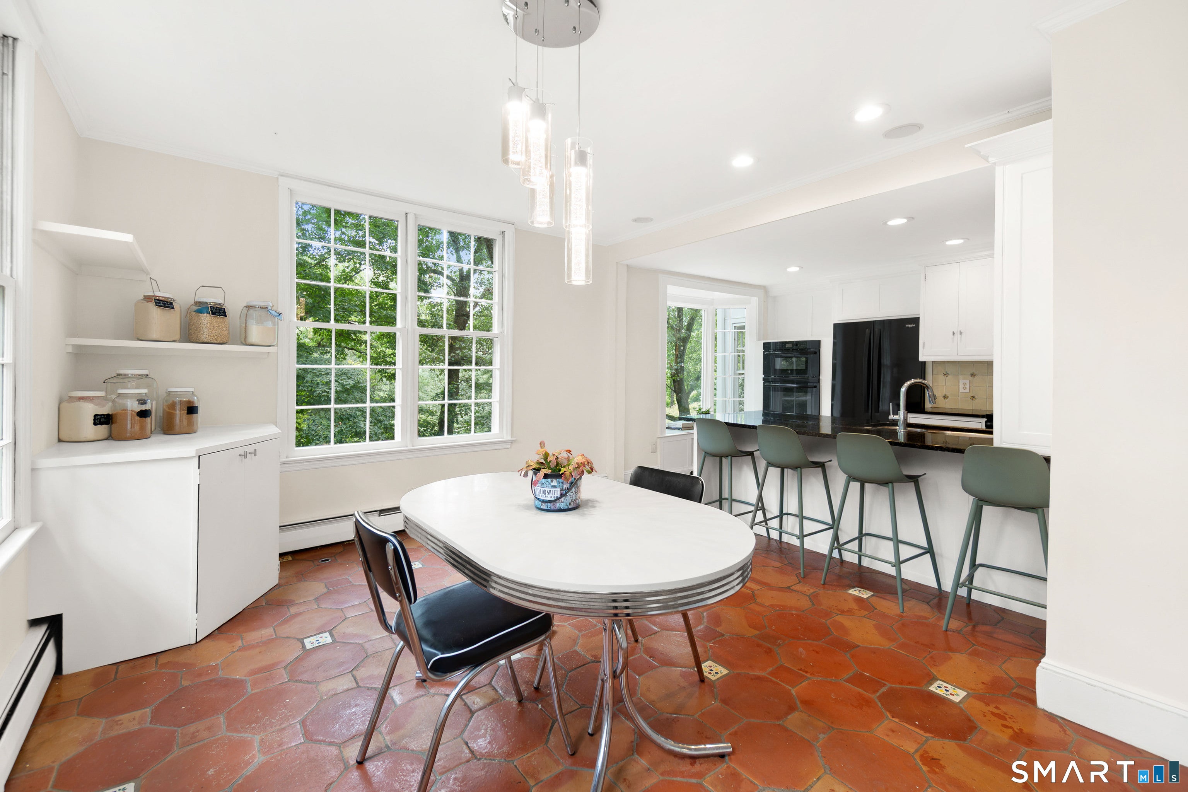
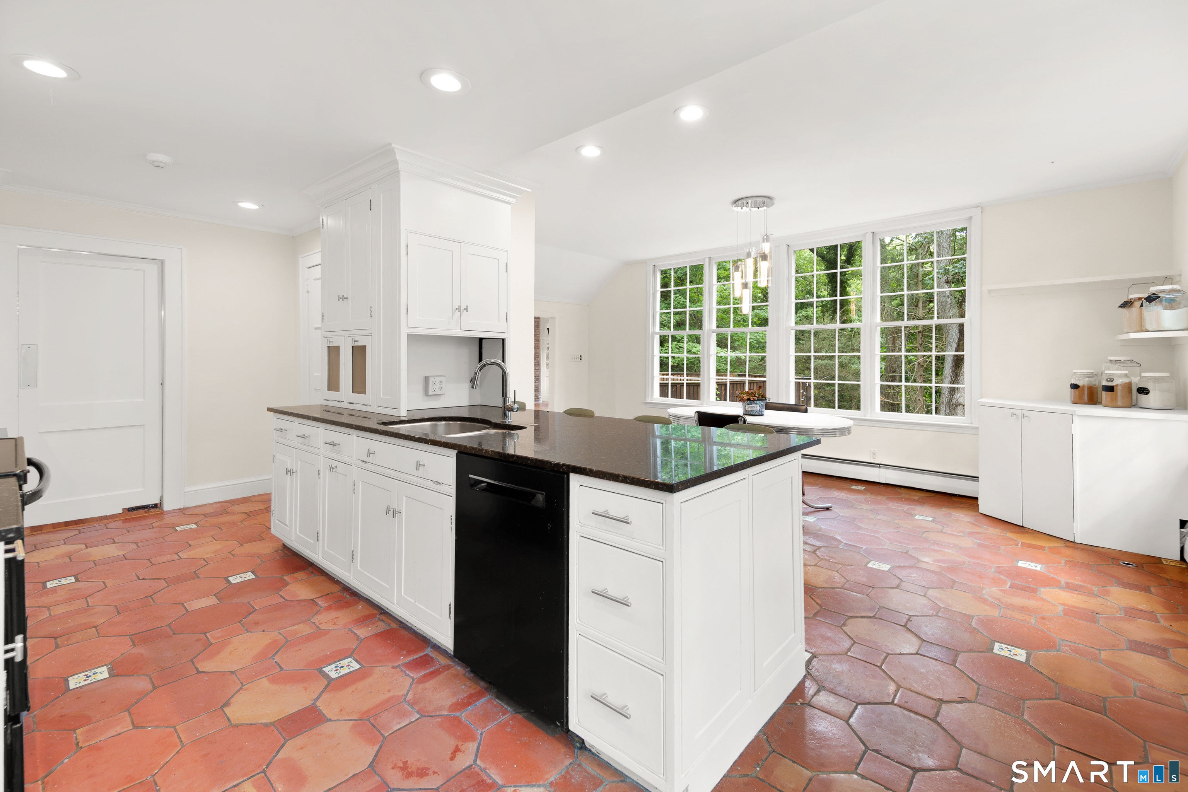
Tucked away on a secluded two-acre property, this antique farmhouse offers exceptional privacy, fully fenced grounds, and a picturesque setting framed by mature trees. A newly added saltwater pool, thoughtful landscaping, and custom natural stone walls create a serene, resort-like retreat. Inside, historic character is complemented by grandly scaled rooms and soaring ceilings. The main level unfolds through gracious living spaces, including a formal living room with fireplace and built-ins, sun-filled eat-in kitchen, generous dining room, expansive family room, and two four-season rooms- one overlooking the pool and another with a fireplace and French doors to the deck. Nestled within the mature tree canopy, the deck offers an enchanting setting for dining, entertaining, or quiet afternoons. A private office, intimate parlor or study, and full bath complete the main level. Upstairs are three bedrooms and two full baths, including a spacious primary suite with fireplace, sitting or dressing area, and en-suite bath, plus a charming lofted playroom. The walk-out lower level offers a private fourth bedroom with en-suite bath, laundry room, and flexible space ideal for a gym, guests, au pair, or possible in-law use. Recent improvements include new Unico high-velocity air conditioning systems serving all three levels, a new 330-gallon Granby Ecogard oil tank, and a brand-new drinking water well.
Save
Ask
Tour
Hide
Share
Listing Snapshot
Price
$1,695,000
Days On Site
2 Days
Bedrooms
4
Inside Area (SqFt)
5,335 sqft
Total Baths
4
Full Baths
4
Partial Baths
N/A
Lot Size
2 Acres
Year Built
1890
MLS® Number
24210329
Status
Coming Soon
Property Tax
$21,859
HOA/Condo/Coop Fees
N/A
Sq Ft Source
N/A
Friends & Family
React
Invite
Recent Activity
yesterday
Listing updated with changes from the MLS®
2 days ago
Listing first seen on site
General Features
Acres
2
Foundation
StoneConcrete Perimeter
Garage
Yes
Garage Spaces
2
Property Sub Type
Single Family Residence
Sewer
Septic Tank
SqFt Total
5335
Style
ColonialAntique
Water Source
Well
Zoning
R-2
Interior Features
Appliances
DishwasherDryerRangeOvenRefrigeratorWasher
Basement
FullPartially FinishedSump Pump
Cooling
Central Air
Fireplace
Yes
Fireplaces
4
Heating
OilHot WaterZoned
Laundry Features
Laundry Room
Bedroom
Level - Lower
Save
Ask
Tour
Hide
Share
Exterior Features
Construction Details
Wood SidingConcreteFrame
Fencing
Fenced
Lot Features
LevelRolling Slope
Other Structures
Workshop
Patio And Porch
DeckPatioPorch
Pool Features
HeatedOutdoor PoolSalt WaterIn Ground
Roof
Asphalt
Windows/Doors
French Doors
Community Features
Community Features
GolfTennis Court(s)
Schools
School District
Unknown
Elementary School
Miller-Driscoll
Middle School
Middlebrook
High School
Wilton
Listing courtesy of Luke Broughton of Compass Connecticut, LLC Office Phone: (203) 423-3100
Broker Contact: (802) 310-0012
The data relating to real estate for sale on this website appears in part through the SMARTMLS Internet Data Exchange program, a voluntary cooperative exchange of property listing data between licensed real estate brokerage firms, and is provided by SMARTMLS through a licensing agreement. Listing information is from various brokers who participate in the SMARTMLS IDX program and not all listings may be visible on the site. The property information being provided on or through the website is for the personal, non-commercial use of consumers and such information may not be used for any purpose other than to identify prospective properties consumers may be interested in purchasing. Some properties which appear for sale on the website may no longer be available because they are for instance, under contract, sold or are no longer being offered for sale. Property information displayed is deemed reliable but is not guaranteed. Copyright 2026 SmartMLS, Inc.
Last checked: 2026-10-01 12:05 AM UTC.
Neighborhood & Commute
Source: Walkscore
Disclosure: Community information and market data powered by Constellation Data Labs. Information is deemed reliable but not guaranteed.