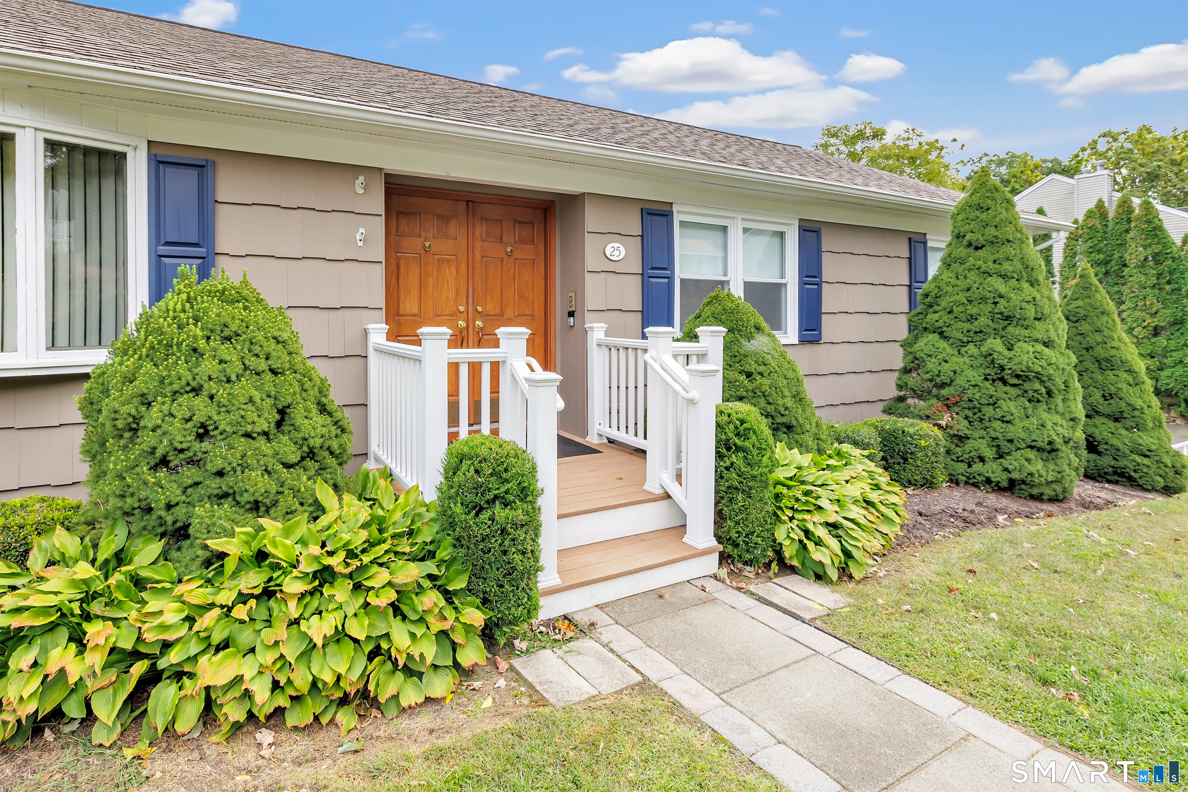
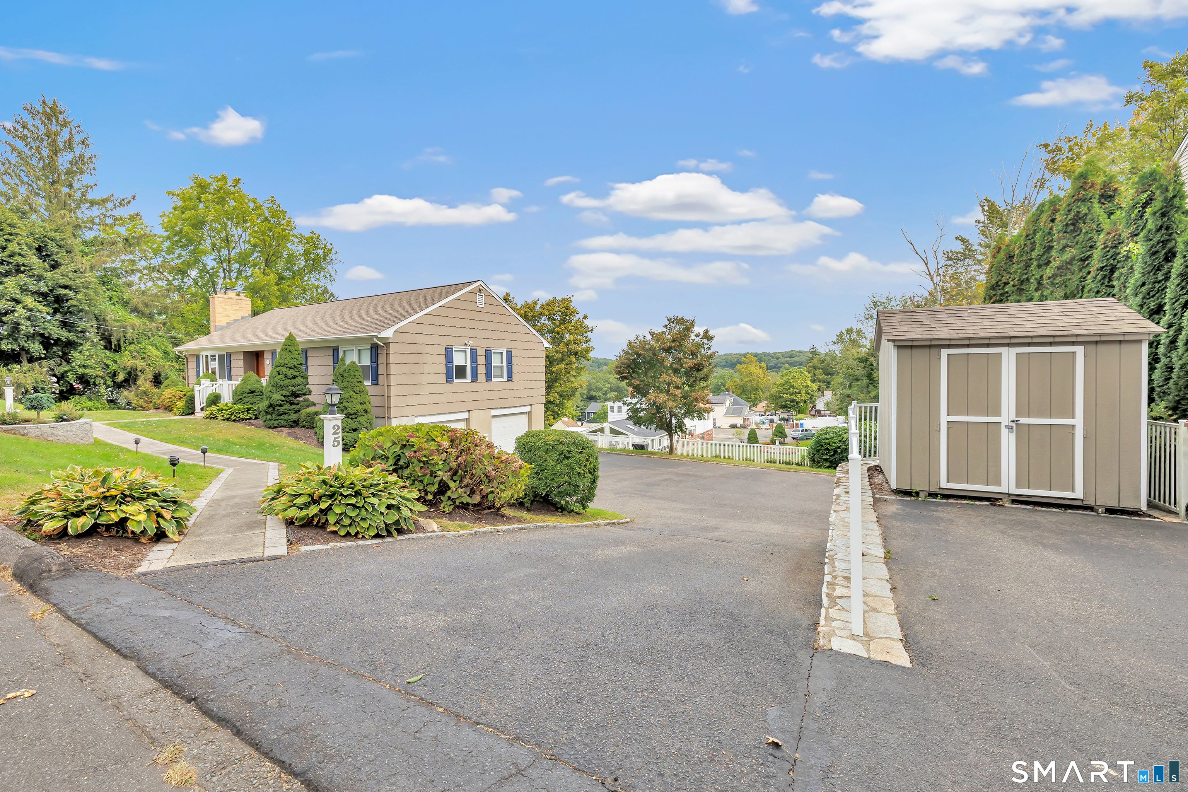
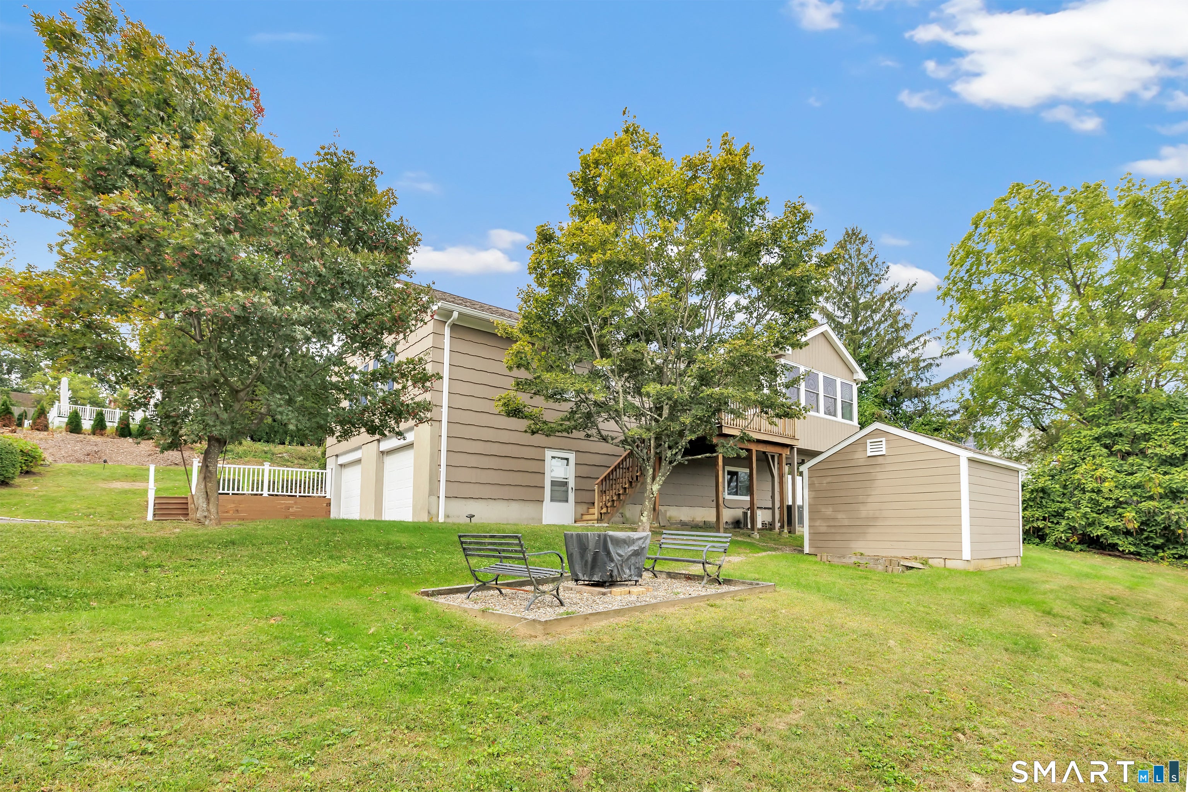
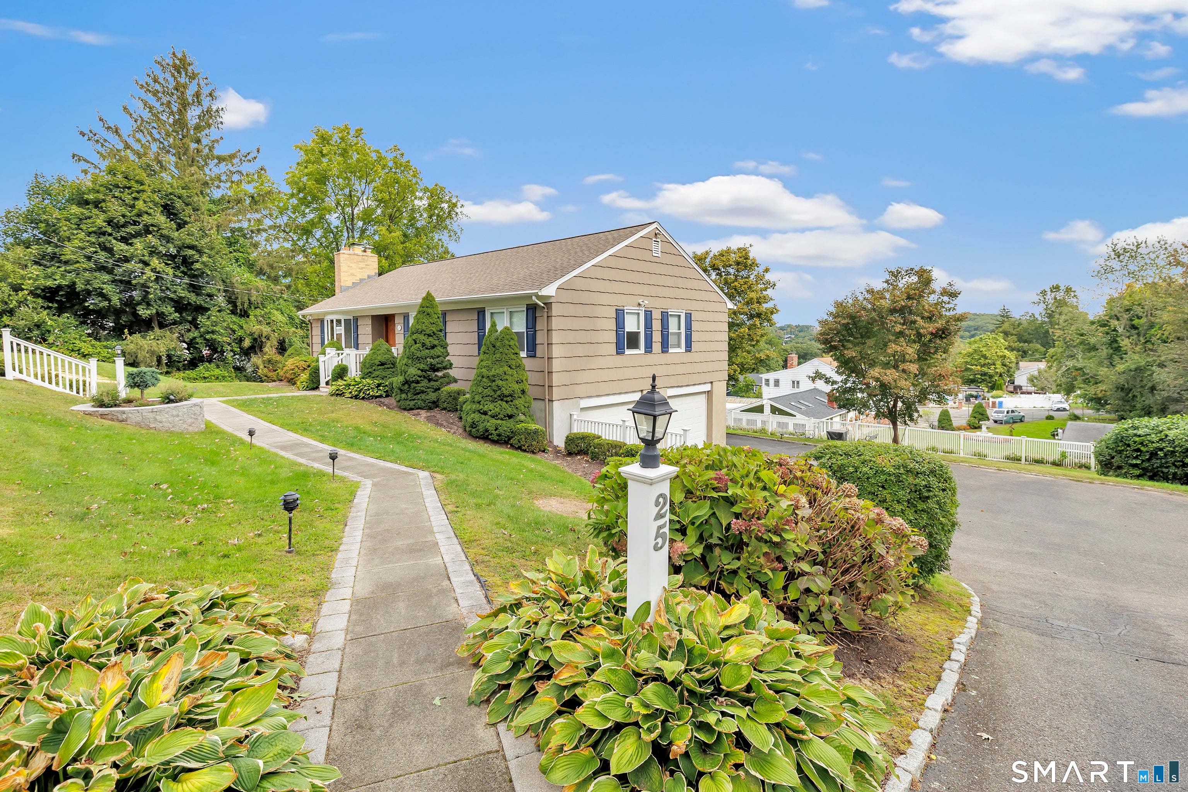
Welcome home to this well-maintained 7-room ranch offering exceptional living space, modern updates, and ultimate convenience. The main level features a bright and inviting layout with 3 comfortable bedrooms, 1.5 baths, and a convenient dedicated main-level laundry room. Enjoy year-round comfort in the light-filled 4-season sunroom, ideal for a home office, sitting room, or quiet retreat. The kitchen comes fully equipped with all appliances included, and the home features hot air heat and central AC powered by efficient city utilities (water, sewer, and gas). Expand your living options with the fully finished walkout lower level, complete with a private 4th bedroom, full bath, and walk-in closet-perfect for an au-pair, guest suite, or extended family setup. Outdoors, the property shines with a newer back deck, a built-in fire pit for evening entertaining, and two storage sheds. Structural updates offer peace of mind, including a roof replaced and exterior painted within the last 5 years, an exterior security system with recording capabilities, and a new standby generator. Complete with an oversized 2-bay garage under the house, easily accessible attic storage, this turn-key property is ready for its next owner.
Save
Ask
Tour
Hide
Share
Listing Snapshot
Price
$579,990
Days On Site
1 Day
Bedrooms
4
Inside Area (SqFt)
1,669 sqft
Total Baths
3
Full Baths
2
Partial Baths
1
Lot Size
0.33 Acres
Year Built
1973
MLS® Number
24210549
Status
Active
Property Tax
$4,987
HOA/Condo/Coop Fees
N/A
Sq Ft Source
N/A
Friends & Family
React
Invite
Recent Activity
yesterday
Listing updated with changes from the MLS®
yesterday
Listing first seen on site
General Features
Acres
0.33
Attached Garage
Yes
Foundation
Concrete Perimeter
Garage
Yes
Garage Spaces
2
Parking
Attached
Property Sub Type
Single Family Residence
Sewer
Public Sewer
SqFt Total
1669
Style
Ranch
Water Source
Public
Zoning
R-4
Interior Features
Appliances
DishwasherDryerElectric RangeMicrowaveRefrigeratorWasherGas Water Heater
Basement
Full
Cooling
Central Air
Fireplace
Yes
Fireplaces
1
Heating
Natural GasForced Air
Master Bedroom
Level - Main
Save
Ask
Tour
Hide
Share
Exterior Features
Construction Details
Shingle SidingConcrete
Lot Features
Sloped
Patio And Porch
Deck
Roof
Asphalt
Schools
School District
Unknown
Elementary School
Per Board of Ed
Middle School
Unknown
High School
Per Board of Ed
Listing courtesy of Ronald Gydus of Carey & Guarrera Real Estate Office Phone: (203) 925-0058
Broker Contact: (203) 231-5614
The data relating to real estate for sale on this website appears in part through the SMARTMLS Internet Data Exchange program, a voluntary cooperative exchange of property listing data between licensed real estate brokerage firms, and is provided by SMARTMLS through a licensing agreement. Listing information is from various brokers who participate in the SMARTMLS IDX program and not all listings may be visible on the site. The property information being provided on or through the website is for the personal, non-commercial use of consumers and such information may not be used for any purpose other than to identify prospective properties consumers may be interested in purchasing. Some properties which appear for sale on the website may no longer be available because they are for instance, under contract, sold or are no longer being offered for sale. Property information displayed is deemed reliable but is not guaranteed. Copyright 2026 SmartMLS, Inc.
Last checked: 2026-09-30 10:20 PM UTC.
Neighborhood & Commute
Source: Walkscore
Disclosure: Community information and market data powered by Constellation Data Labs. Information is deemed reliable but not guaranteed.