Due to COVID-19, we recommend you verify Open Houses before attending.
Sat, Oct 3, 11:00 AM - 2:00 PM
Save
Ask
Tour
Hide
Share
Photos
Map
Nearby Listings
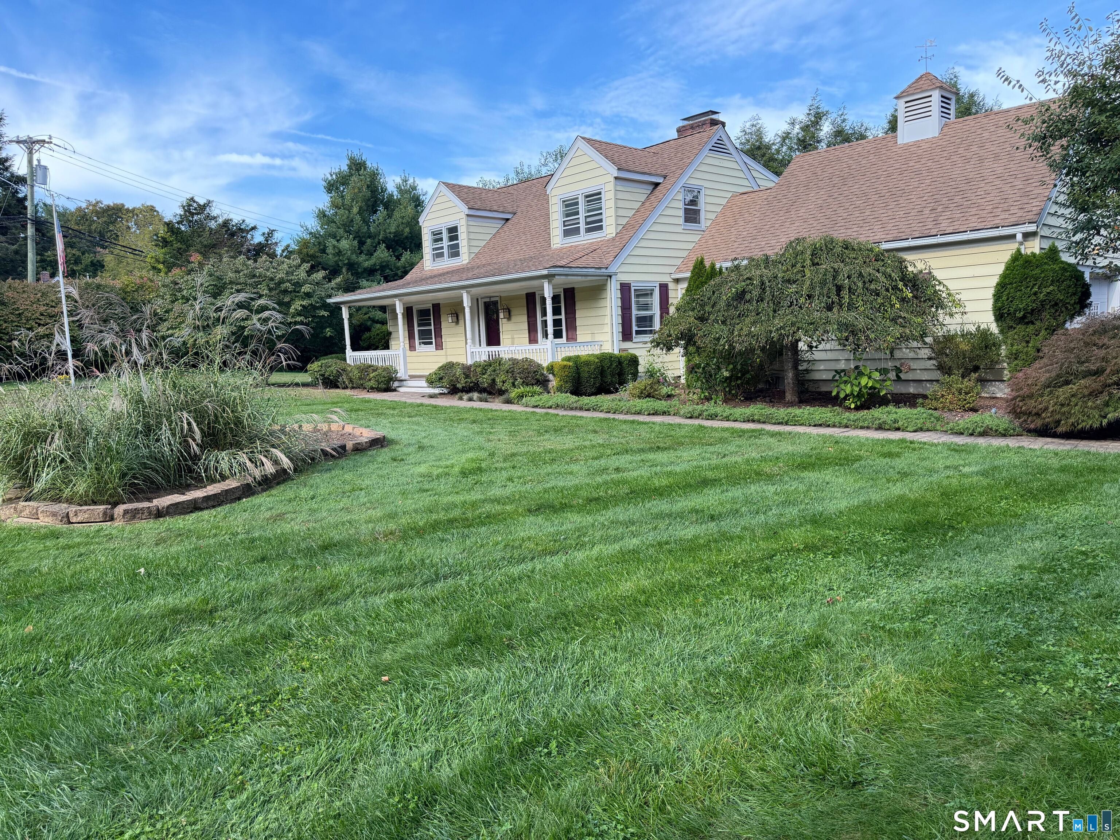
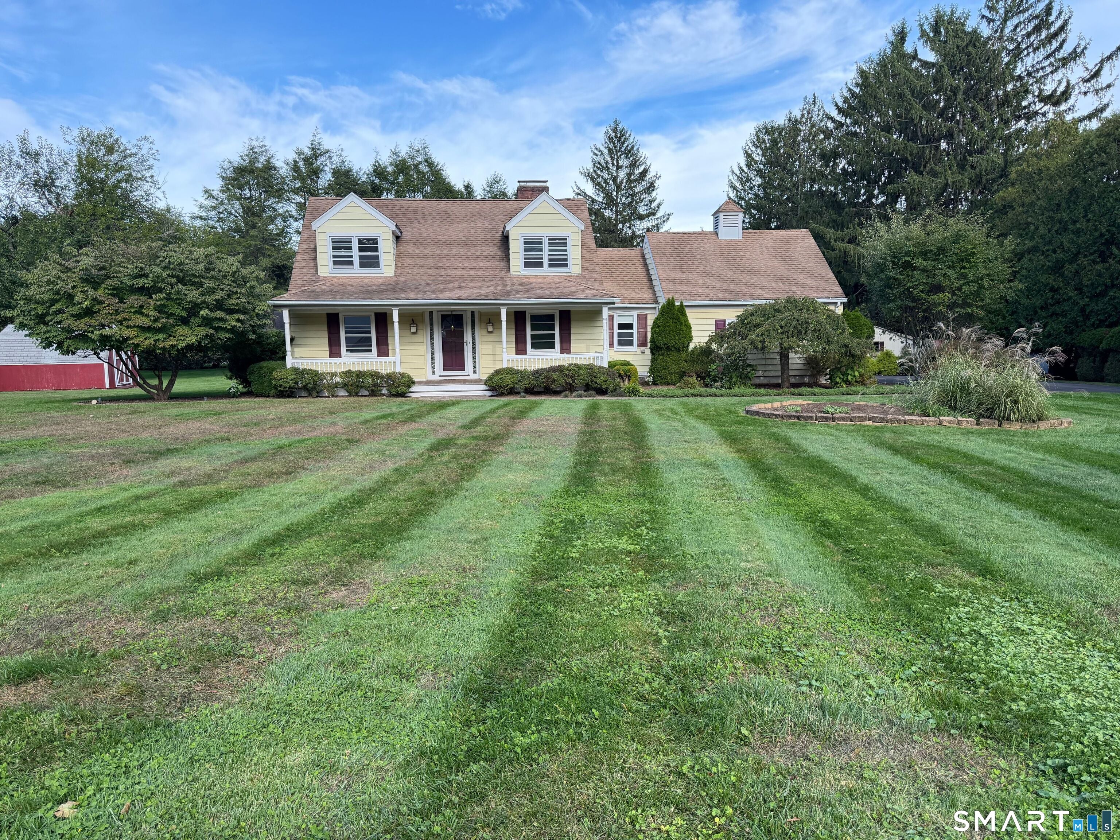
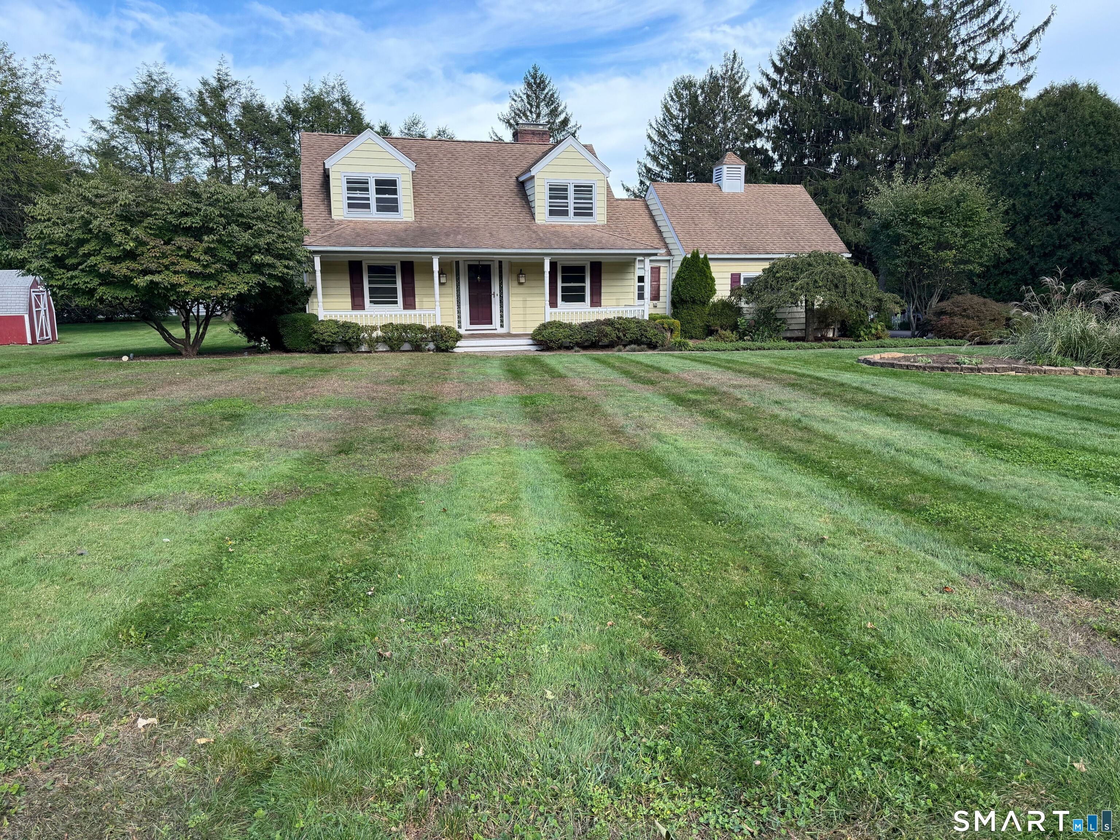
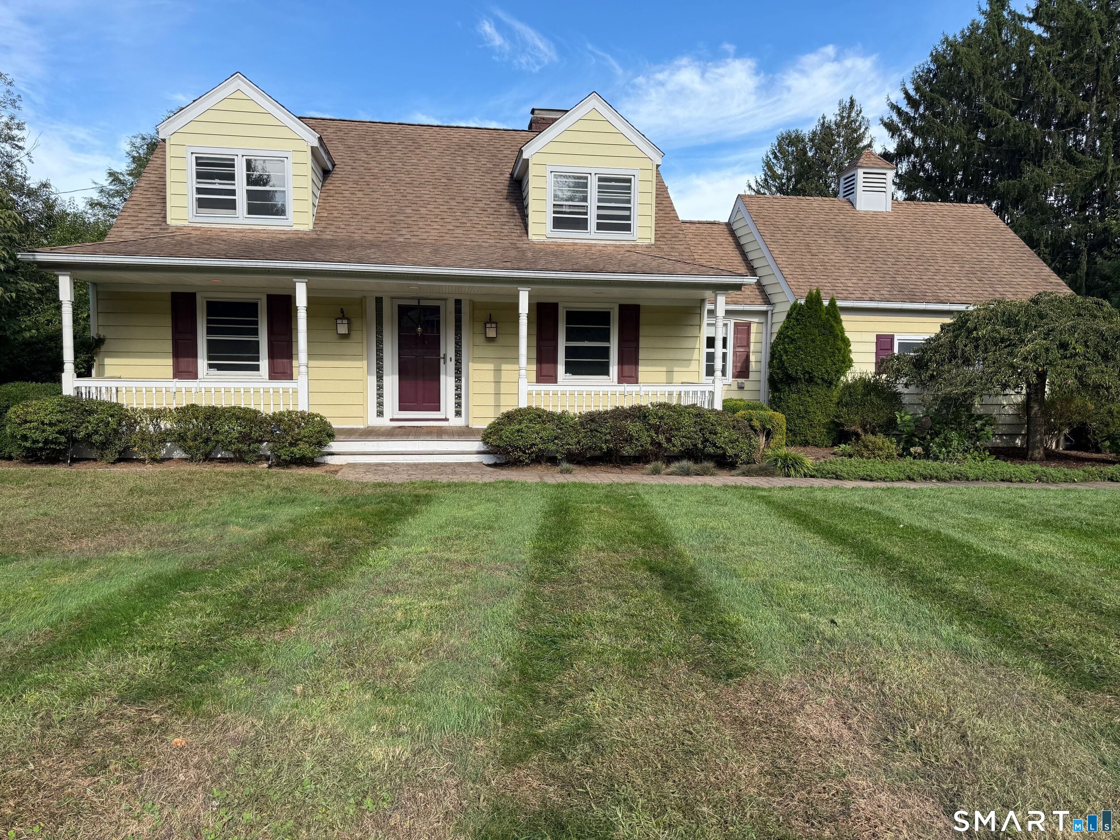
Welcome to 182 W Norwalk Road, Norwalk, CT! Set in the sought-after West Norwalk area, this property offers a wonderful opportunity to create your ideal home in a convenient and established residential setting. The location provides a peaceful suburban atmosphere while keeping you close to everything Norwalk has to offer, including shopping, dining, parks, schools, transportation, and major commuting routes. Surrounded by established homes and mature landscaping, West Norwalk is known for its attractive residential neighborhoods and convenient proximity to both Norwalk and neighboring communities. Whether you're looking to make this property your next home, update and customize an existing residence, or explore its potential, 182 W Norwalk Road presents an excellent opportunity. Enjoy the best of Norwalk living with easy access to downtown amenities, the Merritt Parkway, I-95, Metro-North transportation, and the nearby communities of Darien and New Canaan. A great opportunity in a desirable West Norwalk location-come see the possibilities at 182 W Norwalk Road!
Save
Ask
Tour
Hide
Share
Listing Snapshot
Price
$795,000
Days On Site
0 Days
Bedrooms
4
Inside Area (SqFt)
2,170 sqft
Total Baths
2
Full Baths
2
Partial Baths
N/A
Lot Size
1.01 Acres
Year Built
1949
MLS® Number
24210579
Status
Coming Soon
Property Tax
$11,366
HOA/Condo/Coop Fees
N/A
Sq Ft Source
N/A
Friends & Family
React
Invite
Recent Activity
38 minutes ago
Listing updated with changes from the MLS®
21 hours ago
Listing first seen on site
General Features
Acres
1.01
Attached Garage
Yes
Foundation
BlockConcrete Perimeter
Garage
Yes
Garage Spaces
2
Parking
Attached
Property Sub Type
Single Family Residence
Security
Security System
Sewer
Septic Tank
SqFt Total
2170
Style
Cape Cod
Water Source
Well
Zoning
A3
Interior Features
Appliances
DishwasherDryerMicrowaveRangeOvenRefrigeratorWasherElectric Water Heater
Basement
FullStorage Space
Cooling
Ceiling Fan(s)Central Air
Fireplace
Yes
Fireplaces
2
Heating
OilBaseboardHot WaterZoned
Laundry Features
Main LevelLaundry Room
Eat-In Kitchen
Dimensions - 18 x 10Level - Main
Save
Ask
Tour
Hide
Share
Exterior Features
Construction Details
Aluminum SidingFrame
Lot Features
ClearedLevel
Other Structures
Shed(s)
Patio And Porch
Deck
Roof
Asphalt
Schools
School District
Unknown
Elementary School
Per Board of Ed
Middle School
Per Board of Ed
High School
Per Board of Ed
Listing courtesy of Paul Incerto of William Raveis Real Estate Office Phone: (203) 847-6633
Broker Contact: (203) 858-8080
The data relating to real estate for sale on this website appears in part through the SMARTMLS Internet Data Exchange program, a voluntary cooperative exchange of property listing data between licensed real estate brokerage firms, and is provided by SMARTMLS through a licensing agreement. Listing information is from various brokers who participate in the SMARTMLS IDX program and not all listings may be visible on the site. The property information being provided on or through the website is for the personal, non-commercial use of consumers and such information may not be used for any purpose other than to identify prospective properties consumers may be interested in purchasing. Some properties which appear for sale on the website may no longer be available because they are for instance, under contract, sold or are no longer being offered for sale. Property information displayed is deemed reliable but is not guaranteed. Copyright 2026 SmartMLS, Inc.
Last checked: 2026-09-30 10:20 PM UTC.
Neighborhood & Commute
Source: Walkscore
Disclosure: Community information and market data powered by Constellation Data Labs. Information is deemed reliable but not guaranteed.