Due to COVID-19, we recommend you verify Open Houses before attending.
Sat, Oct 10, 11:00 AM - 1:00 PM
Mon, Oct 12, 4:00 PM - 6:00 PM
Save
Ask
Tour
Hide
Share
Photos
Map
Nearby Listings
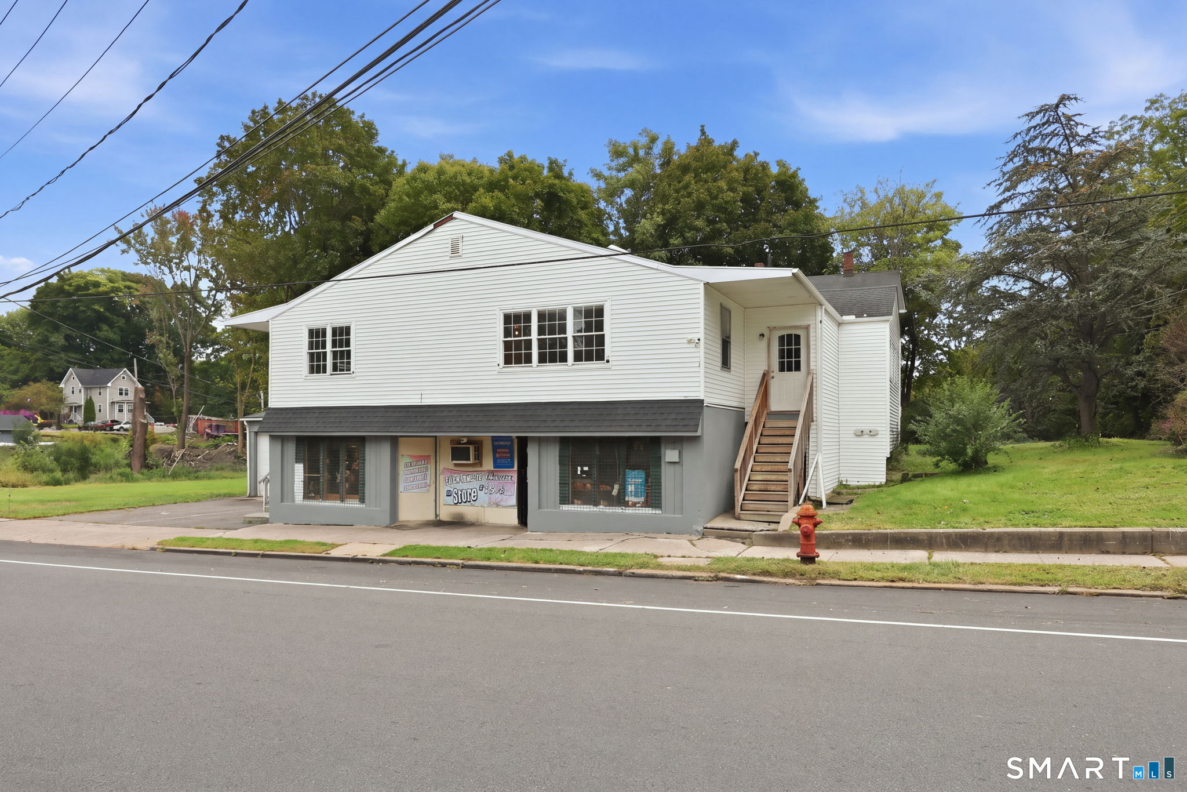
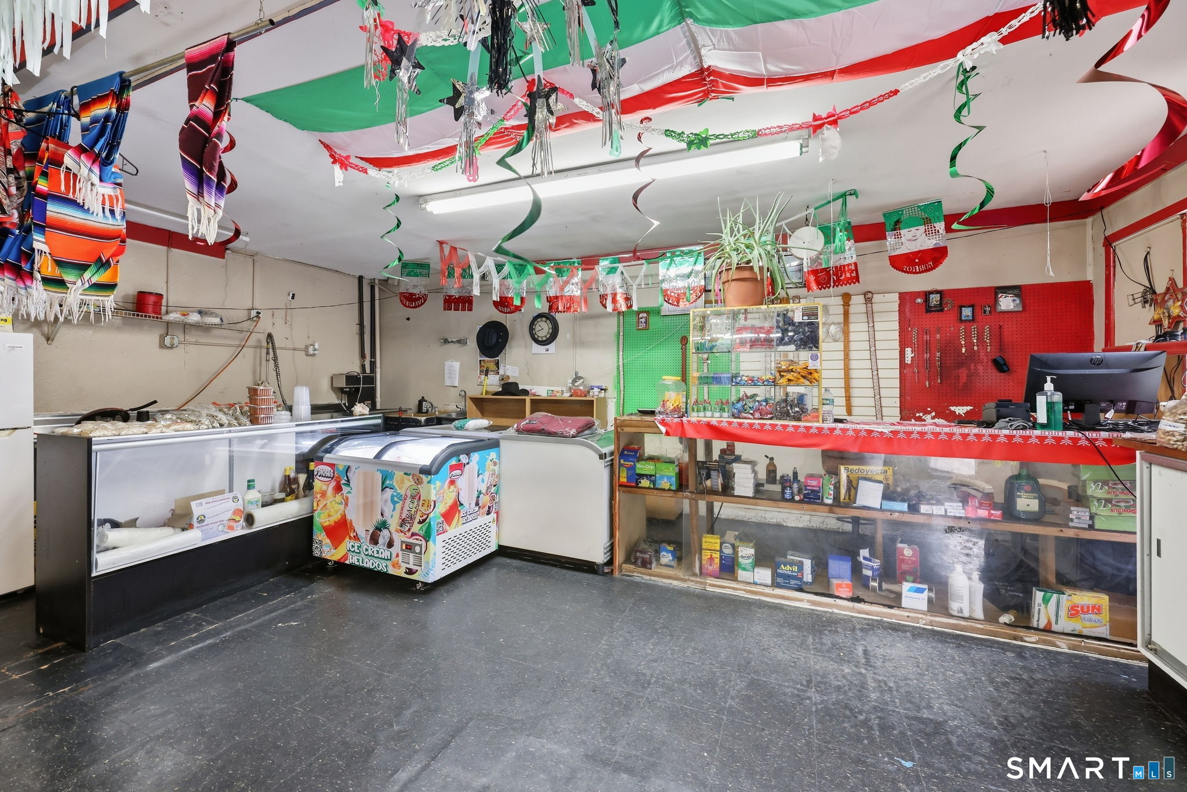
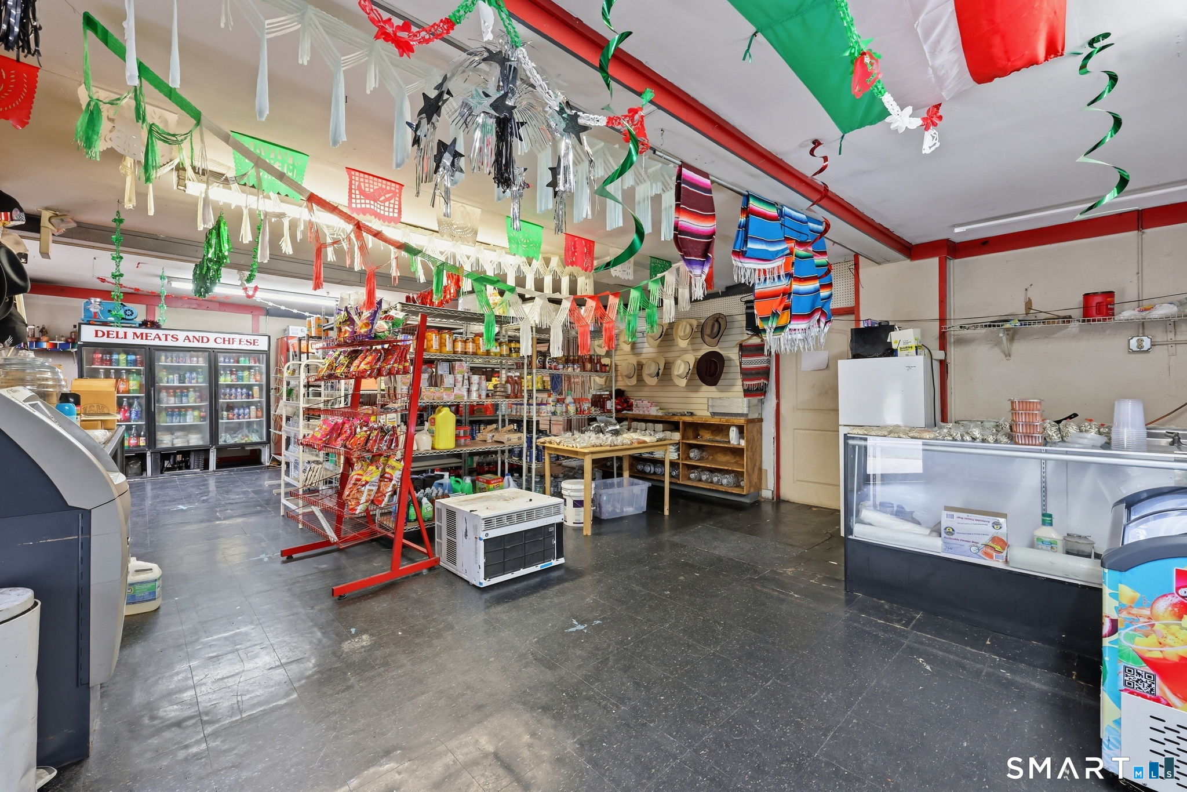
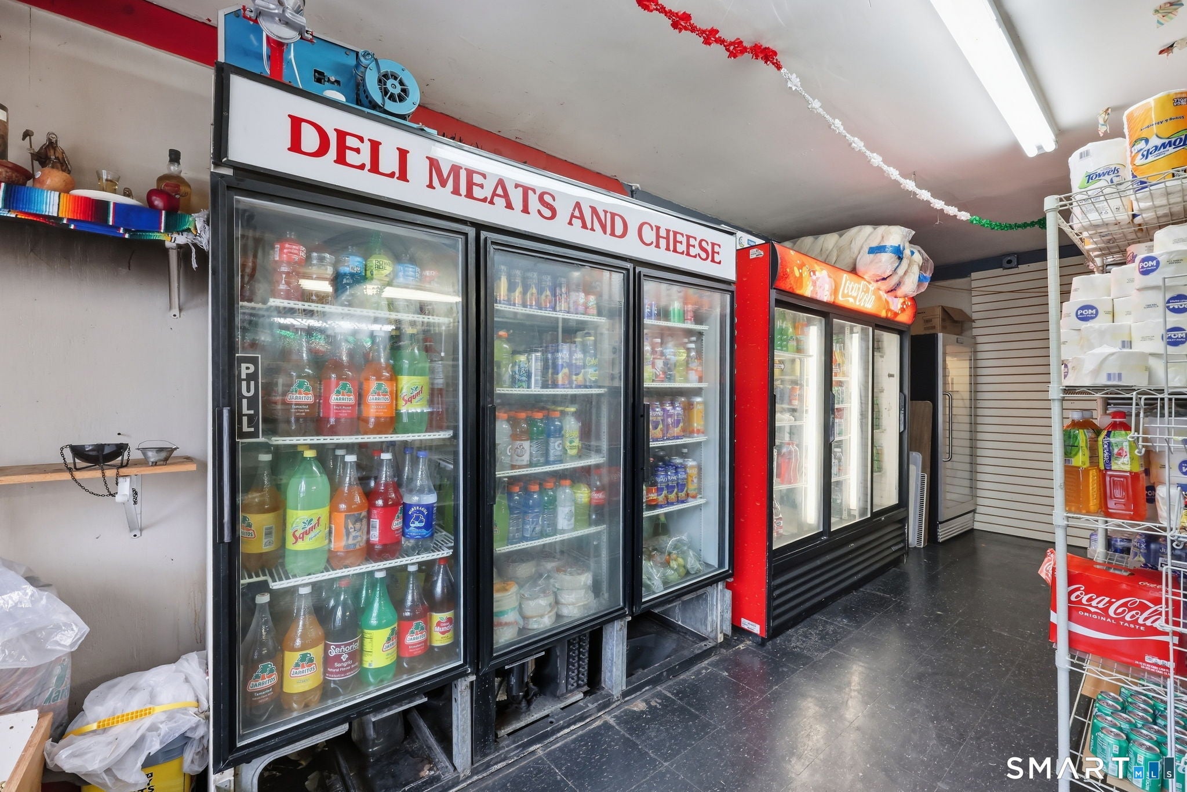
Mixed-use income with built-in flexibility. 118 Columbia Street works equally well for an owner-occupant or an investor growing a portfolio. Unit 1 is a street-level storefront, currently leased to a neighborhood bodega. Unit 2 is a loft-style one bedroom with cement floors, high ceilings, an open floor plan, and an updated kitchen with white cabinets, granite counters, and stainless appliances. Unit 2 also connects to the right side of the garage (room for two cars, a workshop, or storage) and to the back yard, which has a fenced area for relaxing or entertaining. Unit 3 is a two bedroom, one bath with updated white cabinets and granite counters. Unit 4 offers three bedrooms, two baths, and its own separate driveway. The left side of the garage fits two more cars or ample storage and could be rented for additional income. All residential tenants are month-to-month, so a new owner is free to adjust rents, renovate, or move in. Location is a key strength. Meriden sits midway between Hartford and New Haven, and the property is right next to I-691, which makes commuting easy for tenants. There are two newer Navien boilers that service two of the units and one oil boiler. Each unit has its own washer and dryer hookups for true convenience. Income today, upside tomorrow.
Save
Ask
Tour
Hide
Share
Listing Snapshot
Price
$574,900
Days On Site
3 Days
Bedrooms
6
Inside Area (SqFt)
5,400 sqft
Total Baths
5
Full Baths
4
Partial Baths
1
Lot Size
0.29 Acres
Year Built
1946
MLS® Number
24210962
Status
Coming Soon
Property Tax
$8,980
HOA/Condo/Coop Fees
N/A
Sq Ft Source
N/A
Friends & Family
React
Invite
Recent Activity
9 hours ago
Listing updated with changes from the MLS®
3 days ago
Listing first seen on site
General Features
Acres
0.29
Attached Garage
Yes
Foundation
Concrete Perimeter
Garage
Yes
Garage Spaces
4
Parking
AsphaltPrivatePavedDrivewayAttached
Parking Spaces
6
Property Sub Type
Quadruplex
Sewer
Public Sewer
SqFt Total
5400
Style
Units on different Floors
Water Source
Public
Zoning
R-2
Interior Features
Appliances
Electric Water HeaterGas Water Heater
Basement
None
Heating
Natural GasOilBaseboard
Save
Ask
Tour
Hide
Share
Exterior Features
Construction Details
Vinyl SidingFrame
Lot Features
Corner Lot
Roof
Asphalt
Schools
School District
Unknown
Elementary School
Per Board of Ed
Middle School
Per Board of Ed
High School
Per Board of Ed
Listing courtesy of Nadia Kachwaha of KW Legacy Partners Office Phone: (860) 313-0700
Broker Contact: (860) 810-0576
The data relating to real estate for sale on this website appears in part through the SMARTMLS Internet Data Exchange program, a voluntary cooperative exchange of property listing data between licensed real estate brokerage firms, and is provided by SMARTMLS through a licensing agreement. Listing information is from various brokers who participate in the SMARTMLS IDX program and not all listings may be visible on the site. The property information being provided on or through the website is for the personal, non-commercial use of consumers and such information may not be used for any purpose other than to identify prospective properties consumers may be interested in purchasing. Some properties which appear for sale on the website may no longer be available because they are for instance, under contract, sold or are no longer being offered for sale. Property information displayed is deemed reliable but is not guaranteed. Copyright 2026 SmartMLS, Inc.
Last checked: 2026-10-09 01:13 AM UTC.
Neighborhood & Commute
Source: Walkscore
Disclosure: Community information and market data powered by Constellation Data Labs. Information is deemed reliable but not guaranteed.