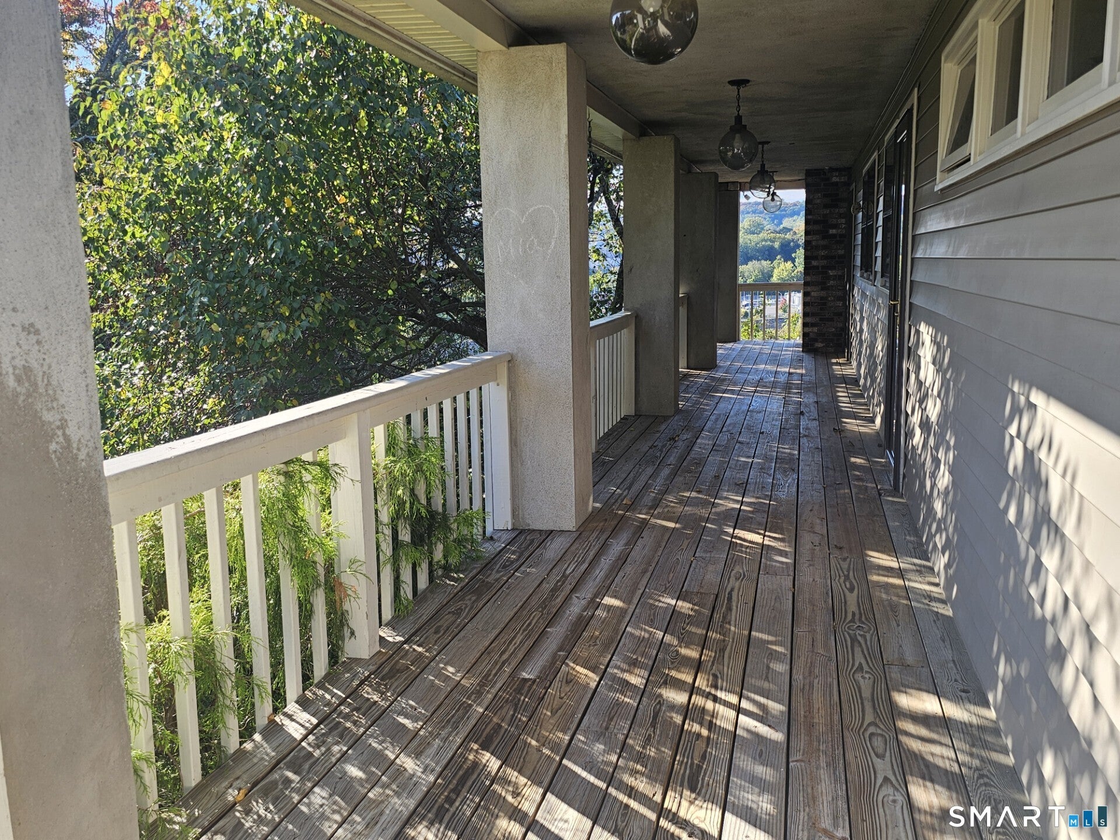
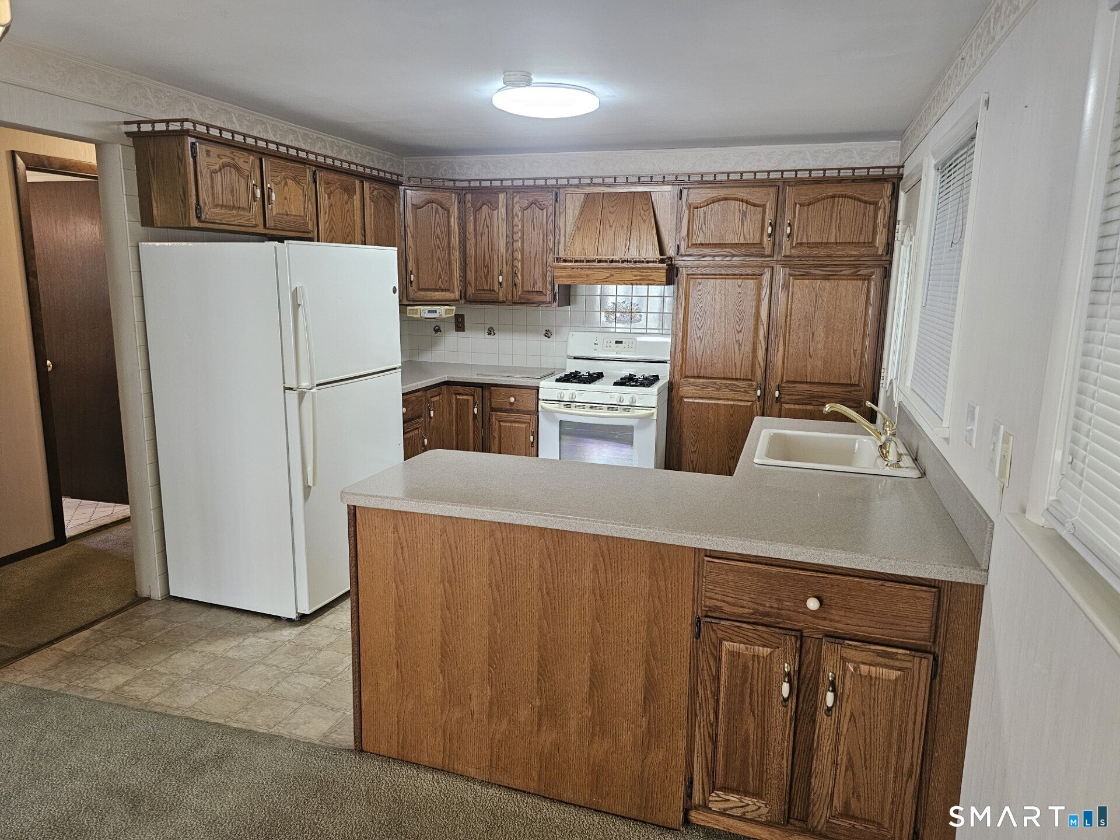
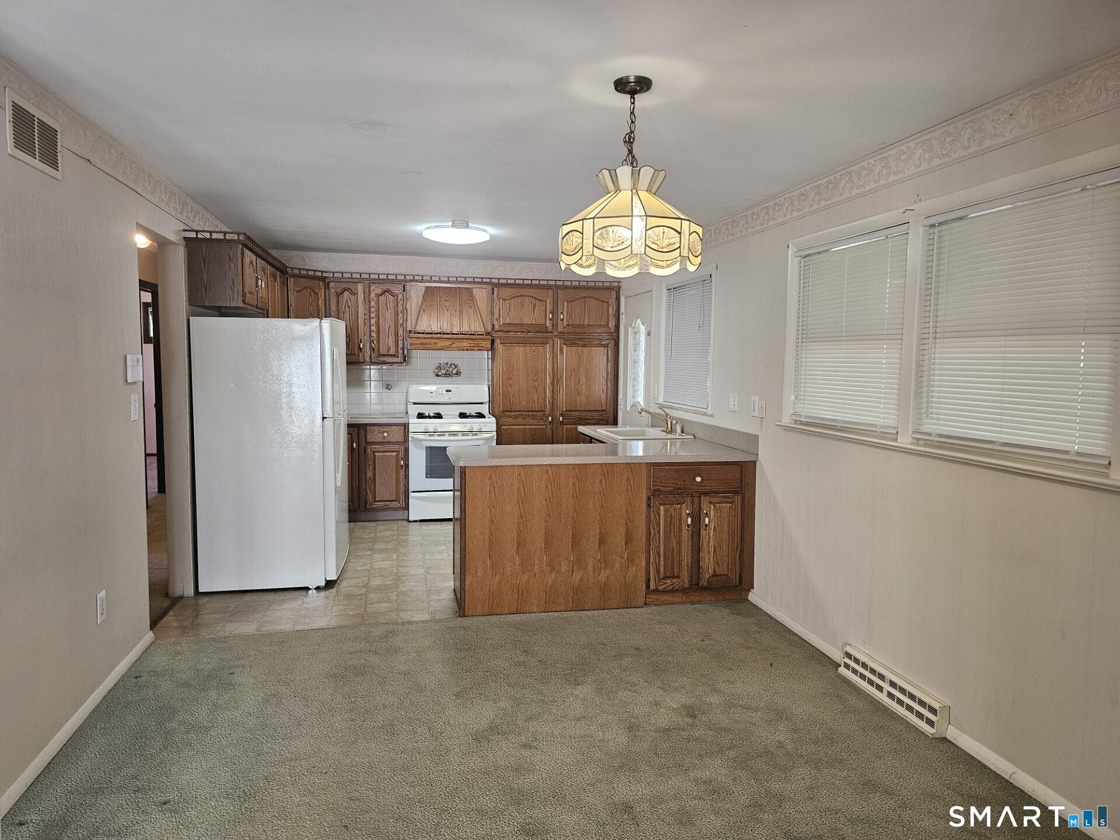
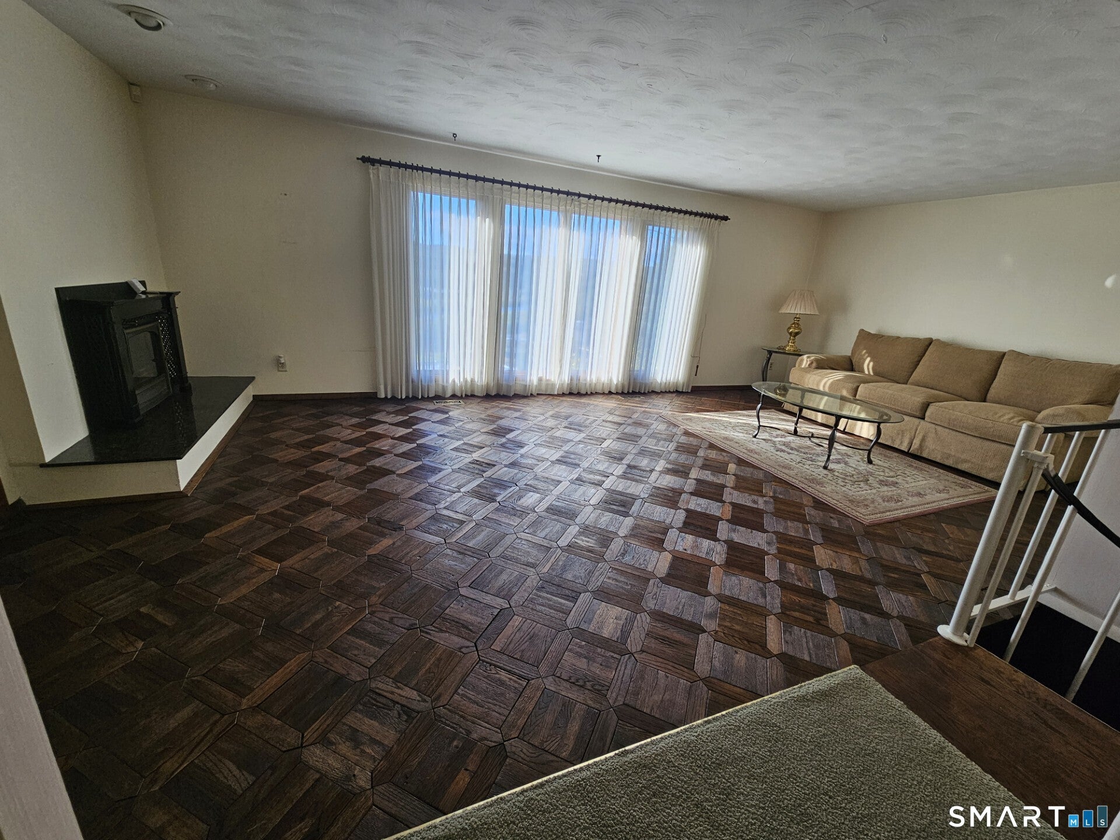
A unique real estate opportunity that has recently become available. This Meticulously maintained 2-bedroom ranch has been lovingly cared for by the same builders/family for over 50 years and is now ready for the next owners. This cherished house is filled with decades of love, great memories music and laughter, and has been kept in great condition by the original owners. The property offers exceptional versatility, making it ideal as a starter home or a candidate for future expansion. The lower levels include an additional bedroom, a mapped in bathroom area a toilet and an area that can easily be converted into a kitchen, allowing the layout to easily accommodate a two-family arrangement or an in-law suite. Key features of the property include: An oversized 2-bedroom ranch design featuring lower-level walk-out with in -law potential, a cozy living room with a woodstove insert, an office or den, oak kitchen cabinetry, a spiral staircase, and extensive storage space. A lower -level walk-out covered patio equipped with a built -in brick fireplace. With a few personal updates, this house presents incredible potential. Although the homeowners have listed this house as is have peace of mind the owners have purchased their buyers a home warranty policy. All you need to do is move in and love this house just as much as they have over the years. Come see it before its gone!
Save
Ask
Tour
Hide
Share
Listing Snapshot
Price
$435,000
Days On Site
0 Days
Bedrooms
2
Inside Area (SqFt)
1,519 sqft
Total Baths
1
Full Baths
1
Partial Baths
N/A
Lot Size
0.14 Acres
Year Built
1976
MLS® Number
24211227
Status
Coming Soon
Property Tax
$6,389
HOA/Condo/Coop Fees
N/A
Sq Ft Source
N/A
Friends & Family
React
Invite
Recent Activity
10 hours ago
Listing updated with changes from the MLS®
10 hours ago
Listing first seen on site
General Features
Acres
0.14
Foundation
Concrete Perimeter
Home Warranty
Yes
Property Sub Type
Single Family Residence
Security
Security System
Sewer
Public Sewer
SqFt Total
1519
Style
Ranch
Water Source
Public
Zoning
B
Interior Features
Appliances
DishwasherElectric RangeRefrigeratorGas Water HeaterRange Hood
Basement
FullPartially Finished
Cooling
Central Air
Fireplace
Yes
Fireplaces
1
Heating
Natural GasForced Air
Laundry Features
In Basement
Bedroom
Dimensions - 9.1 x 14.7Level - Main
Save
Ask
Tour
Hide
Share
Exterior Features
Construction Details
Vinyl SidingFrame
Lot Features
Corner LotSloped
Other Structures
Workshop
Roof
Asphalt
Schools
School District
Unknown
Elementary School
Per Board of Ed
Middle School
Per Board of Ed
High School
Per Board of Ed
Listing courtesy of Sharon Perugini of Coldwell Banker Realty Office Phone: (860) 354-4111
Broker Contact: (475) 689-5665
The data relating to real estate for sale on this website appears in part through the SMARTMLS Internet Data Exchange program, a voluntary cooperative exchange of property listing data between licensed real estate brokerage firms, and is provided by SMARTMLS through a licensing agreement. Listing information is from various brokers who participate in the SMARTMLS IDX program and not all listings may be visible on the site. The property information being provided on or through the website is for the personal, non-commercial use of consumers and such information may not be used for any purpose other than to identify prospective properties consumers may be interested in purchasing. Some properties which appear for sale on the website may no longer be available because they are for instance, under contract, sold or are no longer being offered for sale. Property information displayed is deemed reliable but is not guaranteed. Copyright 2026 SmartMLS, Inc.
Last checked: 2026-10-09 02:48 AM UTC.
Neighborhood & Commute
Source: Walkscore
Disclosure: Community information and market data powered by Constellation Data Labs. Information is deemed reliable but not guaranteed.