Save
Ask
Tour
Hide
Share
$1,185,000
3 Days On Site

9 Pierpont Court
North Haven, CT 06473

Single Family Residence|Coming Soon
5
Beds
5
Total Baths
3
Full Baths
2
Partial Baths
5,937
SqFt
$200
/SqFt
2010
Built
County:
New Haven
Listing courtesy of Betsy Anderson of William Pitt Sotheby's Int'l Office Phone: (203) 245-6700 Broker Contact: (203) 641-3233

Due to the health concerns created by Coronavirus we are offering personal 1-1 online video walkthough tours where possible.
Call Now: 203-498-2031
Is this the listing for you? We can help make it yours.
203-498-2031
Upcoming Open Houses
Due to COVID-19, we recommend you verify Open Houses before attending.
Sun, Oct 11, 12:00 PM - 2:00 PM
9 Pierpont Court9 Pierpont Court9 Pierpont Court9 Pierpont Court
Save
Ask
Tour
Hide
Share

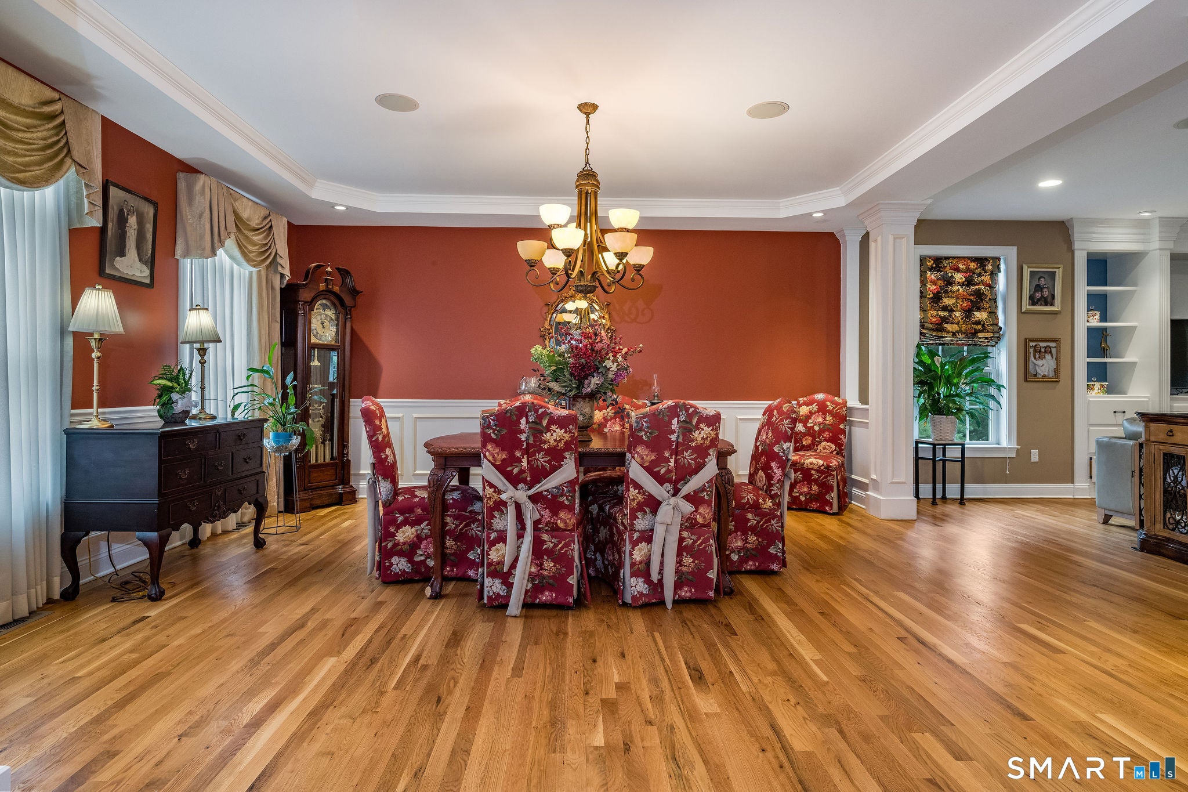
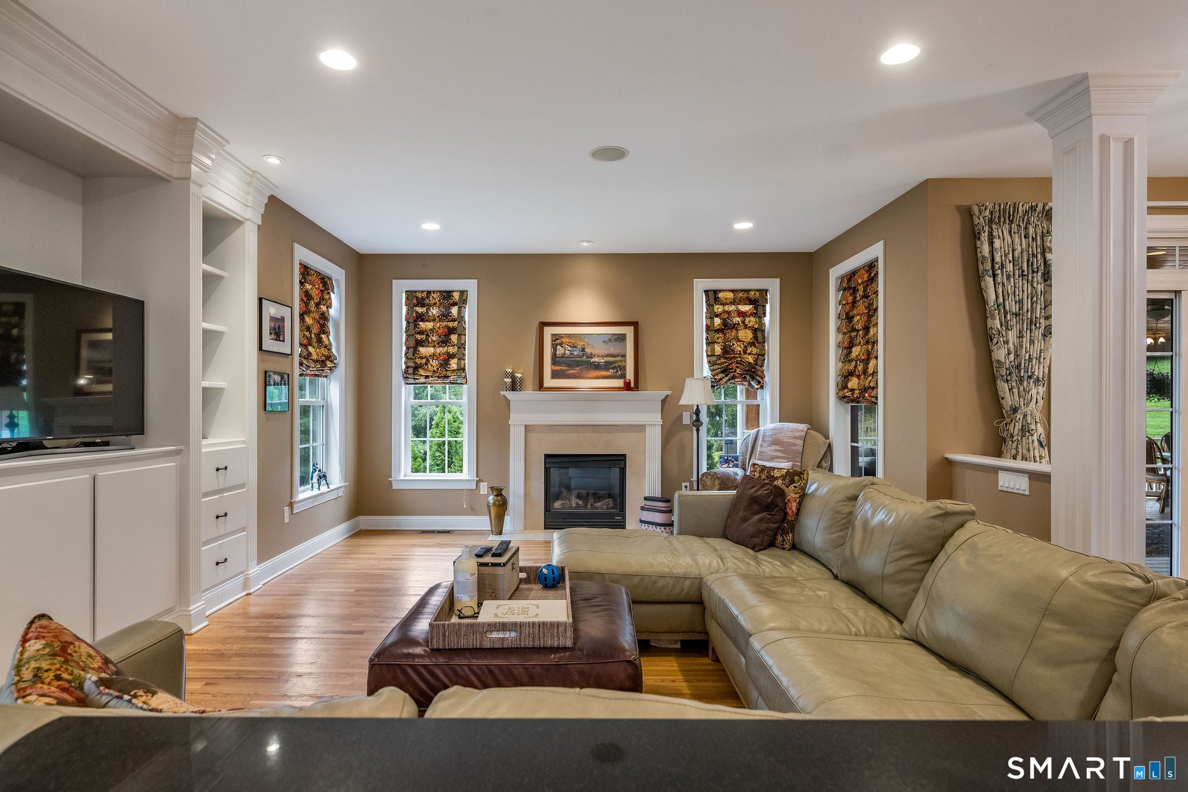
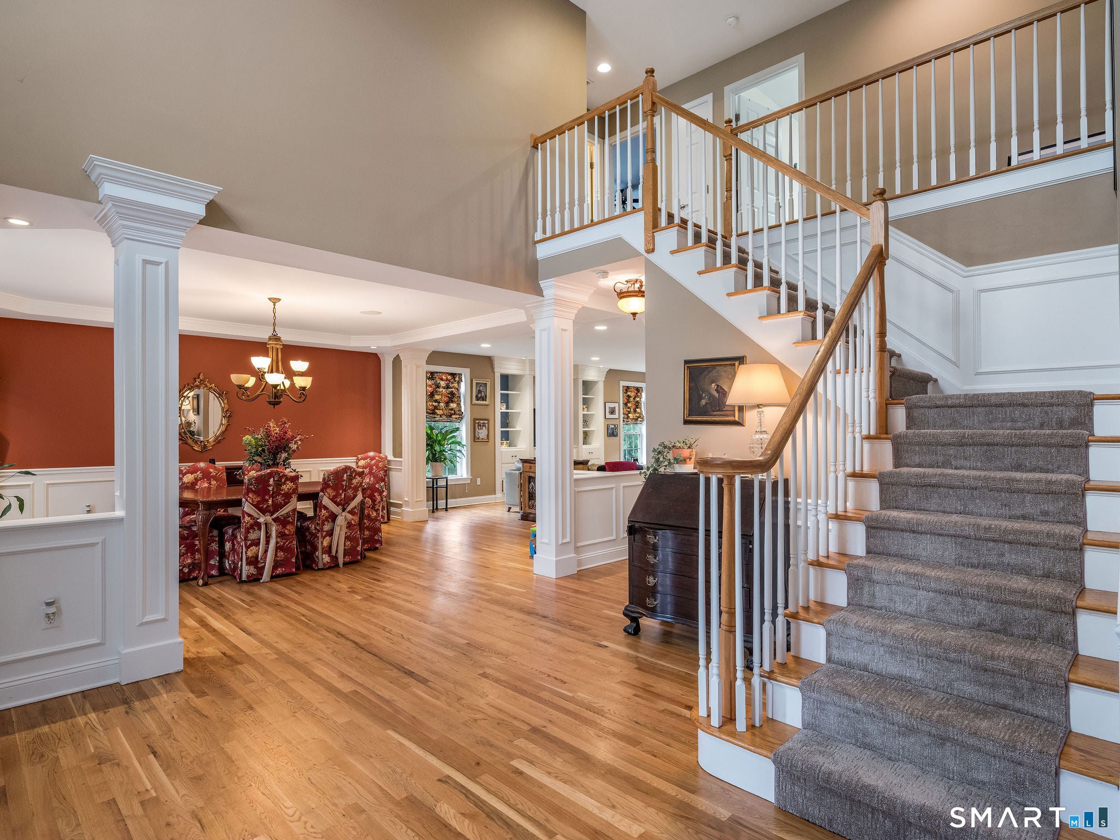
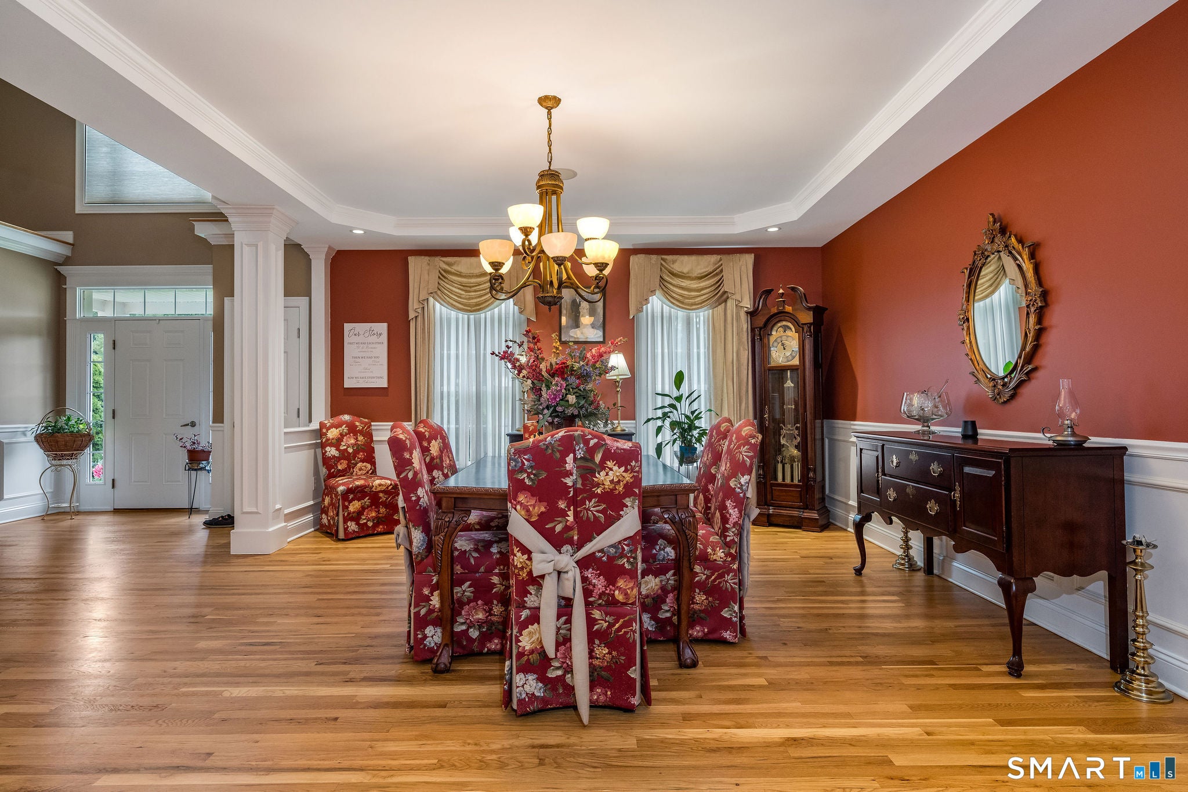
Opportunity knocks! Available for the first time since it was built on .93 acre on the cul-de-sac, this stately Colonial offers turn-key living. Open the front door to the welcoming foyer and your eye is drawn to the detail work that surrounds you. A formal living room is to the right and the dining room to the left opens to the family room with gas fireplace and then to the kitchen which will thrill the most discerning cook. The island provides plenty of workspace as well as abundant seating for family and friends. Entertaining for holidays or watching a game is fun and easy with this floor plan design. The covered porch provides additional entertaining space. Outside is a spectacular private outdoor oasis designed for ultimate relaxation and entertaining. The centerpiece of the backyard is a stunning in-ground pool, surrounded by a concrete patio and an expansive composite deck. There is endless space for unwinding at home or hosting large gatherings. Seamlessly connecting the indoor and outdoor living areas, this backyard is built for creating memories. Upstairs features a magnificent primary suite, a second family room, and three additional spacious bedrooms. Second floor laundry room features another half bath. Enjoy phenomenal storage, an attached, oversized 3-car garage, plus a vast walk-out basement perfect for a gym or playroom. In addition to the main house, a versatile one bedroom in-law suite is accessed via deck, driveway and garage. The laundry room is located on the 2nd floor and includes a half bath and plenty of space! There's a whole house generator to eliminate concerns about power outages during a storm. The in-law suite is fantastic space. Easy access and privacy. Could also be converted to first floor primary, office - come see how it could work for you!

Save
Ask
Tour
Hide
Share
Listing Snapshot
Price 
$1,185,000
Days On Site 
3 Days
Bedrooms 
5
Inside Area (SqFt) 
5,937 sqft
Total Baths 
5
Full Baths 
3
Partial Baths 
2
Lot Size 
0.93 Acres
Year Built 
2010
MLS® Number 
24211385
Status 
Coming Soon
Property Tax 
$22,872
HOA/Condo/Coop Fees 
N/A
Sq Ft Source 
N/A
Friends & Family
Recent Activity
yesterdayListing updated with changes from the MLS®
3 days agoListing first seen on site
General Features
Acres 
0.93
Attached Garage 
Yes
Foundation 
Concrete Perimeter
Garage 
Yes
Garage Spaces 
3
Parking 
PavedGarage Door OpenerPrivateDrivewayAttached
Parking Spaces 
6
Property Sub Type 
Single Family Residence
Sewer 
Public Sewer
SqFt Total 
5937
Style 
Colonial
Water Source 
Public
Zoning 
R40
Interior Features
Appliances 
DishwasherDryerGas CooktopRefrigeratorWasherGas Water Heater
Basement 
FullPartially FinishedWalk-Out Access
Cooling 
Ceiling Fan(s)Central Air
Fireplace 
Yes
Fireplaces 
1
Heating 
Natural GasForced Air
Interior 
In-Law FloorplanEntrance Foyer
Laundry Features 
Laundry Room
Bedroom 
Level - Main
Save
Ask
Tour
Hide
Share
Exterior Features
Construction Details 
Vinyl SidingFrame
Lot Features 
Cul-De-Sac
Patio And Porch 
DeckPatio
Pool Features 
Outdoor PoolIn Ground
Roof 
Asphalt
Windows/Doors 
Storm Door(s)
Schools
School District
Unknown
Elementary School
Per Board of Ed
Middle School
Unknown
High School
North Haven
Listing courtesy of Betsy Anderson of William Pitt Sotheby's Int'l Office Phone: (203) 245-6700 Broker Contact: (203) 641-3233


The data relating to real estate for sale on this website appears in part through the SMARTMLS Internet Data Exchange program, a voluntary cooperative exchange of property listing data between licensed real estate brokerage firms, and is provided by SMARTMLS through a licensing agreement. Listing information is from various brokers who participate in the SMARTMLS IDX program and not all listings may be visible on the site. The property information being provided on or through the website is for the personal, non-commercial use of consumers and such information may not be used for any purpose other than to identify prospective properties consumers may be interested in purchasing. Some properties which appear for sale on the website may no longer be available because they are for instance, under contract, sold or are no longer being offered for sale. Property information displayed is deemed reliable but is not guaranteed. Copyright 2026 SmartMLS, Inc.
Last checked: 2026-10-09 01:13 AM UTC.

Neighborhood & Commute
Source: Walkscore
Disclosure: Community information and market data powered by Constellation Data Labs. Information is deemed reliable but not guaranteed.
Save
Ask
Tour
Hide
Share
Click here to chat with us.
Tap the home icon to begin chatting with our assistant.