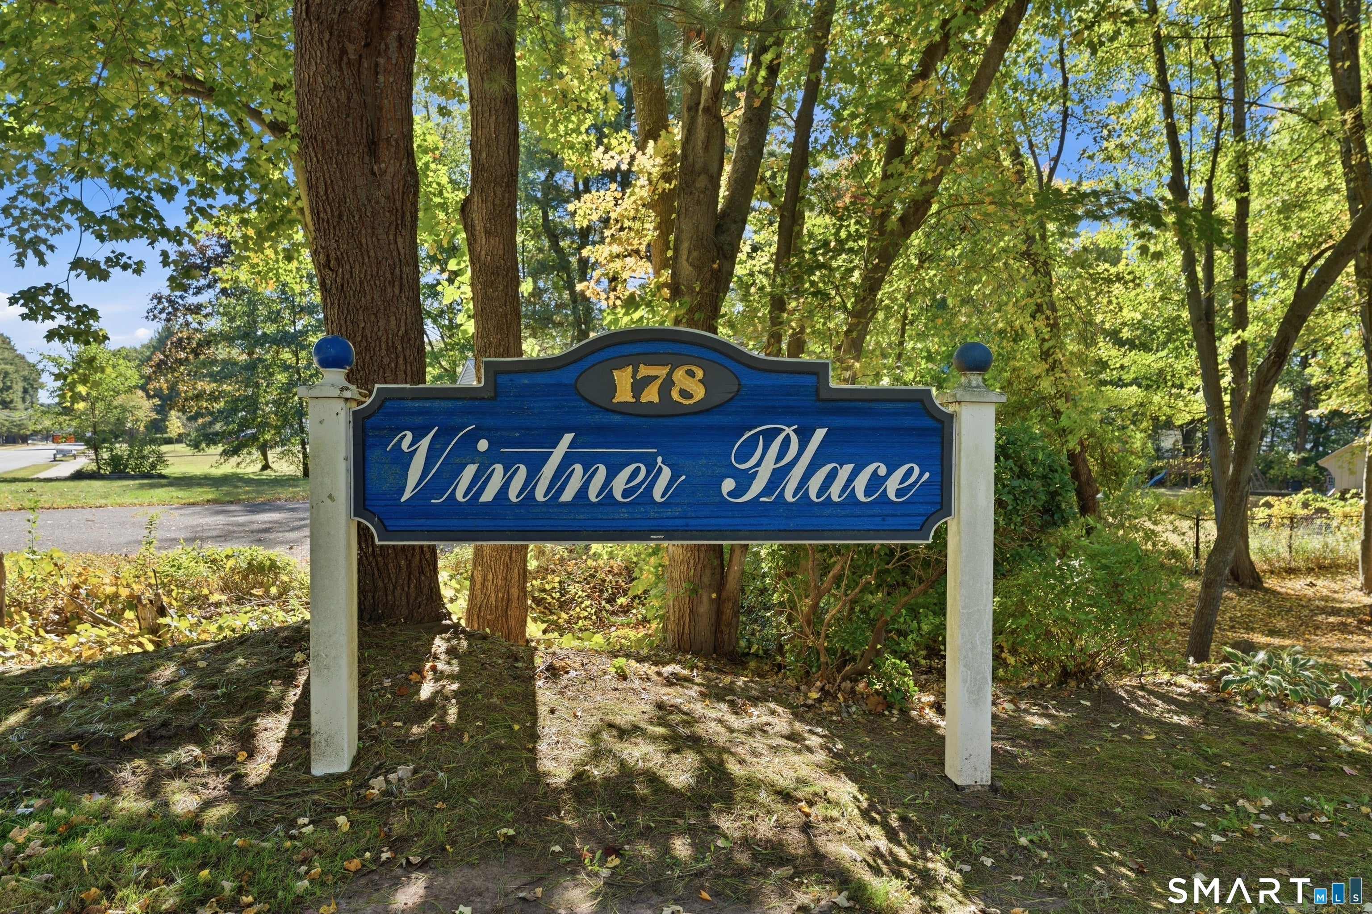
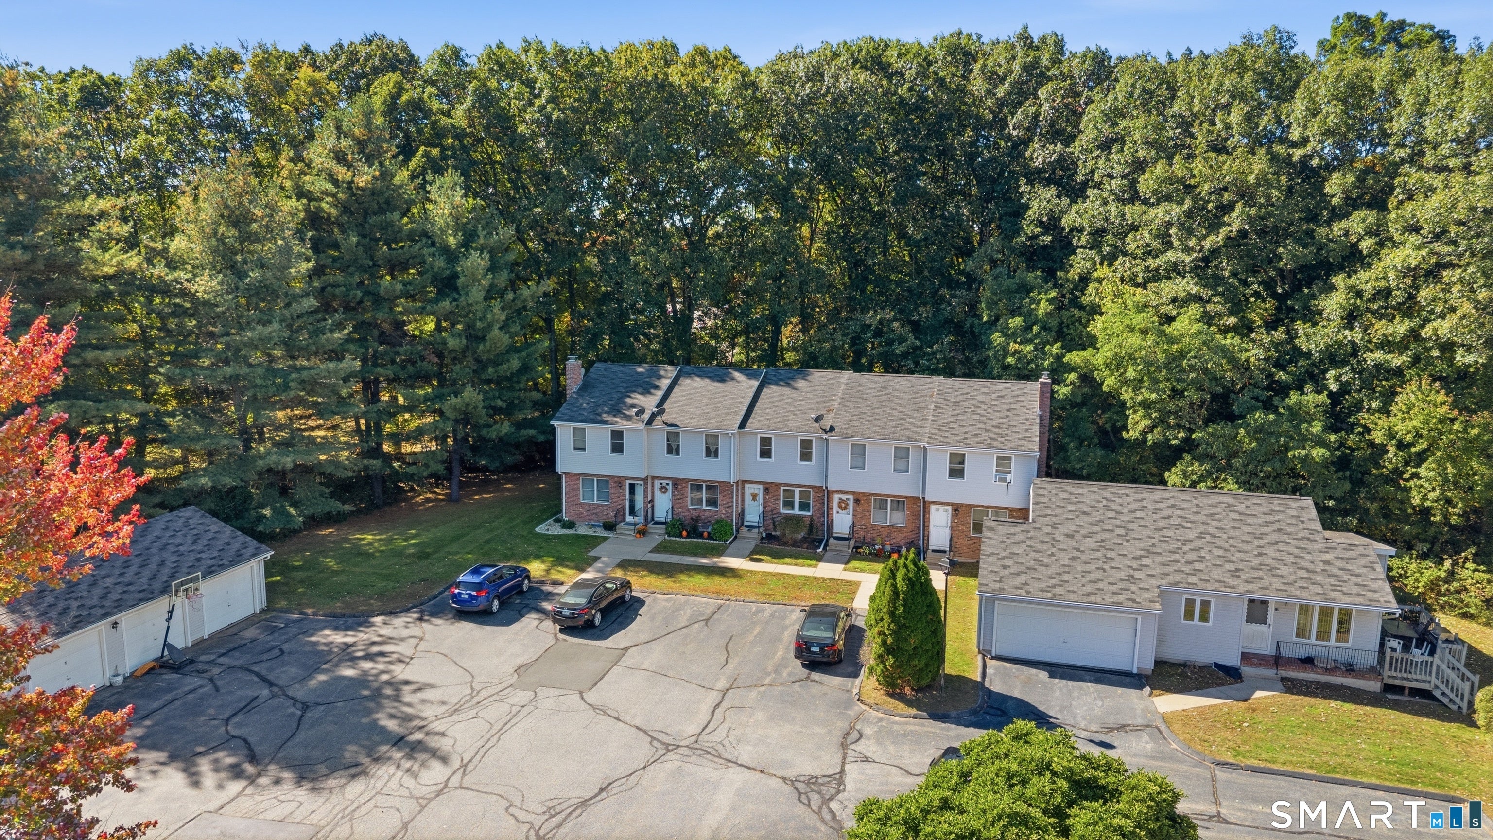
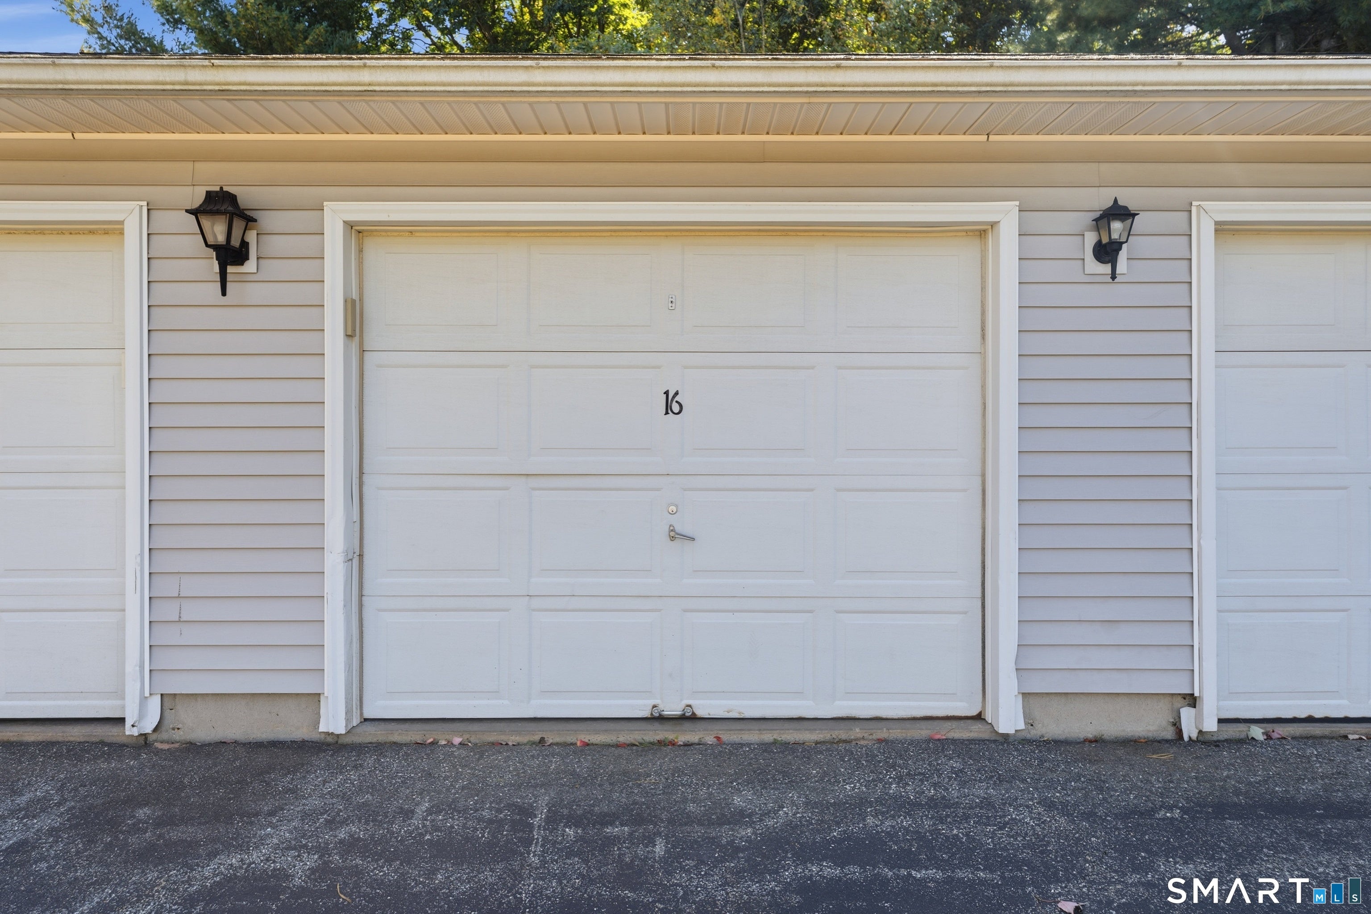
Vintner Place -Move-in-ready 2-bed, 1.5-bath townhouse- bright, updated, and better than the comps. The main level offers a spacious living room, an eat-in kitchen, slider onto a screen porch. Access from porch right to your back yard. A convenient half bath, with two generous bedrooms and a full bath wait upstairs. The standout partially finished lower level - more finished space than anything that's sold here - plus a detached garage, central air, and efficient natural gas heat. Tucked in a quiet, well-kept complex close to shopping, highways, and everyday conveniences.
Save
Ask
Tour
Hide
Share
Listing Snapshot
Price
$229,900
Days On Site
0 Days
Bedrooms
2
Inside Area (SqFt)
1,298 sqft
Total Baths
2
Full Baths
1
Partial Baths
1
Lot Size
N/A
Year Built
1988
MLS® Number
24211732
Status
Coming Soon
Property Tax
$3,632
HOA/Condo/Coop Fees
$300 monthly
Sq Ft Source
N/A
Friends & Family
React
Comment
Invite
No Comments Yet
Did you know? You can invite friends and family to your search. They can join your search, rate and discuss listings with you.
Recent Activity
6 hours ago
Listing updated with changes from the MLS®
6 hours ago
Listing first seen on site
General Features
Garage
Yes
Garage Spaces
1
Levels
Three Or More
Pets
Yes
Property Sub Type
Condominium
Sewer
Public Sewer
SqFt Total
1298
Style
Townhouse
Water Source
Public
Zoning
R33
Interior Features
Appliances
DishwasherDisposalDryerElectric RangeMicrowaveRangeOvenRefrigeratorWasherElectric Water HeaterRange Hood
Basement
FullPartially Finished
Cooling
Central Air
Heating
Natural GasForced Air
Interior
Open Floorplan
Other
Level - Main
Save
Ask
Tour
Hide
Share
Exterior Features
Construction Details
Vinyl SidingFrame
Lot Features
LevelCul-De-Sac
Other Structures
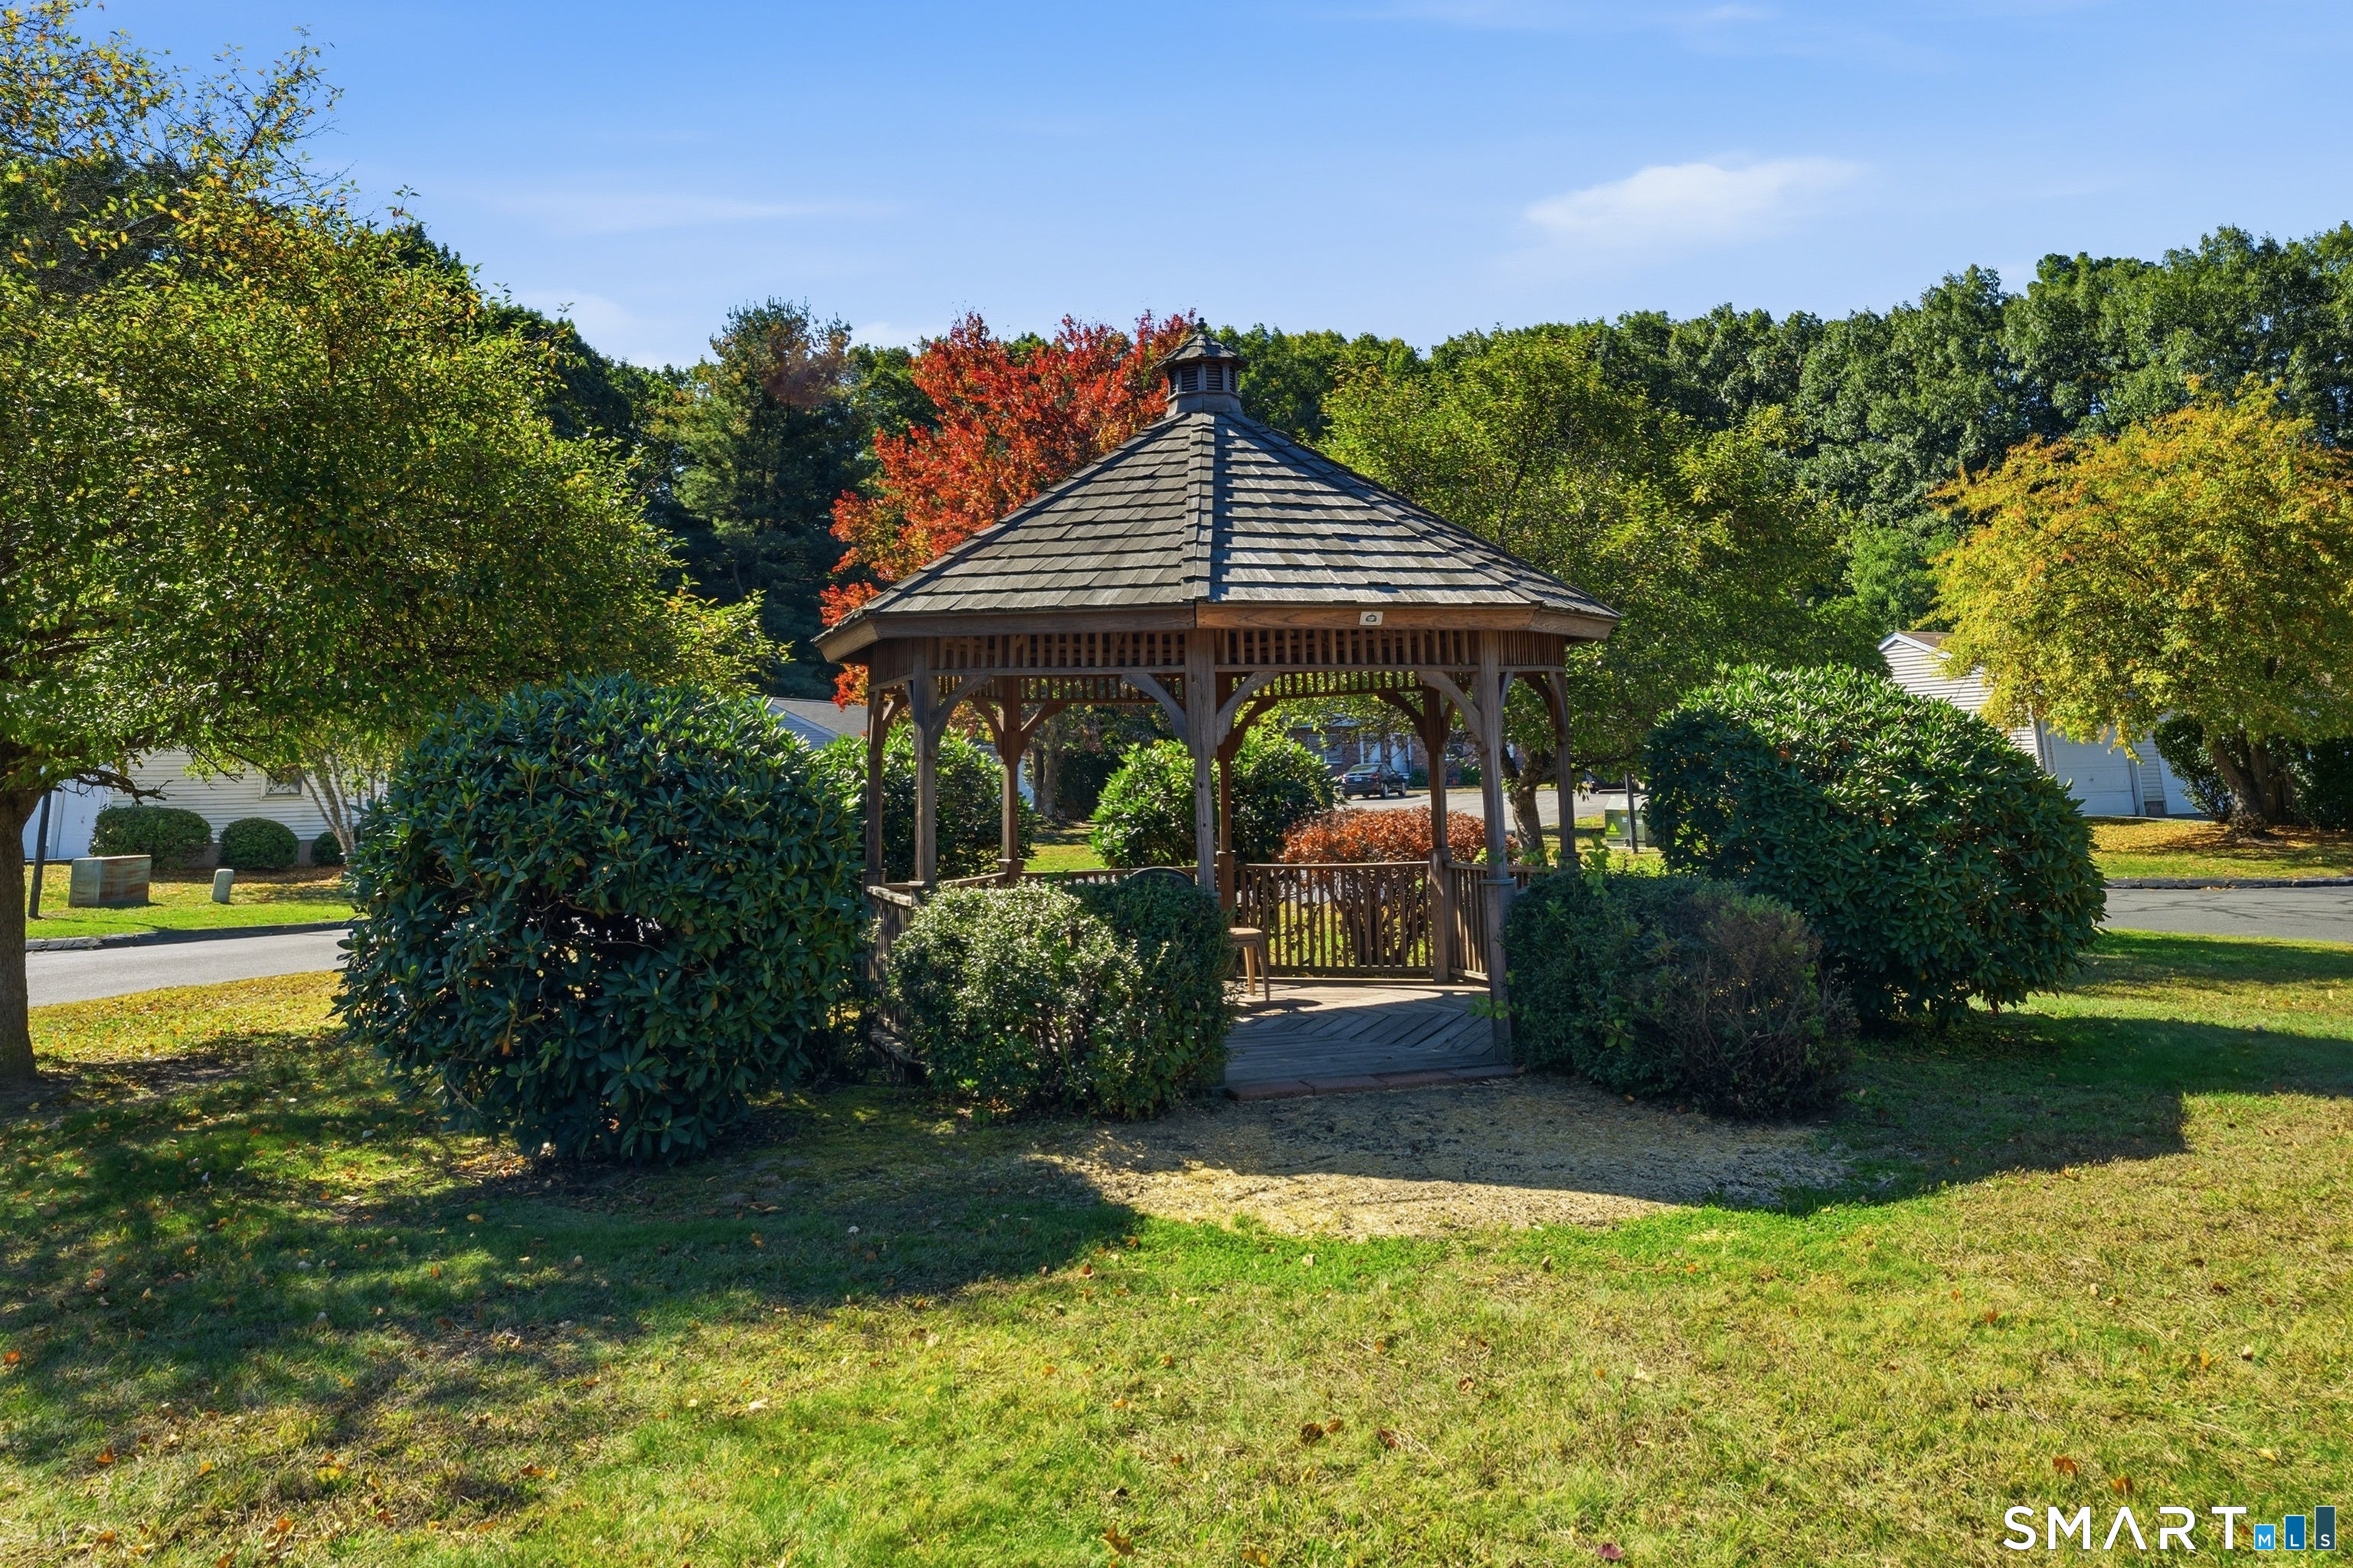
Gazebo
Community Features
Association Fee
$300.0
Association Fee Frequency
Monthly
Community Features
Golf
Schools
School District
Unknown
Elementary School
Per Board of Ed
Middle School
Unknown
High School
Per Board of Ed
Listing courtesy of Geena Becker of William Raveis Real Estate Office Phone: (860) 677-4661
Broker Contact: (860) 983-4446
The data relating to real estate for sale on this website appears in part through the SMARTMLS Internet Data Exchange program, a voluntary cooperative exchange of property listing data between licensed real estate brokerage firms, and is provided by SMARTMLS through a licensing agreement. Listing information is from various brokers who participate in the SMARTMLS IDX program and not all listings may be visible on the site. The property information being provided on or through the website is for the personal, non-commercial use of consumers and such information may not be used for any purpose other than to identify prospective properties consumers may be interested in purchasing. Some properties which appear for sale on the website may no longer be available because they are for instance, under contract, sold or are no longer being offered for sale. Property information displayed is deemed reliable but is not guaranteed. Copyright 2026 SmartMLS, Inc.
Last checked: 2026-10-09 02:48 AM UTC.
Neighborhood & Commute
Source: Walkscore
Disclosure: Community information and market data powered by Constellation Data Labs. Information is deemed reliable but not guaranteed.



Did you know? You can invite friends and family to your search. They can join your search, rate and discuss listings with you.