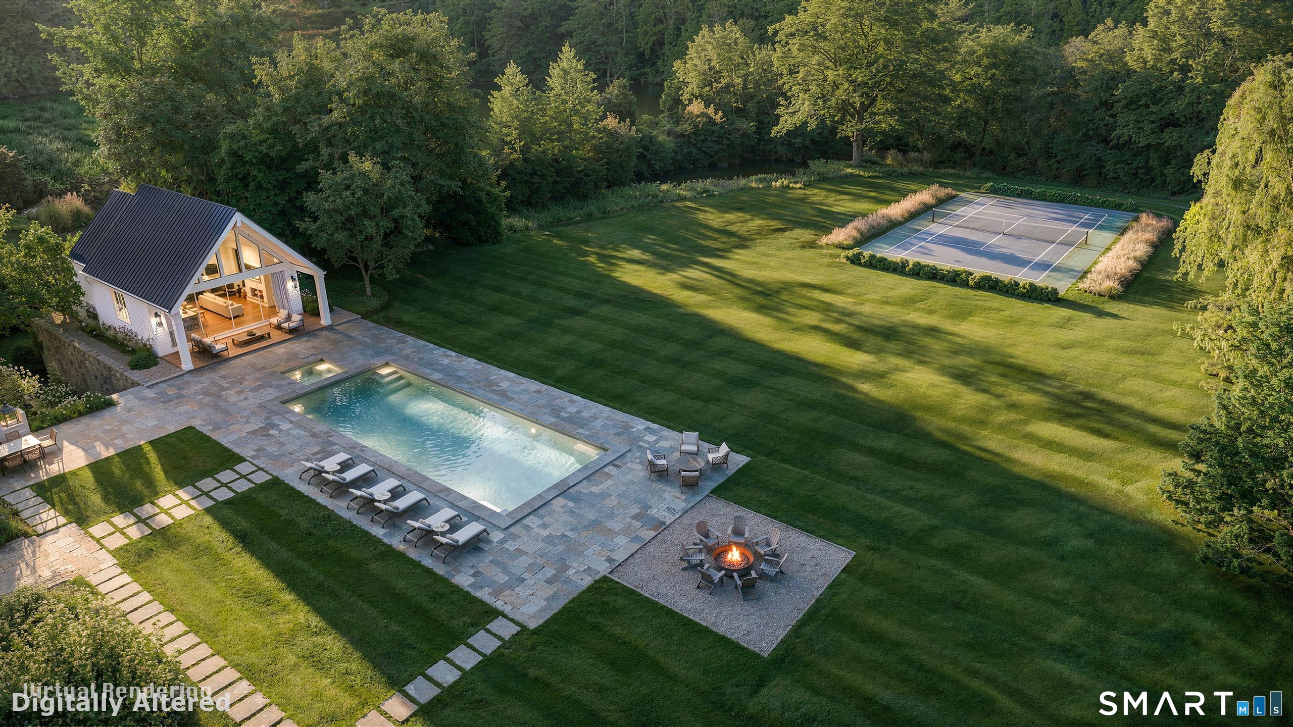
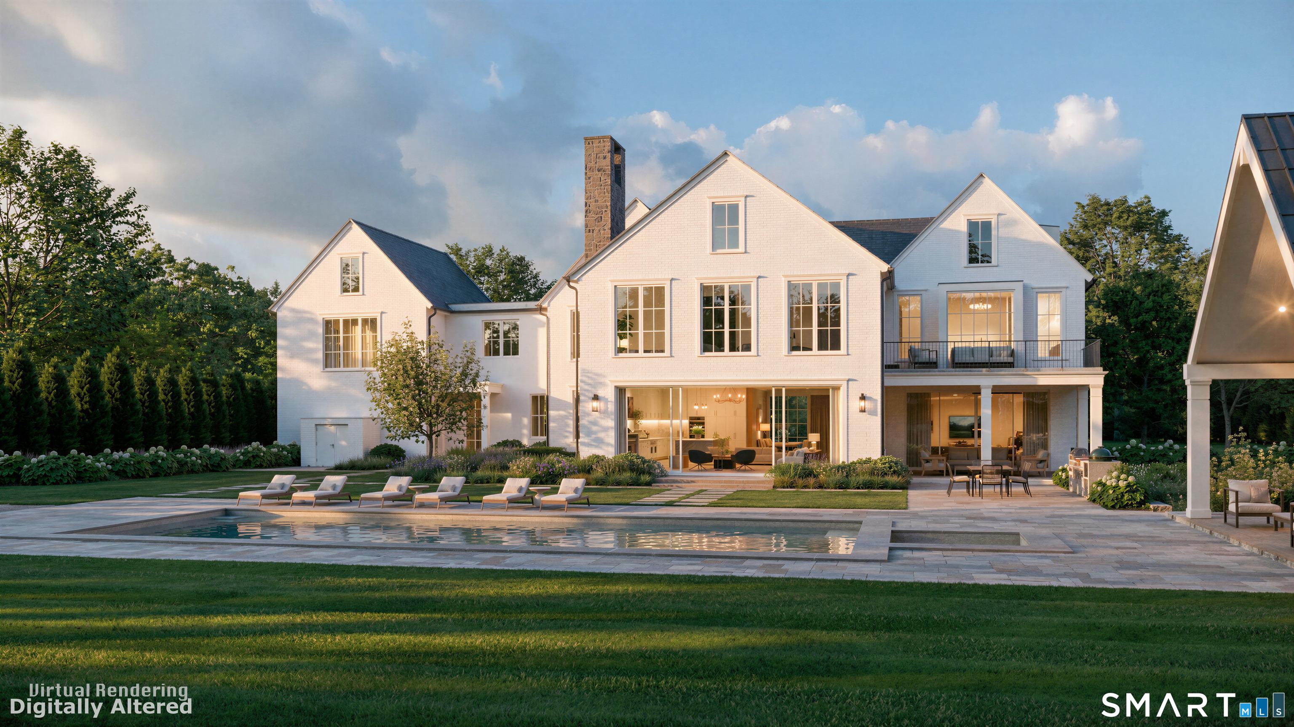
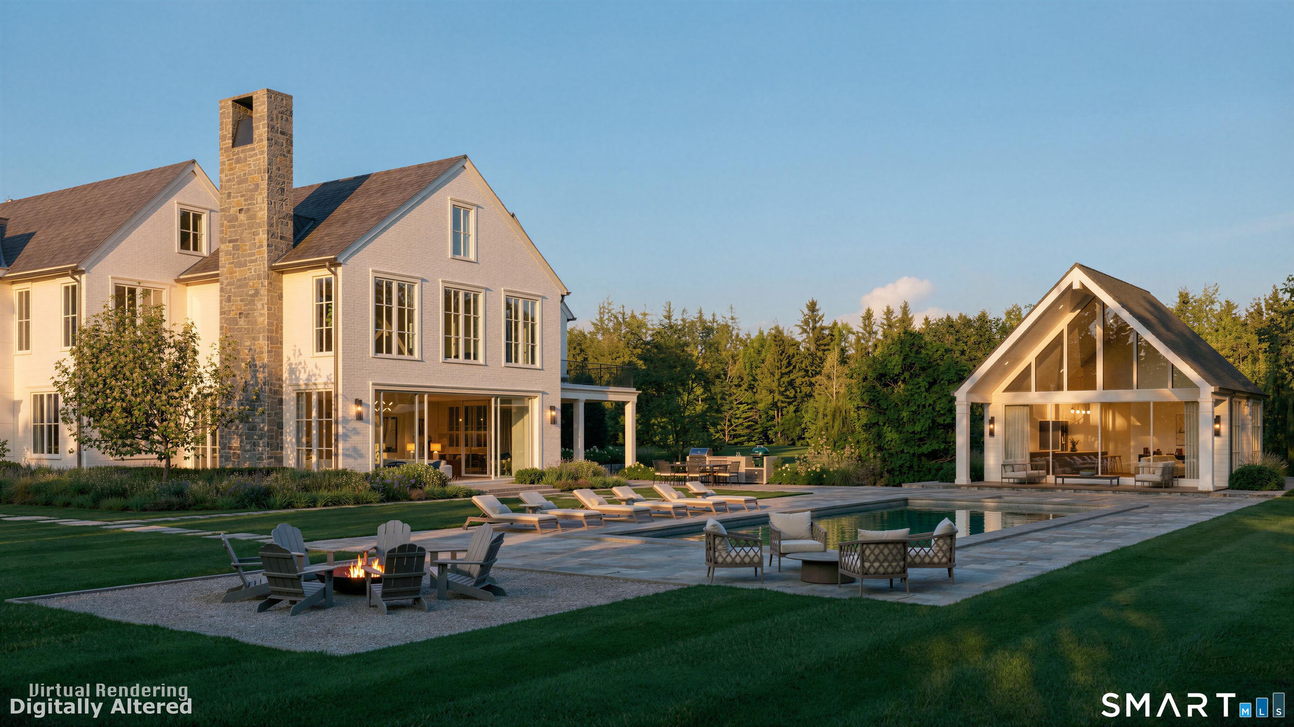
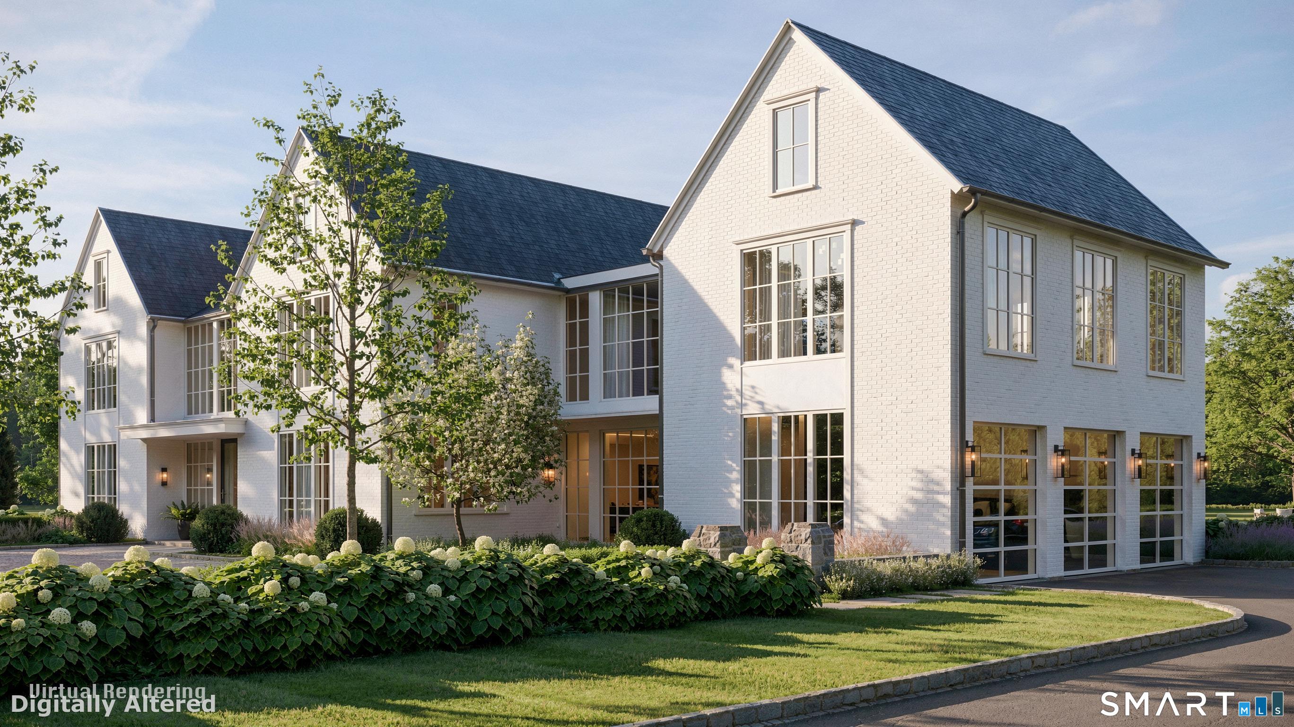
Some homes are built. This one is crafted - and it can be yours. AR Luxury Homes presents a Bespoke Colonial set on 5.35 level, serene acres in Greenwich, with interiors by Tara Benet Design. Walls of glass flood the home with natural light while soaring ceilings and an elevator define the scale and flow of open living spaces thoughtfully designed for the way you actually live. An expansive primary suite, dedicated wellness center, golf simulator and media room speak to a standard of living rarely offered at this level. Beyond the walls, a heated pool and spa, tennis court, outdoor kitchen, heated terrace with Ghost Screens and fireplace, and a private one-bedroom guest house complete a compound where every finish, every detail, and every square foot is still yours to shape. This is not just a home. It is a legacy - being built for you.
Save
Ask
Tour
Hide
Share
Listing Snapshot
Price
$11,995,000
Days On Site
2 Days
Bedrooms
7
Inside Area (SqFt)
15,896 sqft
Total Baths
11
Full Baths
8
Partial Baths
3
Lot Size
5.35 Acres
Year Built
2027
MLS® Number
24211755
Status
Active
Property Tax
N/A
HOA/Condo/Coop Fees
N/A
Sq Ft Source
N/A
Friends & Family
React
Invite
Recent Activity
yesterday
Listing updated with changes from the MLS®
2 days ago
Listing first seen on site
General Features
Acres
5.35
Foundation
Concrete Perimeter
Home Warranty
Yes
Property Sub Type
Single Family Residence
Sewer
Septic Tank
SqFt Total
15896
Style
ColonialContemporary
Water Source
Well
Zoning
RA-4
Interior Features
Appliances
DishwasherDryerFreezerRangeOvenRefrigeratorWasherGas Water HeaterConvection OvenInstant Hot WaterRange Hood
Basement
FullFinishedWalk-Out Access
Cooling
Central Air
Fireplace
Yes
Fireplaces
3
Heating
PropaneForced Air
Spa
Yes
Office
Level - Main
Save
Ask
Tour
Hide
Share
Exterior Features
Construction Details
Brick
Lot Features
Level
Other Structures
Pool House
Pool Features
GuniteHeatedOutdoor PoolIn Ground
Spa
Yes
Schools
School District
Unknown
Elementary School
Parkway
Middle School
Central
High School
Greenwich
Listing courtesy of Amanda Bates of Houlihan Lawrence Office Phone: (203) 869-0700
Broker Contact: (203) 536-1195
The data relating to real estate for sale on this website appears in part through the SMARTMLS Internet Data Exchange program, a voluntary cooperative exchange of property listing data between licensed real estate brokerage firms, and is provided by SMARTMLS through a licensing agreement. Listing information is from various brokers who participate in the SMARTMLS IDX program and not all listings may be visible on the site. The property information being provided on or through the website is for the personal, non-commercial use of consumers and such information may not be used for any purpose other than to identify prospective properties consumers may be interested in purchasing. Some properties which appear for sale on the website may no longer be available because they are for instance, under contract, sold or are no longer being offered for sale. Property information displayed is deemed reliable but is not guaranteed. Copyright 2026 SmartMLS, Inc.
Last checked: 2026-10-07 10:24 PM UTC.
Neighborhood & Commute
Source: Walkscore
Disclosure: Community information and market data powered by Constellation Data Labs. Information is deemed reliable but not guaranteed.